78A Otisco Crescent, Joondalup WA 6027
End Date Process
4 Bedrooms
2 Bathrooms
1 Car
Landsize 500m2
House
Contact the agent

Damian Martin
0432269444
First National Real Estate Genesis
Renovated, Ready and Room for the Caravan!
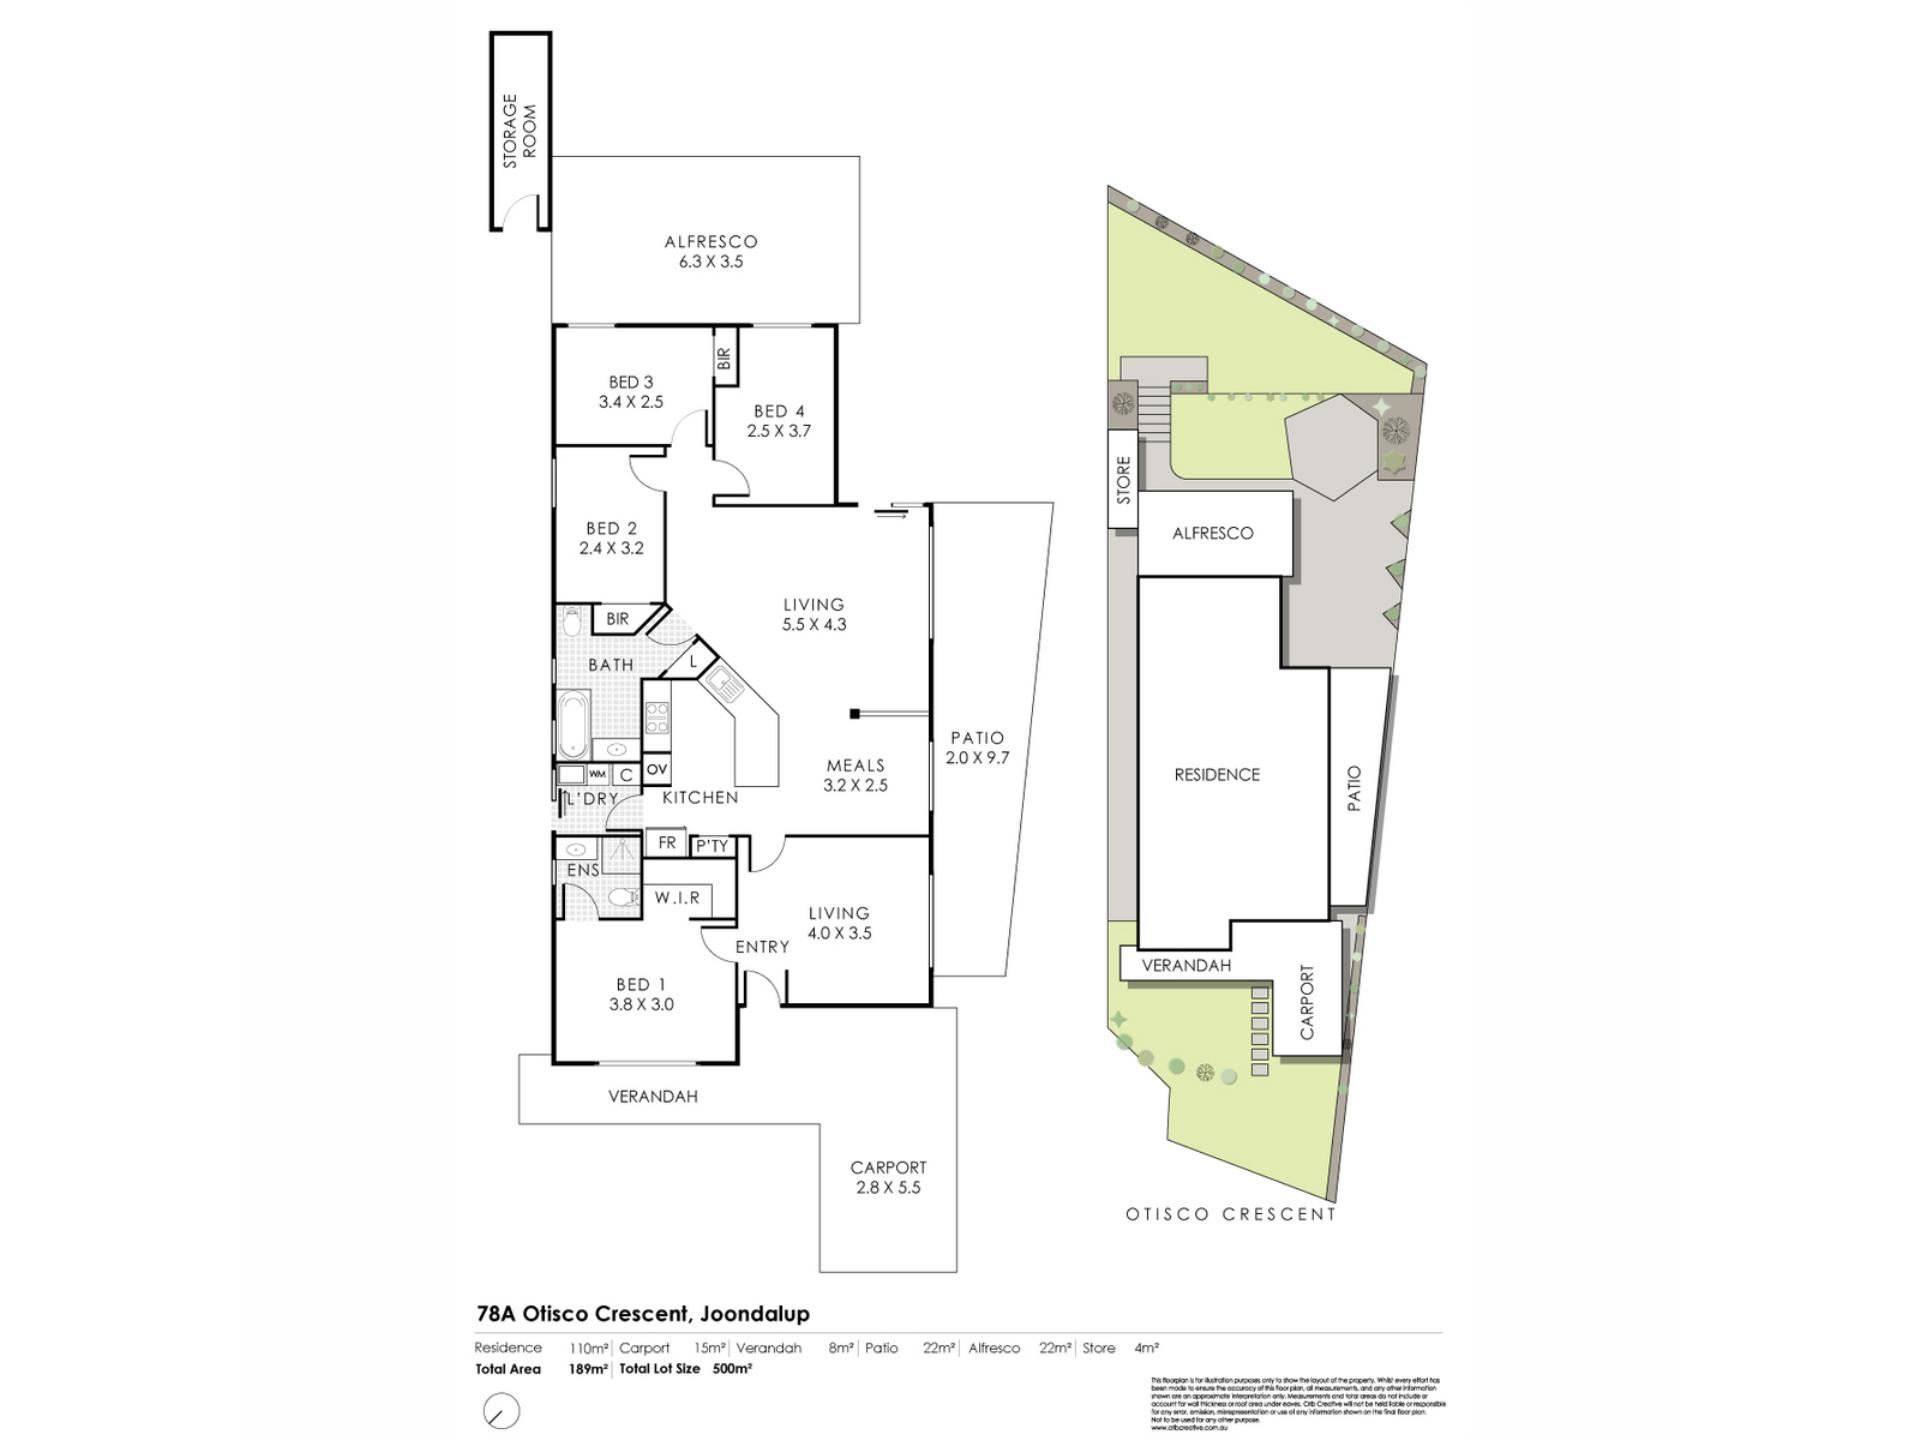
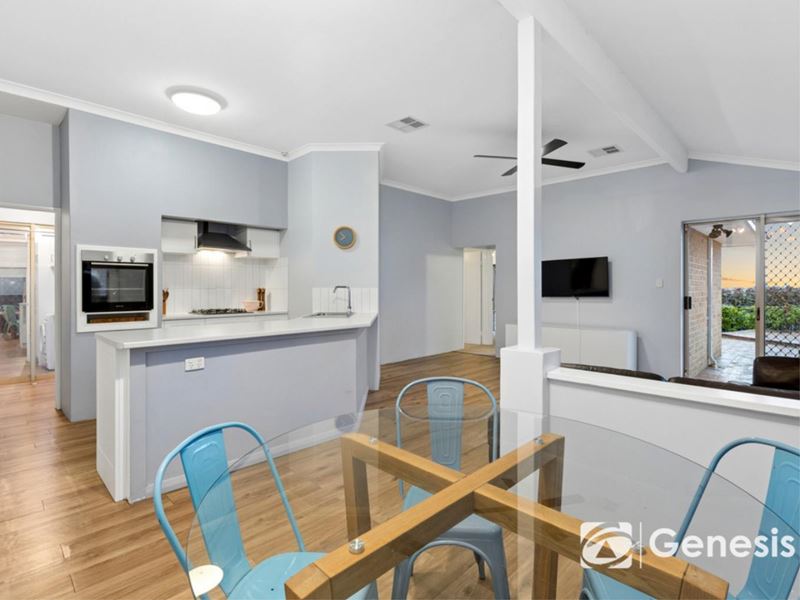
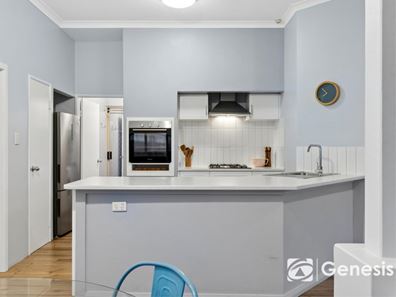
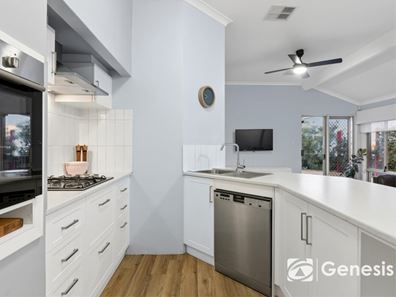
Tucked into a quiet crescent in Joondalup, this renovated home has been updated where it counts, ready for a family to move straight in. The heart of the home is the open-plan kitchen, dining and family area, where high ceilings add a real sense of space and light. The updated kitchen sits right in the middle of it all, so whoever is cooking dinner can still be part of the homework help, the chatter and the latest episode on TV. When you want a quieter night in, the separate lounge at the front of the home gives the adults a space of their own, and the pergola running alongside the living areas is ready for weekend barbecues and long summer evenings outside.With four bedrooms and two bathrooms, the layout works beautifully for families. The master bedroom sits at the front of the home, away from the kids, complete with a walk-in robe and its own ensuite. The three minor bedrooms are grouped together at the back, sharing the updated family bathroom with a separate toilet, which makes the morning rush that little bit easier. Ducted air conditioning keeps the whole home comfortable all year round, with ceiling fans in the bedrooms and family room for those warm nights. A clever touch is the extra ducting to the fitted laundry, so on rainy days the washing can dry indoors.
Outside, the gardens have been beautifully landscaped and are now well established, with reticulation keeping everything green without the hassle. Step into the backyard and take in the city views, the perfect backdrop for a morning coffee or a drink at sunset. And for those looking to take things to the next level, there's exciting potential to build a second storey and capture stunning ocean views. There's a rear storage shed for the tools and outdoor toys, and parking is a real standout: as well as the carport, there's additional off-street parking for a second car, caravan or trailer, so the weekend getaway is always ready to go. With everything Joondalup has to offer close by, this is a home that makes everyday family life easy.
SCHOOL CATCHMENT
Joondalup Primary School (1.5km)
Belridge Secondary College (6.7km)
RATES
Council: $
Water: $1125 approx
FEATURES
* 4 Bedroom 2 Bathroom Family Home
* City Views from the Backyard
* Renovated Kitchen, Bathrooms, and Laundry
* High Ceilings in Kitchen and Living Spaces
* Master Bedroom with Walk-in Wardrobe and Ensuite
* Open Plan Kitchen, Dining, and Family Area
* Separate Living Room
* Ducted Air Conditioning
* Ceiling Fans in Bedrooms and Family Room
* Large Pergola
* Established Gardens
* Reticulation
* Carport
* Additional Off Street Parking for Caravan or Trailer
* Rear Storage Shed (Half Shared with Neighbour)
LIFESTYLE
850m – Arena Joondalup
950m – Carlton Park
1.0km - Candlewood Shopping Centre
1.8km - Currambine Train Station
2.0km – Lakeside Joondalup Shopping Centre
2.1km – Joondalup Health Campus
2.3km – Currambine Bar & Bistro
2.9km – Neil Hawkins Park
3.0km – Joondalup Resort
3.0km – Edith Cowan University
Property features
-
 Carports
1
Carports
1
-
 Floor area
189m2
Floor area
189m2
Nearby schools
| Lake Joondalup Baptist College | Combined | Non-government | 0.7km |
| Currambine Primary School | Primary | Government | 0.8km |
| Joondalup Primary School | Primary | Government | 1.0km |
| Joondalup Education Support Centre | Primary | Specialist | 1.0km |
| Connolly Primary School | Primary | Government | 1.6km |
| Francis Jordan Catholic School | Primary | Non-government | 1.8km |
| Kinross Primary School | Primary | Government | 2.5km |
| Beaumaris Primary School | Primary | Government | 2.7km |
| Kinross College | Secondary | Government | 2.8km |
| St Simon Peter Catholic Primary School | Primary | Non-government | 2.9km |