76A Duke Street, Scarborough WA 6019
Offers Closing 23rd September (unless sold prior)
5 Bedrooms
2 Bathrooms
2 Cars
Landsize 363m2
House
Contact the agent

Hughes Group
0426217676
Haiven Property
LOW-KEY LUXURY WITHOUT THE NOISE
*Entrance is via Kaiser Lane. Parking is limited, best to park on Northstead Street and walk down.Reasons To Call This Home
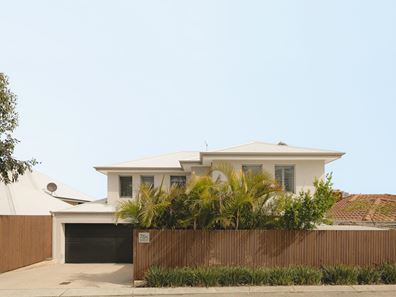
Quietly unassuming from the laneway but playing a much bigger game behind closed doors, this luxe 5 bedroom 2 bathroom two-storey abode delivers serious substance without ever feeling the need to shout about it. Across two beautifully-considered levels, generous proportions, stylish finishes and a functional floor plan provide the space and flexibility to accommodate changing family needs, without sacrificing an ounce of contemporary finesse. Better still, it all comes wrapped in an impressively low-maintenance “lock-up-and-leave” package.
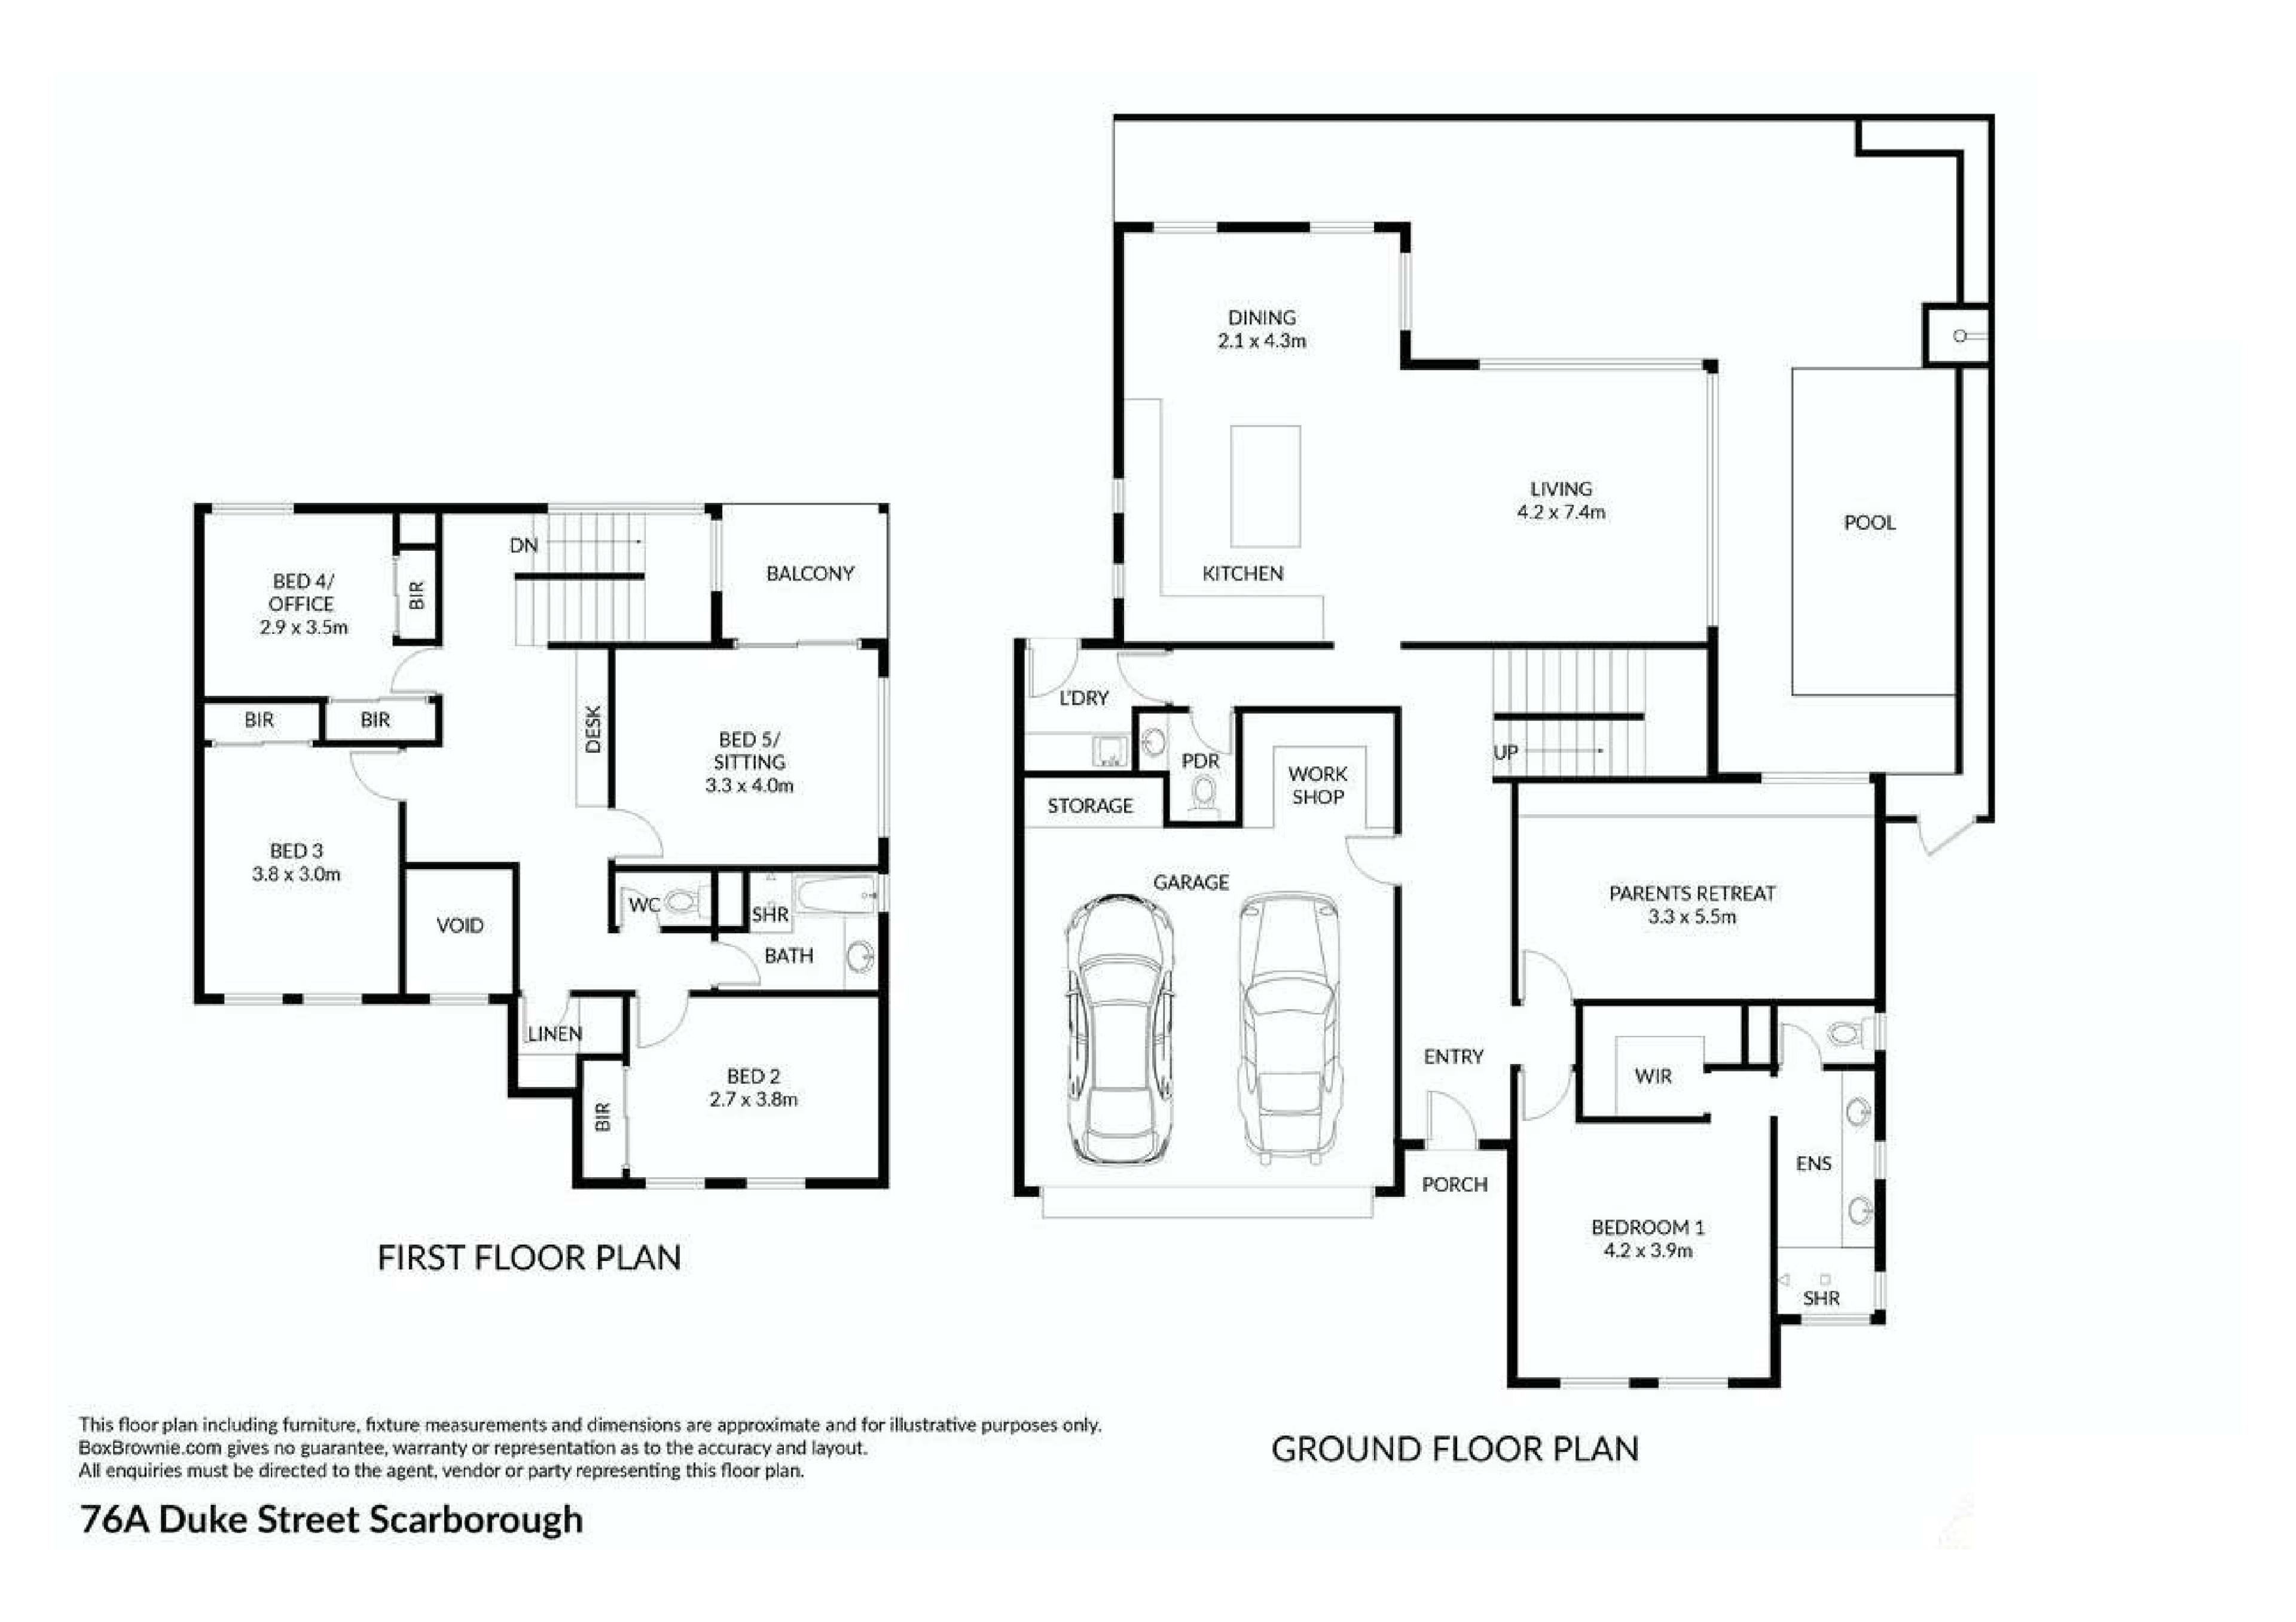
Downstairs, an enormous carpeted master-bedroom retreat enjoys peace and quiet, as well as a ceiling fan, feature bedside pendant lights, a fitted walk-in wardrobe, lovely garden views to wake up to and a light, bright and commodious ensuite bathroom – with twin “his and hers” vanities. A massive carpeted theatre/activity room can be whatever you want it to be, with window louvers allowing for cross-flow ventilation whilst overlooking the sparkling resort-style swimming pool outside. Also within the front part of the layout are an over-sized under-stair storeroom, a well-appointed laundry with feature floor tiles, a fold-out ironing board and ample storage and a powder room with a sensor light.
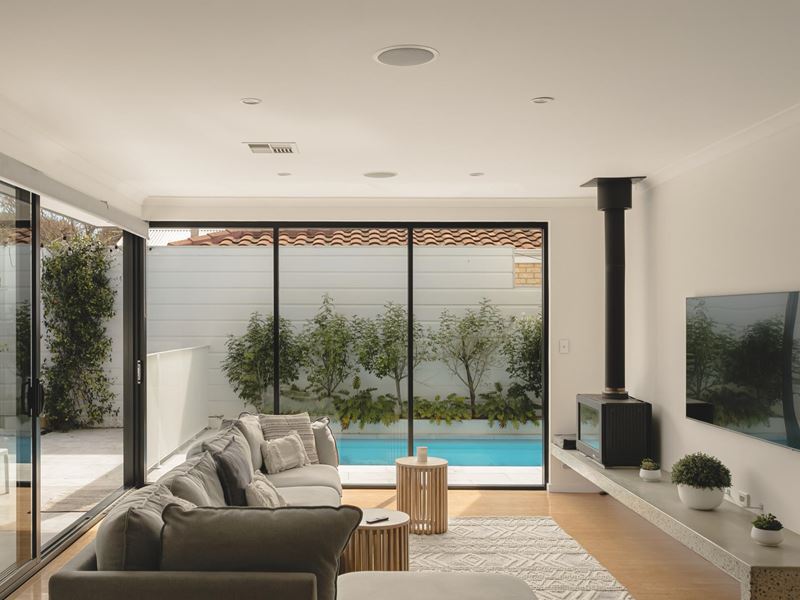
The open-plan kitchen and dining area looks down into an expansive sunken living room that is light, bright, pleasantly faces north and is warmed by a Philippe Design wood-fireplace heater on top of a striking concrete hearth. The kitchen itself oozes class with its stone bench tops, island breakfast bar, double-door storage pantry and quality stainless-steel Blanco dishwasher, range-hood, four-burner gas-cooktop and Technika oven appliances. Sliding-stacker doors extend the living space out to a delightful poolside entertaining courtyard, right beside a hot/cold water outdoor shower.
Upstairs, a walk-in linen press and lockable roof storage space complement a separate toilet and a study nook with a built-in work desk for two people. A light-filled main bathroom with a separate bath and shower also occupies the area, along with a spacious second bedroom with built-in robes, a massive third bedroom – or potential extra lounge room – with a brilliant under-cover back “sunset” balcony with tree-lined views, a large fourth bedroom with a fan and built-in robes and a fifth bedroom with double blinds, even more custom storage and its own slice of the sweeping valley vista.
The details
Extras here include a gated entry courtyard off the laneway, side/rear gate access to the drying courtyard from Duke Street, a front storage lean-to for bikes, tools and pool toys, gleaming Bamboo floorboards, solar-power panels, ducted reverse-cycle air-conditioning, integrated audio ceiling speakers, an A/V intercom system, white plantation window shutters, a gas storage hot-water system, an in-ground pool cover, easy-care gardens and a huge remote-controlled double lock-up garage – with shelves, a storage/work-bench area and internal shopper’s entry.
Walk to cafes along both Sackville Terrace and Scarborough Beach Road, with restaurants, lush local parks, public transport, top schools, the Surf CAT for easy access down to Scarborough Beach and wonderful shopping centres – including the amazing Karrinyup precinct and Westfield Innaloo in the opposite direction – all nearby and only a matter of minutes away from your front doorstep. Convenience has never been this impressive.
Get in touch
To find out more about this property, you can contact agents Sean and Jenny Hughes on 0426 217 676 or Oliver Hess on 0478 844 311, or by email at [email protected].
Main features
- 5 bedrooms
- 2 bathrooms
- Versatile upstairs lounge/5th bedroom option
- Open-plan living at ground level
- Large downstairs theatre/activity room
- Swimming pool
- Poolside courtyard entertaining
- Generous double garage – off Kaiser Lane
- Easy-care 364sqm (approx.) rear/laneway block
Property features
-
 Garages
2
Garages
2
Nearby schools
| Deanmore Primary School | Primary | Government | 0.7km |
| St John's School | Primary | Non-government | 0.8km |
| Our Lady Of Good Counsel School | Primary | Non-government | 0.9km |
| Newborough Primary School | Primary | Government | 0.9km |
| Scarborough Primary School | Primary | Government | 1.2km |
| St Mary's Anglican Girls' School | Combined | Non-government | 1.3km |
| Doubleview Primary School | Primary | Government | 1.4km |
| International School Of Western Australia | Combined | Non-government | 1.4km |
| Yuluma Primary School | Primary | Government | 1.8km |
| St Dominic's School | Primary | Non-government | 1.9km |