76 Southampton Drive, Piara Waters WA 6112
From $1,599,900
5 Bedrooms
2 Bathrooms
2 Cars
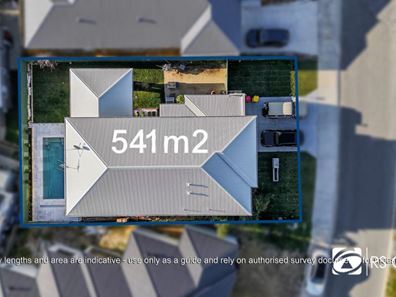
Landsize 541m2
House
Contact the agent

Ronnie Singh
0430161765
First National Real Estate RS Group
Luxury Family Living with Exceptional Design in Piara Waters
Welcome to 76 Southampton Drive, Piara Waters an exceptional double-storey residence where contemporary design, generous proportions and quality finishes combine to create the perfect family sanctuary. Built circa 2016 and beautifully presented throughout, this impressive home has been thoughtfully designed to deliver comfort, functionality and effortless entertaining, offering an exceptional lifestyle in one of Piara Waters' most sought-after locations.Perfectly positioned close to quality schools, picturesque parklands, shopping centres and everyday conveniences, this outstanding residence offers the ideal balance of luxury living and family practicality.
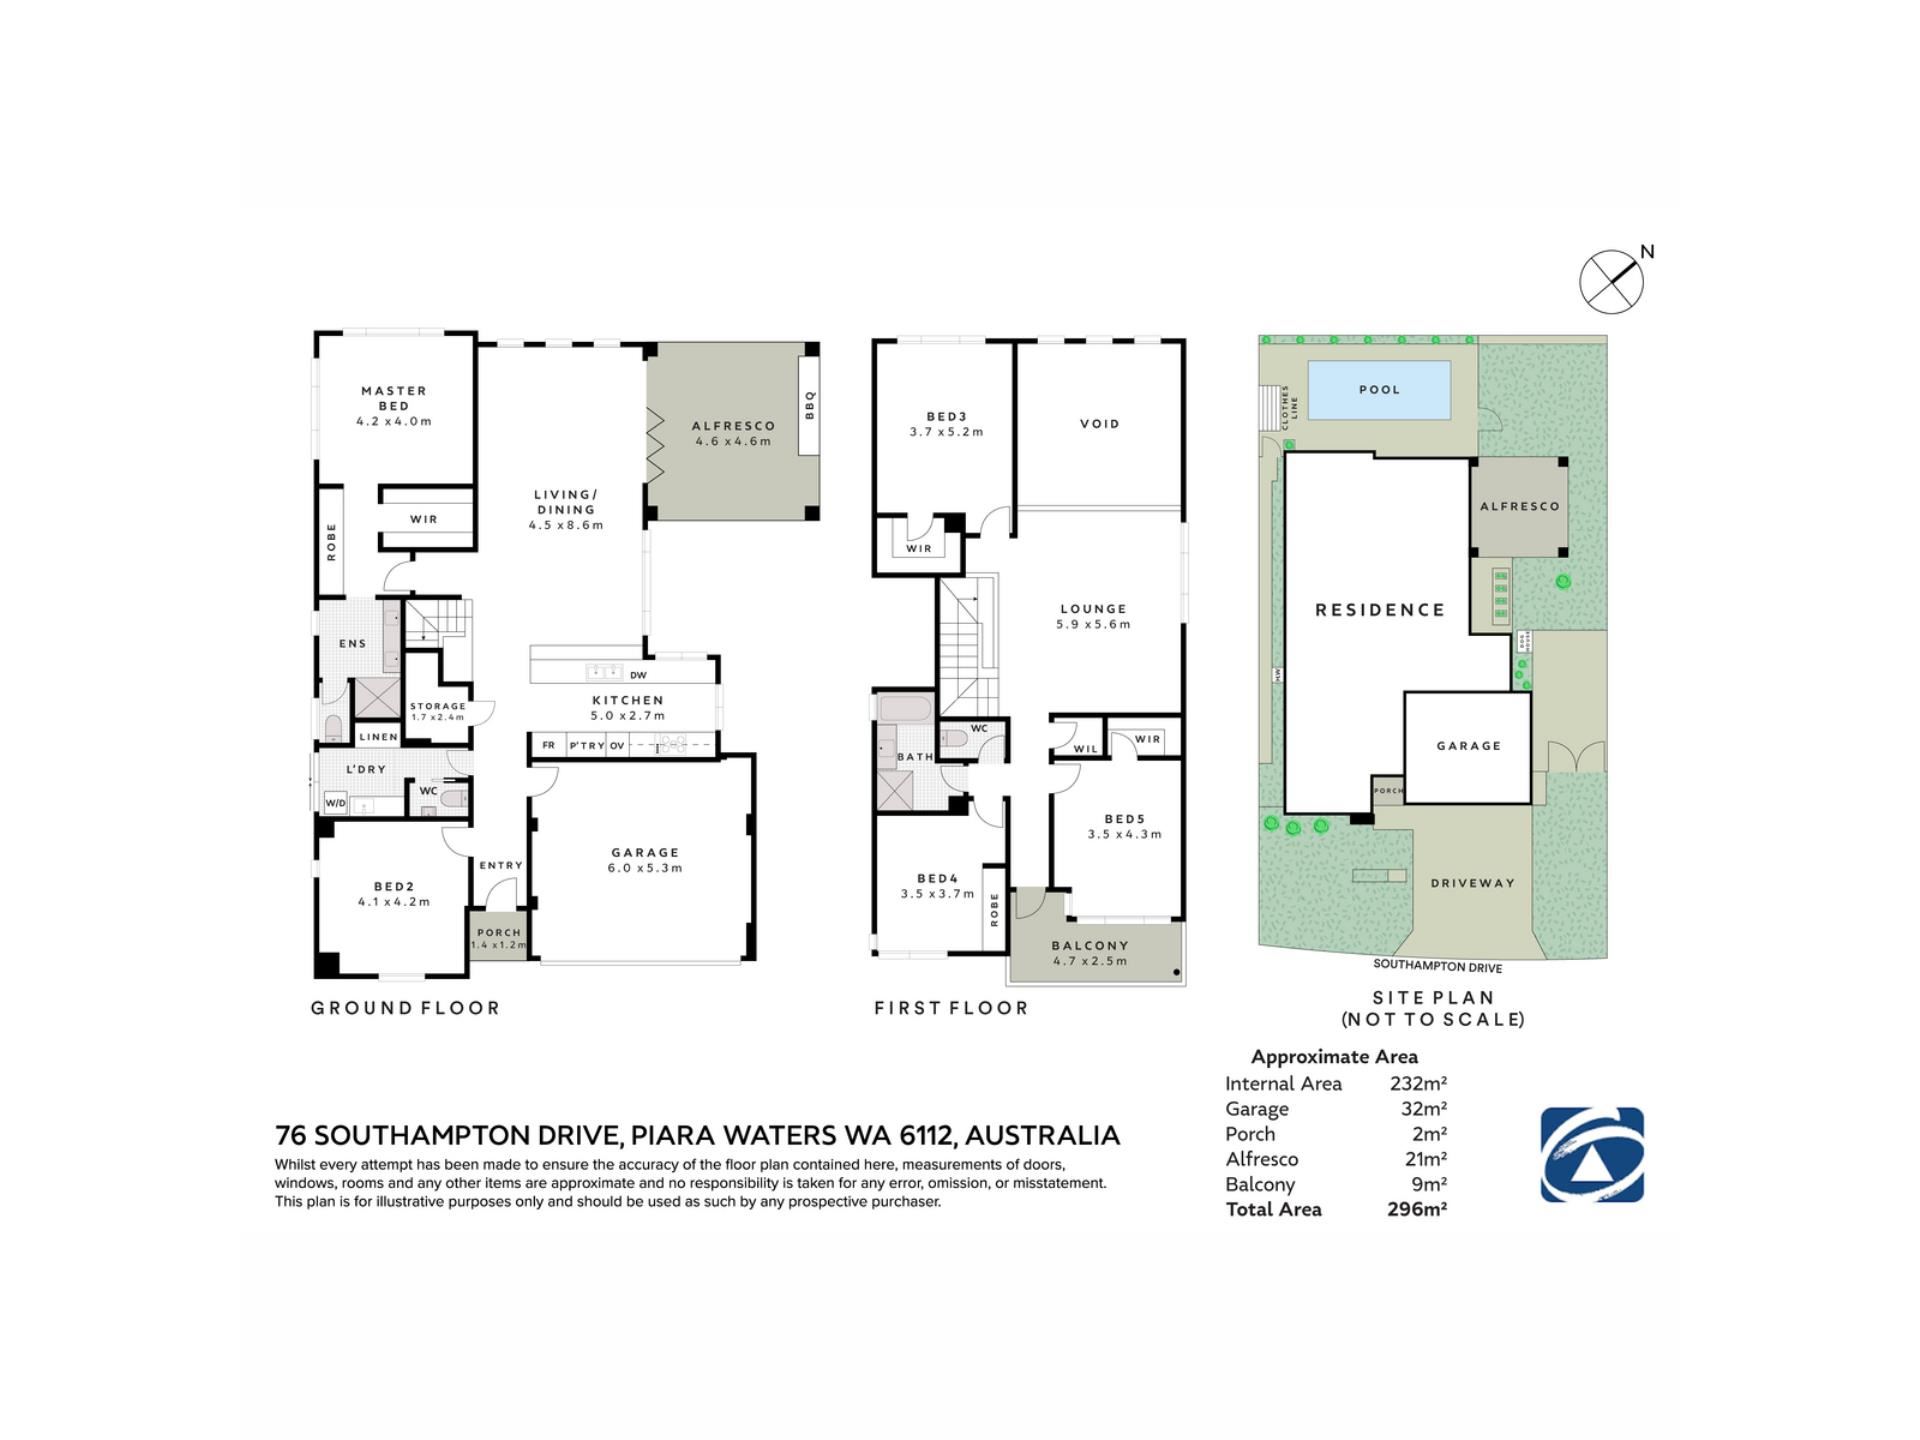
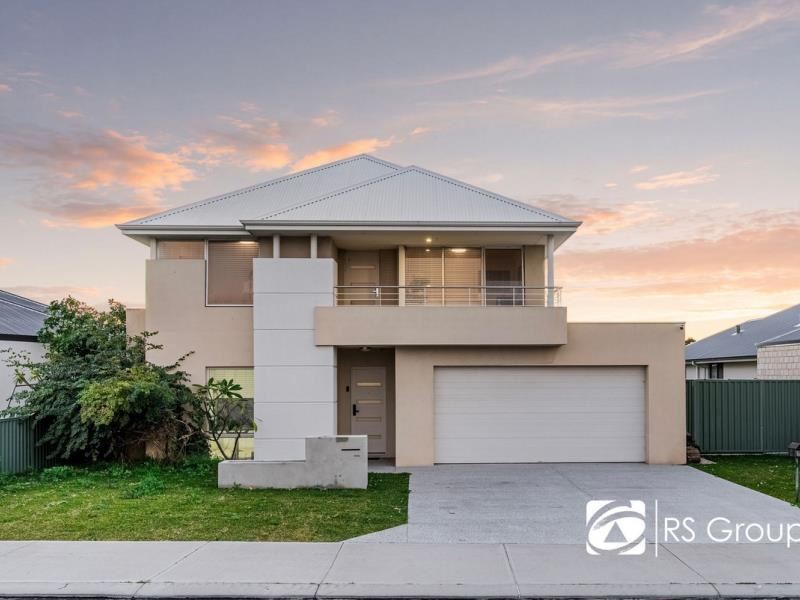
From the moment you arrive, the home's striking street presence is enhanced by an exposed aggregate driveway and beautifully maintained gardens, creating an inviting first impression. Step inside to discover a thoughtfully designed floorplan featuring multiple living zones across two levels, providing the flexibility modern family’s desire. The internal shopper's entry from the double remote garage adds everyday convenience, while the versatile second bedroom positioned on the ground floor can easily function as a home office, nursery or guest accommodation to suit your lifestyle.
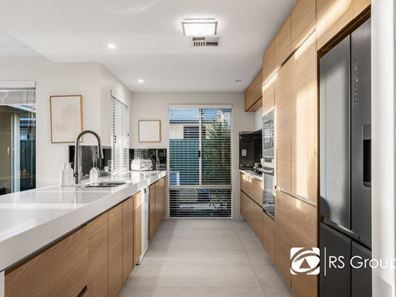
At the centre of the home is the stunning designer galley-style kitchen, where style and practicality come together beautifully. Complete with stone benchtops, a generous breakfast bar, mirrored splashback, ample cabinetry, a double fridge recess and quality appliances including an Electrolux five-burner gas cooktop, Electrolux wall oven, AEG built-in microwave and Siemens dishwasher, this impressive kitchen is perfectly equipped for everyday family living and entertaining alike.
Overlooking the kitchen is the expansive open-plan living and dining area, enhanced by spectacular double-height ceilings, oversized windows and contemporary pendant lighting that flood the space with natural light. The seamless indoor-outdoor connection creates an inviting atmosphere, making this the true heart of the home where family and friends naturally gather.
Privately positioned on the ground floor, the luxurious master suite provides a peaceful retreat away from the remaining bedrooms. Featuring dual walk-in robes and a beautifully appointed ensuite complete with double stone-top vanities, a spacious glass shower and separate toilet, this impressive space has been designed with both comfort and luxury in mind.
Upstairs, you'll find three generously sized bedrooms, including one with a walk-in robe and two with built-in robes, all serviced by a stylish family bathroom featuring a bathtub, separate shower and separate toilet. A private balcony offers the perfect place to relax and unwind, while the home's multiple living areas ensure everyone has their own space to enjoy.
Step outside and experience your own private resort. The covered alfresco, complemented by a stunning cedar-lined ceiling with feature downlights, flows effortlessly onto an extended timber entertaining deck overlooking the sparkling heated swimming pool. Beautifully landscaped and fully reticulated gardens create a tranquil backdrop for year-round entertaining, while secure side access provides valuable additional parking for a boat, caravan, trailer or extra vehicle.
Completing this outstanding home are premium extras including reverse-cycle ducted air conditioning throughout, a ducted vacuum system, electric hot water system and convenient under-stair storage, further enhancing everyday comfort and practicality.
Offering exceptional space, quality finishes and an enviable family lifestyle, 76 Southampton Drive presents an outstanding opportunity to secure a luxurious home in one of Piara Waters' most desirable locations.
School Catchment
Piara Waters Primary School (700m)
Piara Waters Senior High School (600m)
RATES:
Council:
Water: $1,553.30 approx
Feature:
Built Year: 2016 (Circa)
Double-Storey Family Residence
Expansive Open-Plan Living and Dining
Multiple Living Zones Across Two Levels
Reverse-Cycle Ducted Air Conditioning Throughout
Spectacular Double-Height Ceilings
Contemporary Pendant Lighting
Seamless Indoor-Outdoor Connection
Master Retreat
Privately Positioned Downstairs
Dual Walk-In Robes
Luxury Ensuite With:
•Double Stone-Top Vanity
•Large Glass Shower
•Separate Toilet
Bedrooms & Upstairs Living
Powder Room
Bedroom 2 (Can Be Used as a Study or Home Office)
Bedrooms 3 & 4 With BIRs
Bedroom 5 With WIR
Private Balcony
Family Bathroom with Bathtub
Separate Toilet
Kitchen
Designer Galley-Style Layout
Stone Benchtops with Breakfast Bar
Mirrored Splashback
Double Inset Stainless-Steel Sink
Ample Cabinetry and Storage
Double Fridge Recess
5-Burner Gas Cooktop (Electrolux)
Wall Oven (Electrolux)
AEG Built-In Microwave
Siemens Dishwasher
Outdoor Living
Alfresco
Heated Swimming Pool
Cedar-Lined Ceiling with Downlights
Extended Timber Entertaining Deck
Reticulated Gardens
Secure Side Access with Room for a Boat, Caravan, Trailer or Additional Vehicle
Exposed Aggregate Driveway
Double Remote Garage
Internal Shopper's Entry
Additional & Extra
Electric Hot Water System
Ducted Vacuum System
Under-Stair Storage Room
LIFESTYLE
350m – Marseille Park
650m – Bayonne Park
1.2km – Rosette Park
1.5km – Tucker Fresh IGA
1.6km – C.Y. O'Connor Village Centre & Pub
1.9km - Rossiter Pavilion
2.0km – Stockland Harrisdale
2.2km – Piara Waters Nature Reserve
15.6km – Armadale Health Service
16.3km – Coogee Beach
22.6km – Curtin University
24.8km - Perth Airport
27.4km – Perth CBD
Property features
-
 Garages
2
Garages
2
Nearby schools
| Piara Waters Primary School | Primary | Government | 0.5km |
| Aspiri Primary School | Primary | Government | 1.7km |
| Harrisdale Senior High School | Secondary | Government | 2.1km |
| Harrisdale Primary School | Primary | Government | 2.3km |
| Carey Baptist College | Combined | Non-government | 2.5km |
| North Harrisdale Primary School | Primary | Government | 2.6km |
| St John Bosco College | Combined | Non-government | 2.9km |
| Ranford Primary School | Primary | Government | 3.3km |
| Providence Christian College | Combined | Non-government | 3.4km |
| Bletchley Park Primary School | Primary | Government | 3.9km |