76 Quedjinup Drive, Quedjinup WA 6281
OFFERS FROM $2,895,000
4 Bedrooms
2 Bathrooms
2 Cars
Landsize 2.11ac
House
Contact the agent

Ben Jecks
0409094786
Trigg McLeod
0419802040
JMW Real Estate WA
THE COMPLETE PRIVATE COUNTRY RETREAT ON 2.1 ACRES
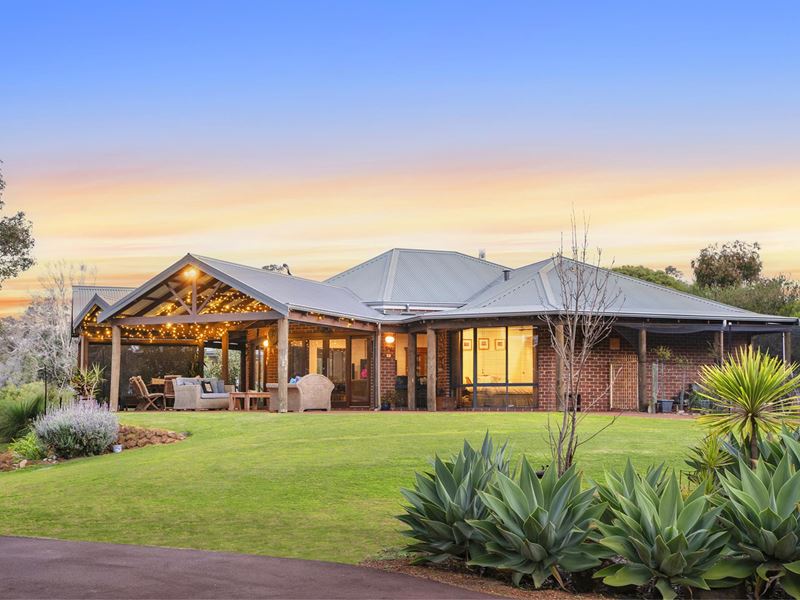
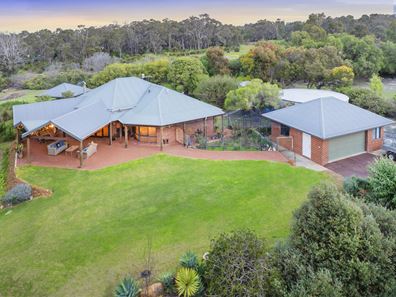
Set on a peaceful 2.1-acre parcel between Yallingup and Dunsborough, this beautifully maintained lifestyle property offers privacy, space, and exceptional versatility, all within easy reach of some of the South West's most sought-after beaches, wineries, and amenities. Surrounded by established native trees and enjoying expansive 180-degree north-eastern bushland views, the property provides a true sense of tranquillity while being just 7km from Yallingup and 7km from the heart of Dunsborough.Thoughtfully designed for relaxed country living, the home features a light-filled open plan kitchen, living, and dining area that forms the heart of the home. Hardwood timber flooring flows through the main living spaces and hallway, while large windows frame the surrounding gardens and natural bushland. A wood fire and reverse-cycle air conditioning ensure year-round comfort, complemented by new ceiling fans in the main living area.
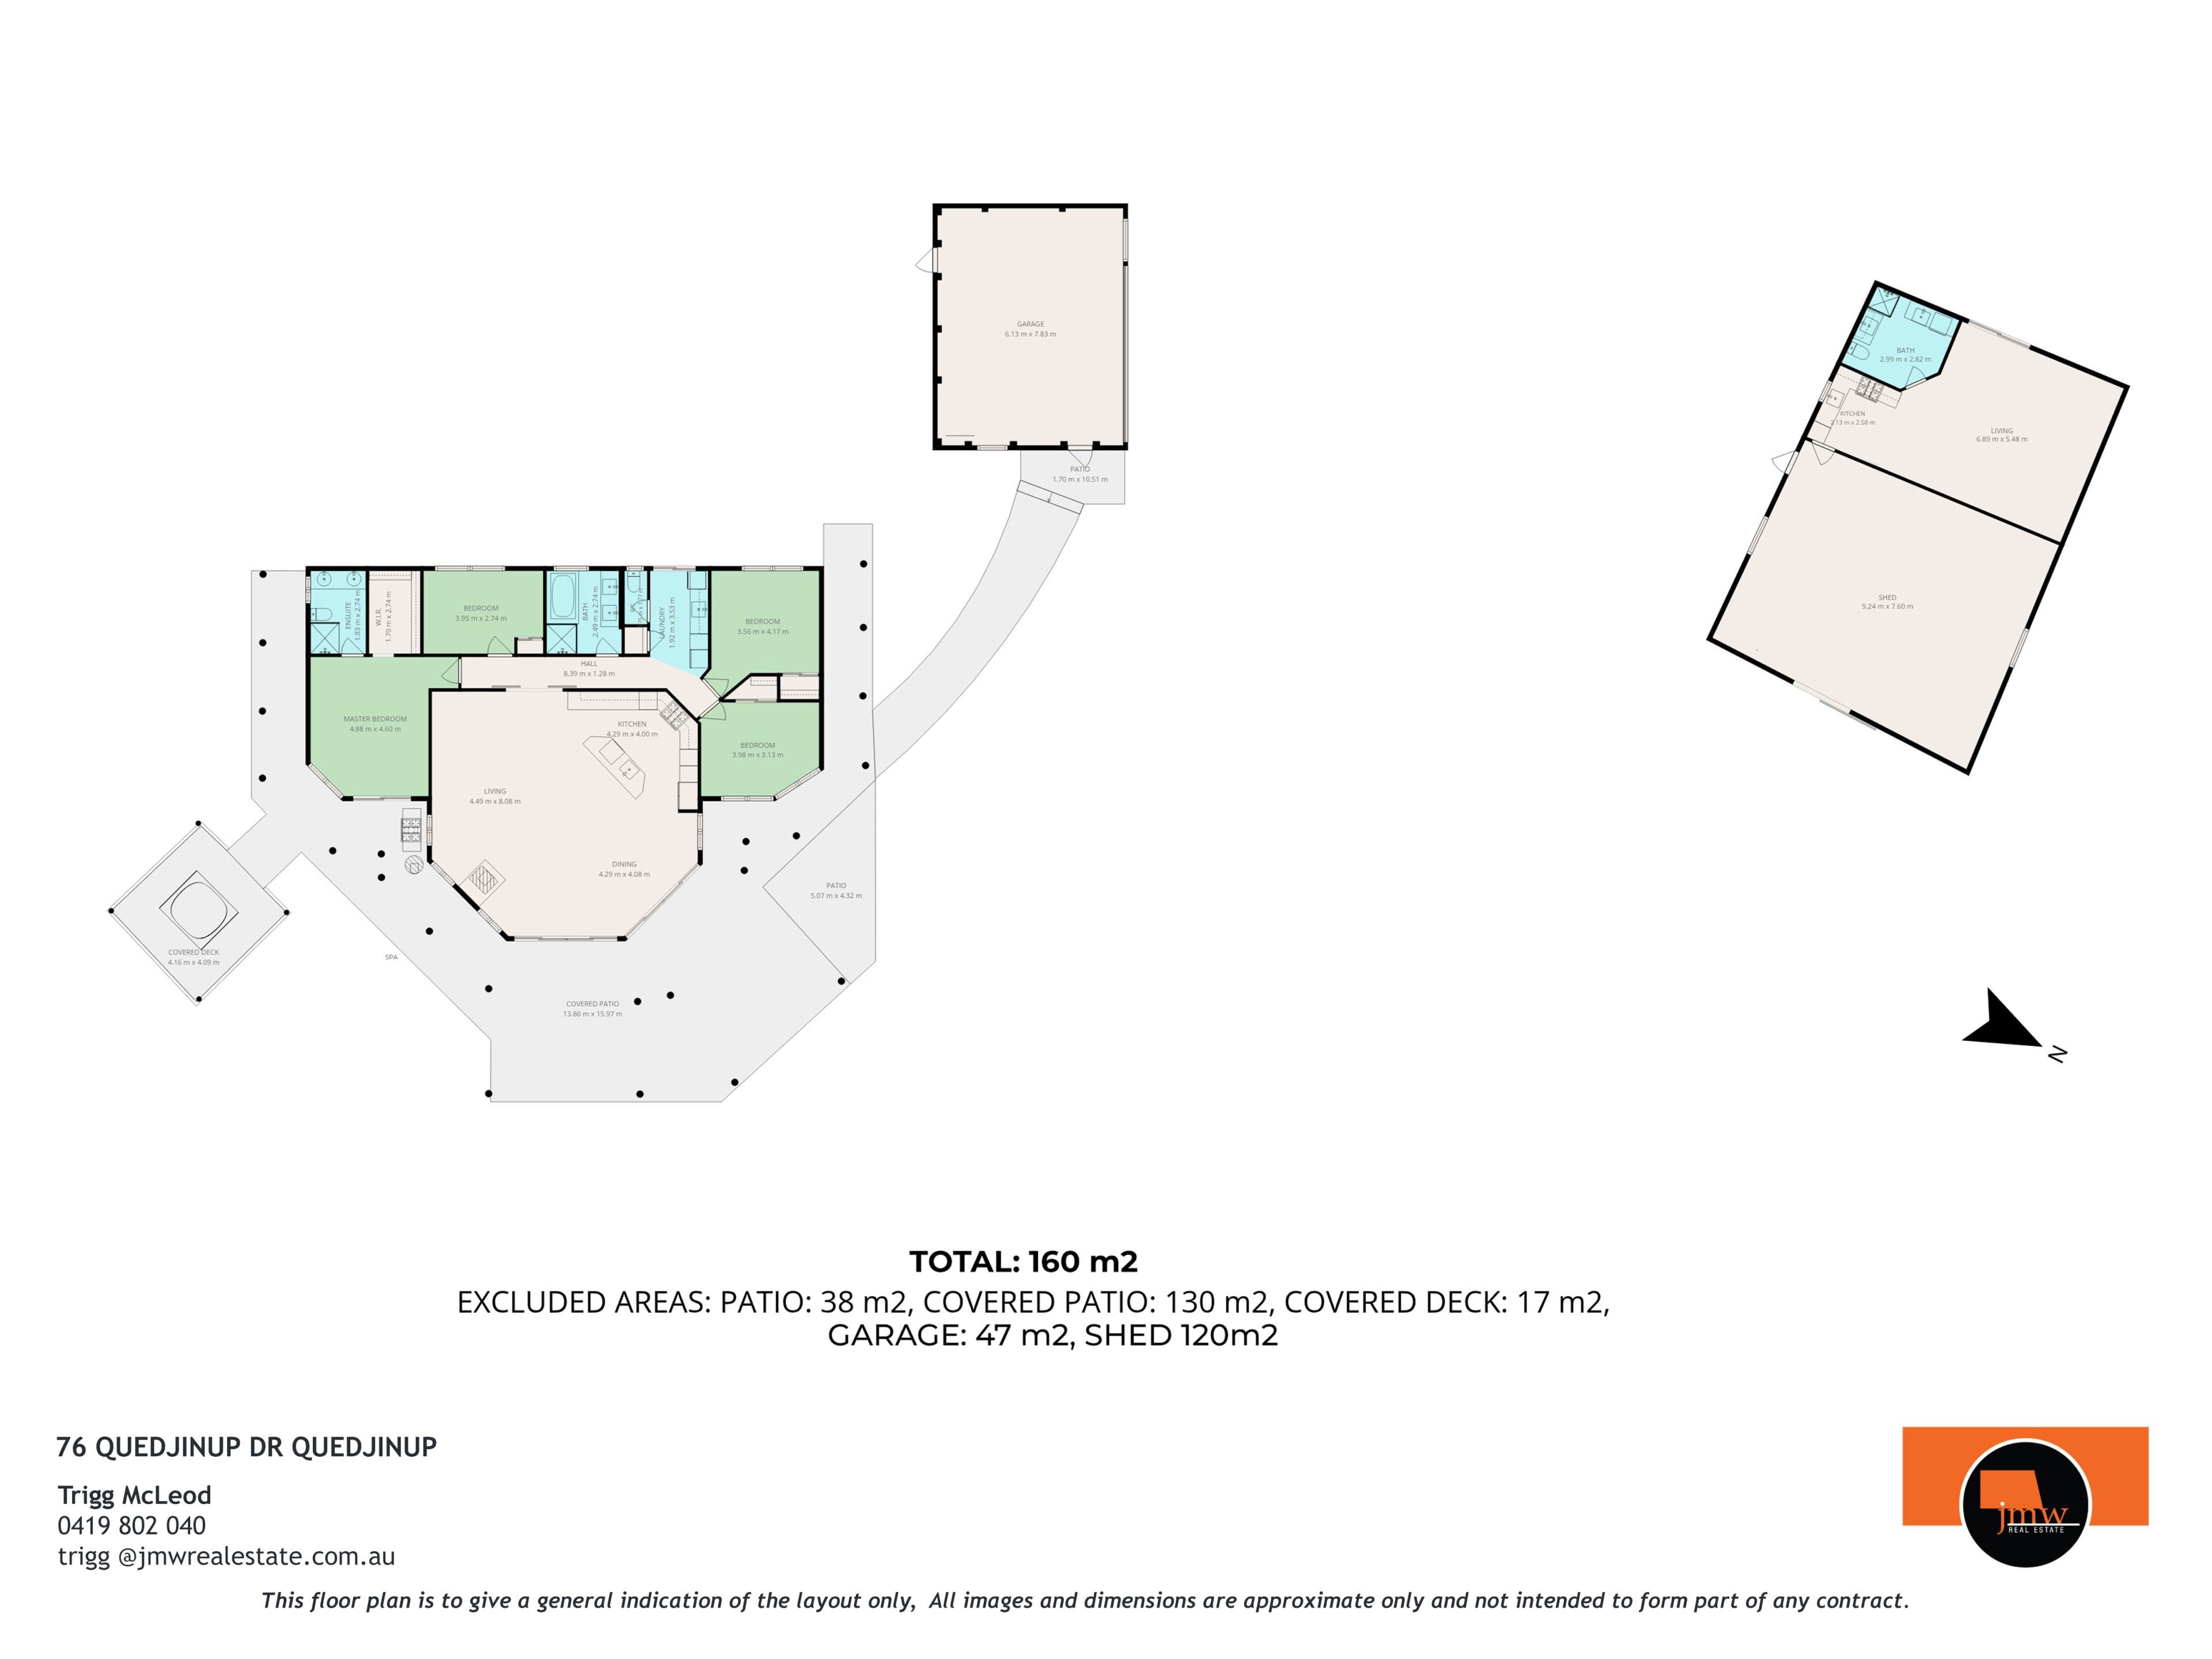
The kitchen, renovated in 2023, combines practicality with quality appliances, including a DeLonghi electric oven, gas cooktop, externally vented rangehood, dishwasher, and a plumbed refrigerator with filtered rainwater connection. Positioned at the centre of the home, it overlooks the main living area and enjoys seamless access to the expansive outdoor entertaining space, creating an effortless connection between indoor comfort and outdoor living.
The home offers four bedrooms, with the master suite providing a peaceful retreat complete with a walk-in robe and direct access to a private gazebo with a six-person spa. The recently renovated ensuite, completed in 2023, features floor-to-ceiling tiling, double vanities, and a spacious shower, adding a touch of contemporary luxury. Bedrooms two, three, and four each include built-in robes and ceiling fans, while the main bathroom offers a spa bath, double vanity, separate shower, and an additional separate WC.
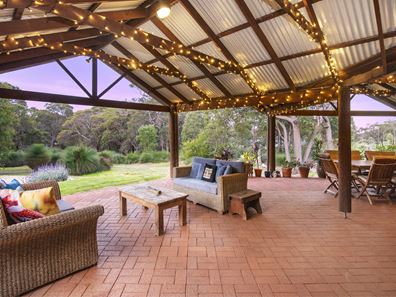
Outdoor living has been designed to make the most of the peaceful setting. The large covered alfresco area is framed by twin pitched roofs and provides ample space for multiple seating zones and outdoor dining, while a nearby fire pit offers the perfect place to gather under the stars. A convenient outdoor shower services the main residence, and sensor lighting throughout the property enhances both convenience and ambience, with illuminated pathways leading between the home, garage, and shed.
A major feature of the property is the substantial 10m x 15m shed, conveniently accessed via the bitumen driveway extending from Quedjinup Drive. The shed includes an approved bathroom, reverse-cycle air conditioning, hot water system, NBN connectivity linked to the main residence, and its own outdoor shower. The remaining space provides excellent workshop, machinery, and storage capacity, making it ideal for hobbyists, tradies, or those seeking additional flexibility.
Water security is exceptionally well catered for with two 150,000L rainwater tanks servicing the home, plus an additional 47,000L tank connected to the shed. Two bore pumps provide seasonal irrigation for the orchard, chicken run, and lawns, while a 6.5kW solar system comprising 20 x 325W panels, installed in 2017, helps reduce running costs and supports sustainable living.
The grounds have been lovingly established and are a standout feature of the property. A large enclosed market garden, productive orchard with approximately 20 fruit trees, mature fig and mulberry trees, olive and citrus varieties, and a well-equipped chicken enclosure create a true self-sufficient lifestyle opportunity. The property is held on a survey strata title with a share in the common property, which includes the surrounding established native bushland and provides an additional sense of space and privacy. Native gardens attract abundant birdlife, with rosellas, blue wrens, honeyeaters, galahs, silvereyes, willy wagtails, and many other species regularly visiting the property.
Additional infrastructure includes a 6.59m x 8.15m double garage with extra storage space, a woodshed, shade house, rotary clothesline, and extensive hardstand areas.
Offering a rare combination of privacy, practicality, and lifestyle appeal in one of the South West's most desirable locations, this is a property that can be enjoyed immediately while providing exceptional flexibility for families, retirees, or those seeking a peaceful rural retreat close to the coast.
For more information, or to arrange a private viewing, contact exclusive listing agents:
Ben Jecks on 0409 094 786
Trigg McLeod on 0419 802 040
Disclaimer: While we have made diligent efforts to ensure the accuracy of the information presented in this document, we do not assume any responsibility and hereby disclaim all liability for any errors, omissions, inaccuracies, or misstatements. Parties with interest are advised to independently verify the information provided in this material. Licensee: JMW Real Estate Holdings Pty Ltd ABN 25 678 771 465.
Property features
-
 Garages
2
Garages
2
-
 Toilets
2
Toilets
2
Cost breakdown
-
Council rates: $2,337 / year
Nearby schools
| Our Lady Of The Cape Primary School | Primary | Non-government | 4.6km |
| Dunsborough Primary School | Primary | Government | 4.6km |
| Yallingup Steiner School | Primary | Non-government | 5.8km |
| Cape Naturaliste College | Secondary | Government | 15.9km |
| Vasse Primary School | Primary | Government | 16.4km |
| West Busselton Primary School | Primary | Government | 22.0km |
| Cornerstone Christian College Ltd | Combined | Non-government | 22.9km |
| Busselton Senior High School | Secondary | Government | 22.9km |
| Geographe Primary School | Primary | Government | 23.4km |
| Geographe Education Support Centre | Combined | Specialist | 23.4km |