75 Buxton Street, Mount Hawthorn WA 6016
CONTACT AGENT
4 Bedrooms
2 Bathrooms
2 Cars
Landsize 491m2
House
Contact the agent

Hamish Laidlaw
0417971528
Acton | Belle Property Mount Hawthorn
Character, Space & Enchanting Gardens
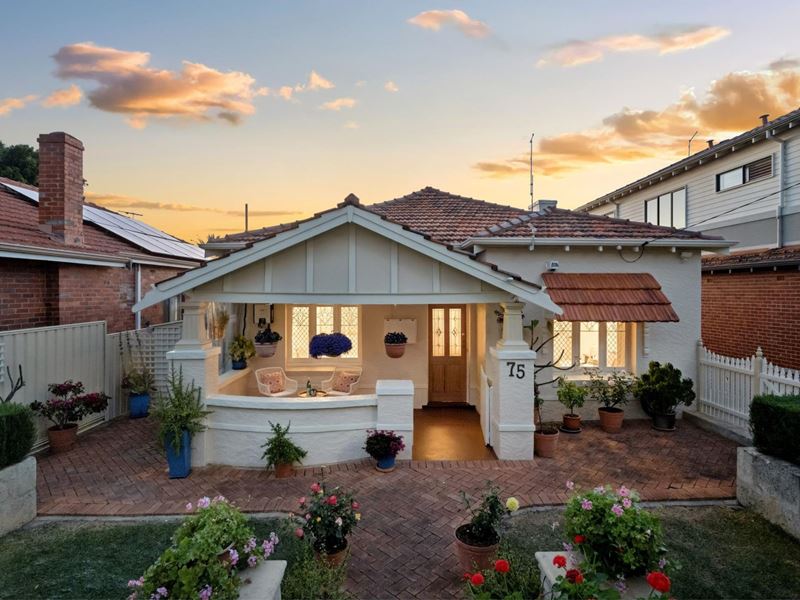
Set behind a charming white picket fence and surrounded by beautifully established gardens, this impressive 4 bedroom, 2 bathroom, Mount Hawthorn residence is a wonderful celebration of character, space and family living. Meticulously maintained and lovingly cared for by its current owners, the home has been beautifully preserved over the years, with its original charm complemented by generous proportions, versatile living spaces and an inviting garden setting.From the moment you arrive, there is an undeniable sense of warmth. Colourful flowering gardens, established greenery and traditional brick paving frame the character façade, while the wide front verandah provides a welcoming entrance and a peaceful place to enjoy the garden surrounds.
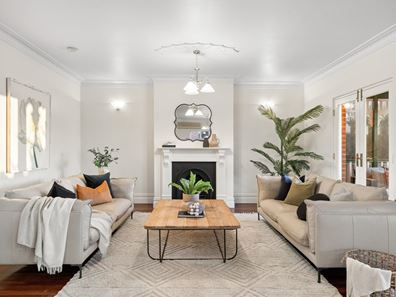
Stepping inside, the home's character is immediately apparent. Polished jarrah floorboards, soaring ceilings, ornate detailing and beautiful period features create a timeless atmosphere, while an abundance of natural light enhances the sense of space throughout. The care that has gone into maintaining the property is evident at every turn, presenting a home that feels established, welcoming and ready to be enjoyed.
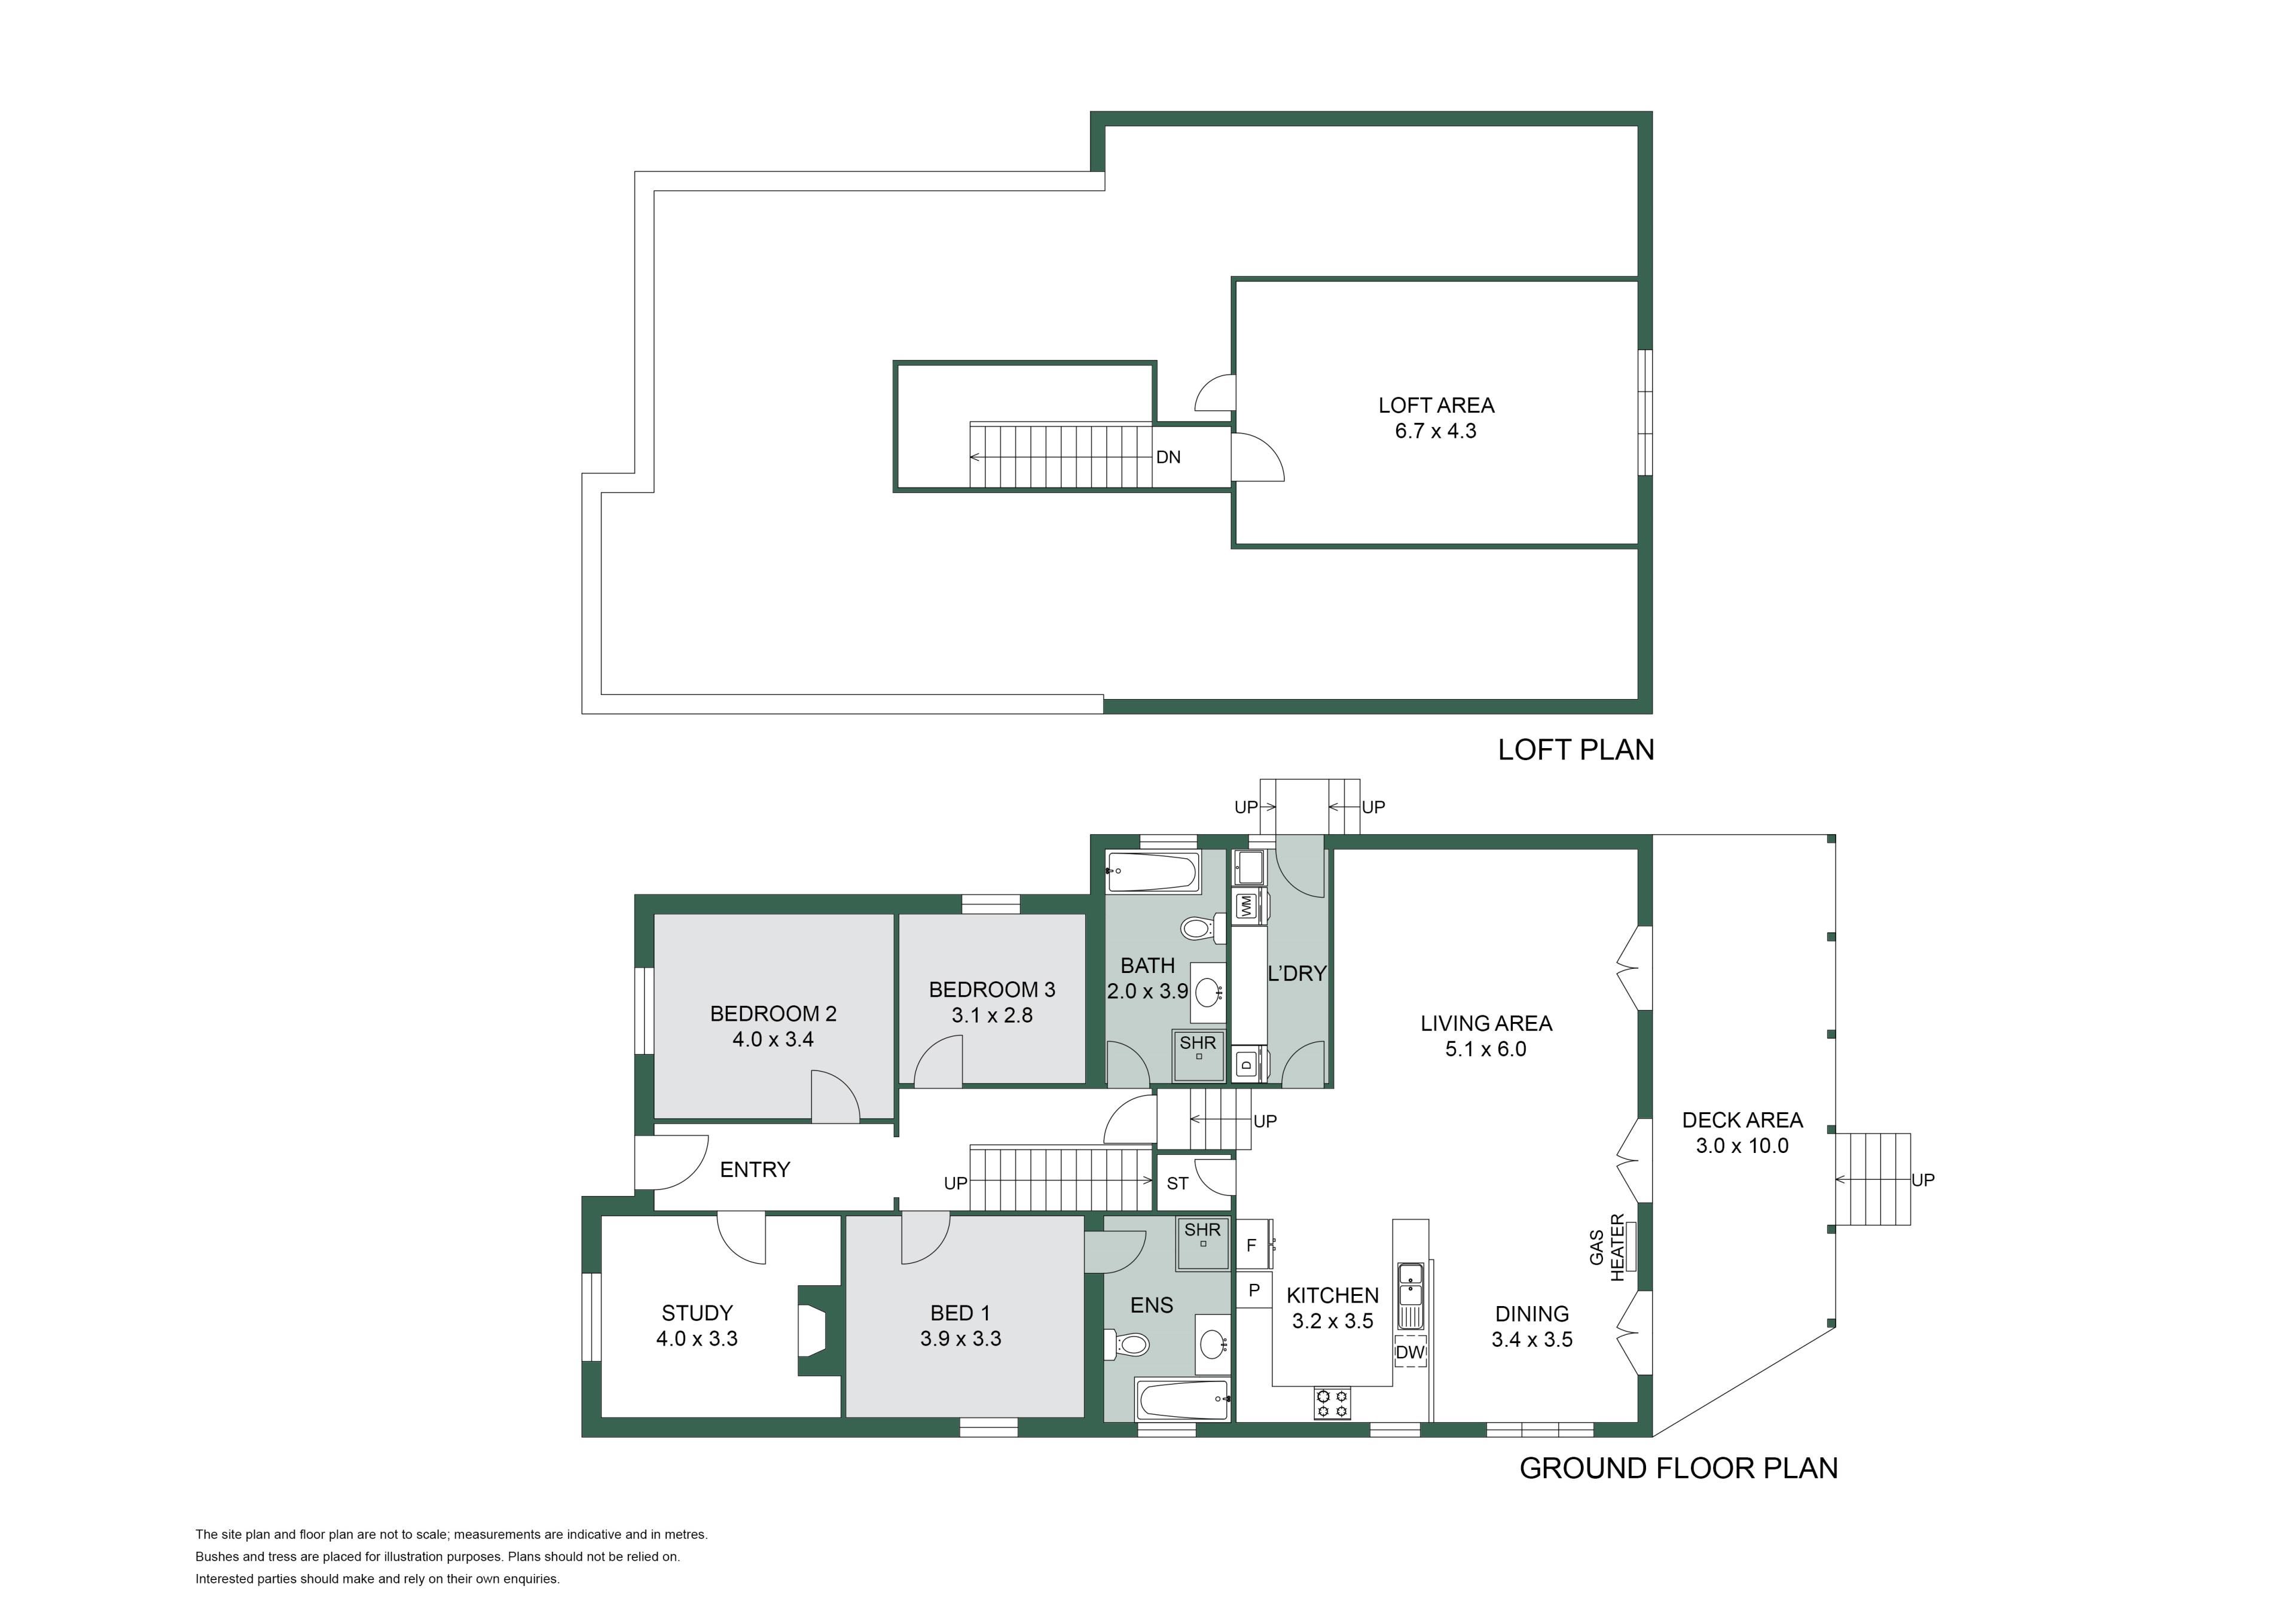
The accommodation is exceptionally generous, comprising four well-proportioned bedrooms and two bathrooms, including an ensuite. Each bedroom offers excellent space and flexibility for growing or established families, while the home's thoughtful layout provides separation between accommodation and living areas. Original character details, including a traditional fireplace and decorative features, add further warmth and individuality.
At the heart of the home lies the expansive open-plan kitchen, dining and living area - an impressive family space designed to bring everyone together. High ceilings and polished timber floors enhance the feeling of openness, while large windows and multiple sets of French doors invite an abundance of natural light and create a seamless connection with the outdoors.
The spacious kitchen offers extensive cabinetry, excellent bench space, a central island and breakfast bar, gas cooking and an abundance of storage. Its open design keeps the kitchen connected to the adjoining living and dining areas, creating a highly functional central hub equally suited to everyday family life and entertaining.
The expansive proportions continue through the living and dining zones, which flow effortlessly onto the elevated rear deck through multiple sets of French doors. Overlooking the beautifully established gardens and lush backyard, this inviting outdoor space provides a wonderful setting for alfresco dining, entertaining or simply enjoying the peaceful garden outlook.
Adding another dimension to the home is the substantial upstairs loft area. Tucked away from the main living areas, this highly versatile additional space could be utilised as a home office, teenagers' retreat, games room, creative studio or additional family living zone. Together with the abundance of storage found throughout the home, it allows the property to adapt effortlessly to the changing needs of family life.
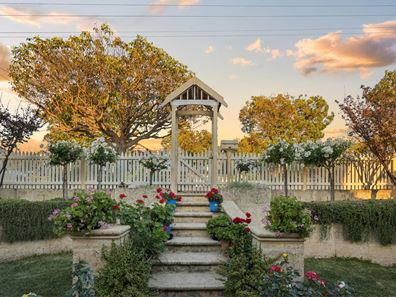
The gardens are a particularly special feature of the property and reflect the same level of care evident throughout the home. Beautifully established trees, flowering garden beds and lush greenery create a private and tranquil setting, while the generous grassed backyard provides plenty of room for children and pets to enjoy.
With its substantial proportions, the rear garden also presents exciting potential for the future. There is scope to further enhance the outdoor area with a swimming pool or additional landscaping and entertaining spaces, subject to the relevant approvals, while still retaining the wonderful garden atmosphere that makes the property so inviting.
Meticulously looked after by its current owners, this is a home where the pride of ownership is immediately apparent. From its beautifully maintained character details and generous interiors to its established gardens and versatile family spaces, every element contributes to a residence of enduring warmth and appeal.
Offering four bedrooms, two bathrooms, expansive indoor and outdoor living, an impressive upstairs loft, exceptional storage and a beautiful garden setting, this is a substantial family home with all the charm and character Mount Hawthorn is renowned for.
Features include:
• Beautifully maintained character family home
• Meticulously cared for and cherished by its current owners
• Set behind a charming white picket fence
• Beautifully established front gardens with colourful flowering plants
• Traditional front verandah and character façade
• Four generously proportioned bedrooms
• Two bathrooms
• Polished jarrah floorboards
• Soaring ceilings and ornate period detailing
• Traditional feature fireplace
• Expansive open-plan kitchen, living and dining area
• Generous kitchen with extensive cabinetry and bench space
• Central island with breakfast bar
• Gas cooking
• Abundance of storage throughout
• Multiple French doors connecting the living areas with the outdoors
• Excellent natural light throughout
• Reverse-cycle split-system air conditioning
• Off street parking
• Roof Solar panels
• Garden beds & lawns fully reticulated
• Elevated rear entertaining deck overlooking the gardens
• Substantial upstairs loft
• Versatile loft ideal as an additional living area, home office, games room or teenagers' retreat
• Separate laundry with external access
• Beautifully established rear gardens
• Generous grassed backyard
• Established trees, flowering garden beds and lush greenery
• Brick-paved outdoor areas
• Plenty of space for children and pets
• Generous and flexible floorplan ideal for growing families
Approximate distance to;
• 180m - Menzies Park
• 200m - Braithwaite Park
• 400m - Mount Hawthorn Primary School
• 600m - Scarborough Beach Road café & restaurant precinct
• 1km - Hawaiian's Mezz
• 1.3km - Glendalough Train Station
• 5.4km - Bob Hawke College
• 5.8km - Perth CBD
Council Rates: $2,400 p/a approx.
Water Rates: $1,500 p/a approx.
Property features
-
 Carports
2
Carports
2
Nearby schools
| Mount Hawthorn Primary School | Primary | Government | 0.4km |
| Mount Hawthorn Education Support Centre | Primary | Specialist | 0.4km |
| Aranmore Catholic Primary School | Primary | Non-government | 0.9km |
| Bold Park Community School | Combined | Non-government | 1.0km |
| Telethon Speech & Hearing | Combined | Non-government | 1.0km |
| Lake Monger Primary School | Primary | Government | 1.1km |
| Aranmore Catholic College | Secondary | Non-government | 1.1km |
| Chrysalis Montessori School | Primary | Non-government | 1.6km |
| St Denis School | Primary | Non-government | 1.7km |
| Kyilla Primary School | Primary | Government | 1.8km |