

74A Grand Promenade, Bedford WA 6052
Offer in Low $1,000,000's
New
3 Bedrooms
2 Bathrooms
2 Cars
Landsize 374m2
House
Contact the agent

Cheng Liu
0433970411
Eddie Kong
0497835500
KA-CHENG PROPERTY GROUP
Relax, Entertain & Save: 3x2x2 Bedford Home with Solar + Battery
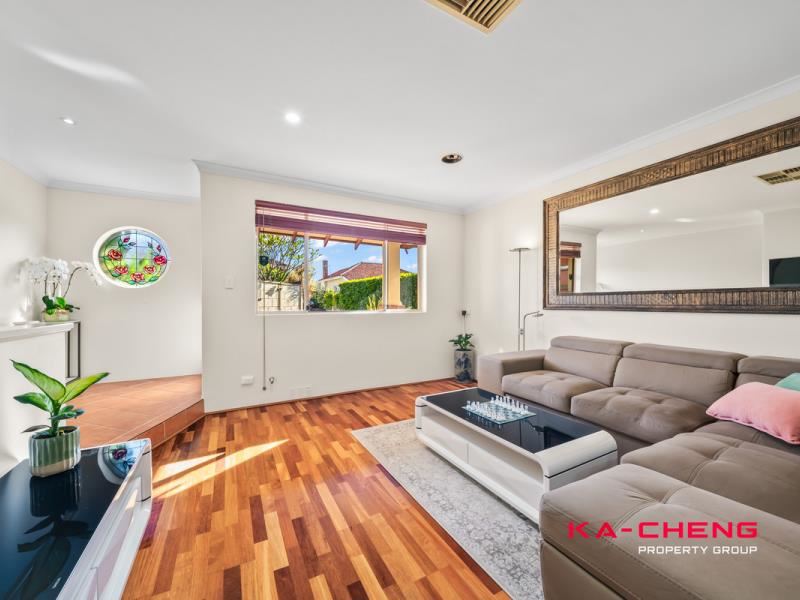
Set on a 374sqm block on Grand Promenade, this double-brick 3-bedroom, 2-bathroom home with 2 car spaces offers the perfect blend of space, comfort and energy efficiency. With multiple living zones, a well-appointed kitchen and a substantial 20kWh solar battery, it’s an appealing opportunity for first-home buyers, families, downsizers or anyone wanting to reduce their reliance on the grid.A separate front lounge provides a quiet retreat, while the kitchen connects with the family and dining areas to create the heart of the home. A dedicated study adds flexibility for working from home. Whether you’re hosting friends, sharing meals or enjoying downtime, the layout gives you options.
The kitchen is well equipped with 30mm stone benchtops, a 75cm ASKO five-burner gas cooktop, Omega oven, Bosch dishwasher and built-in pantry. Quality appliances and practical finishes make cooking and entertaining a pleasure.
Positioned apart from the two secondary bedrooms, the main bedroom offers privacy, complete with a walk-in robe and ensuite featuring floor-to-ceiling tiles and a frameless shower screen. Bedrooms 2 and 3 sit near the main bathroom — a practical arrangement for family or guests.
Step outside to relaxed afternoons under the patio, complete with ceiling fan. A fish pond adds character, while the shed, storage room and side access bring everyday convenience to the low-maintenance 374sqm block.
Adding to the appeal is a 6.6kW solar system with 16 panels and a 20kWh SOFAR battery, allowing you to store excess solar for evening use and reduce reliance on grid electricity. Reverse-cycle and evaporative air conditioning, ceiling fans, keycode entry, Eufy security, NBN and a Rinnai gas hot water system round out the home. Parking includes a remote single garage plus an additional parking space.
Conveniently positioned on Grand Promenade, you’re close to Bedford Fair, local schools, parks and public transport, with easy access to Morley Galleria, Coventry Markets and the CBD.
FEATURES YOU’LL LOVE
* Three bedrooms and two bathrooms
* Separate lounge, dining area and study
* Main bedroom with walk-in robe and ensuite
* Stone kitchen benchtops and quality branded appliances
* Timber bedroom flooring
* Reverse-cycle and evaporative air conditioning
* Ceiling fans in two bedrooms and the patio
* Patio entertaining area and fish pond
* Shed, storage room and side access
* Remote single garage plus additional parking space
* 6.6kW solar system with 16 panels and a 20kWh SOFAR battery
* Keycode entry and Eufy security system
* NBN connectivity
* Rinnai gas hot water system
* Double-brick construction
KEY PROPERTY DETAILS
Build Year: 1995
Land Size: 374sqm
Water rate: $1216.88
Council Rate: $1866.77
Whether you’re buying your first home, finding space for your family or looking to downsize, this Bedford property deserves a closer look. Contact us today to arrange your viewing.
Disclaimer: The information provided herein has been prepared with care; however, it is subject to change and cannot form part of any offer or contract. Whilst all reasonable care has been taken in preparing this information, the seller or their representative or agent cannot be held responsible for any inaccuracies. Interested parties must be sure to undertake their own independent enquiries
Property features
-
 Air conditioned
-
 Garages
1
Garages
1
-
 Carports
1
Carports
1
-
 Floor area
154m2
Floor area
154m2
-
 Patio
Patio
-
 Gas HWS
Cost breakdown
-
Council rates: $1,866 / year
-
Water rates: $1,216 / year
Nearby schools
| Chisholm Catholic College | Secondary | Non-government | 0.8km |
| Inglewood Primary School | Primary | Government | 0.9km |
| Hillcrest Primary School | Primary | Government | 1.1km |
| St Peter's Primary School | Primary | Non-government | 1.1km |
| John Forrest Secondary College | Secondary | Government | 1.5km |
| St Columba's School | Primary | Non-government | 1.6km |
| Bayswater Primary School | Primary | Government | 1.6km |
| Maylands Peninsula Primary School | Primary | Government | 1.9km |
| Mount Lawley Primary School | Primary | Government | 2.1km |
| Embleton Primary School | Primary | Government | 2.1km |