74 Smyth Road, Nedlands WA 6009
Sold price: $2,979,000
Sold
Sold: 10 Aug 2026
4 Bedrooms
2 Bathrooms
2 Cars
Landsize 908m2
House
Contact the agent

Jake Polce
0404651734
DUET Property Group
CHARACTER SOUL WITH FAMILY SCALE
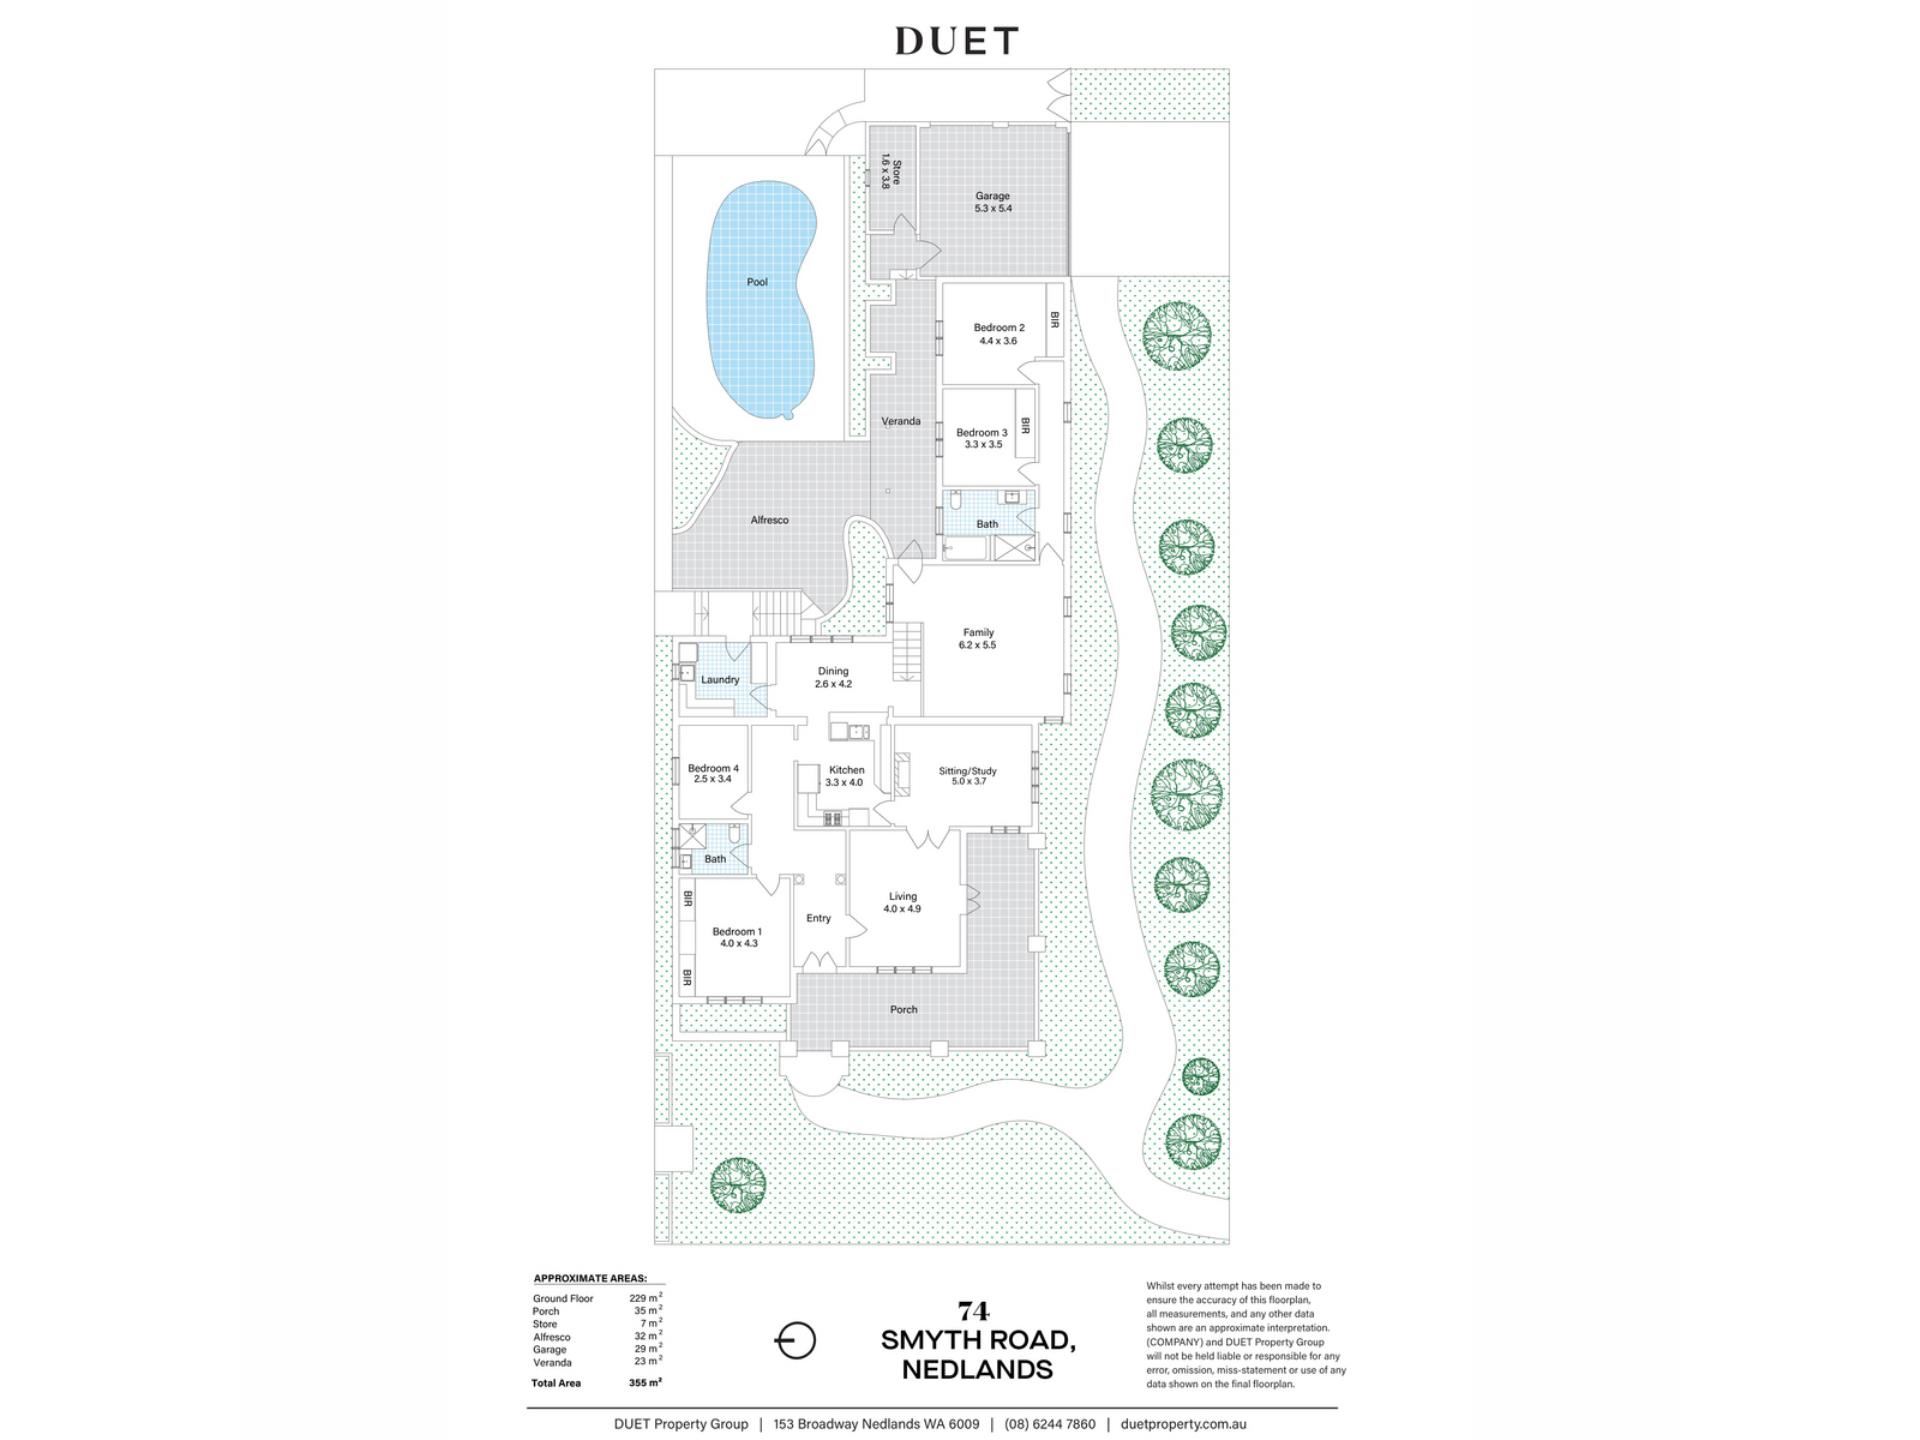
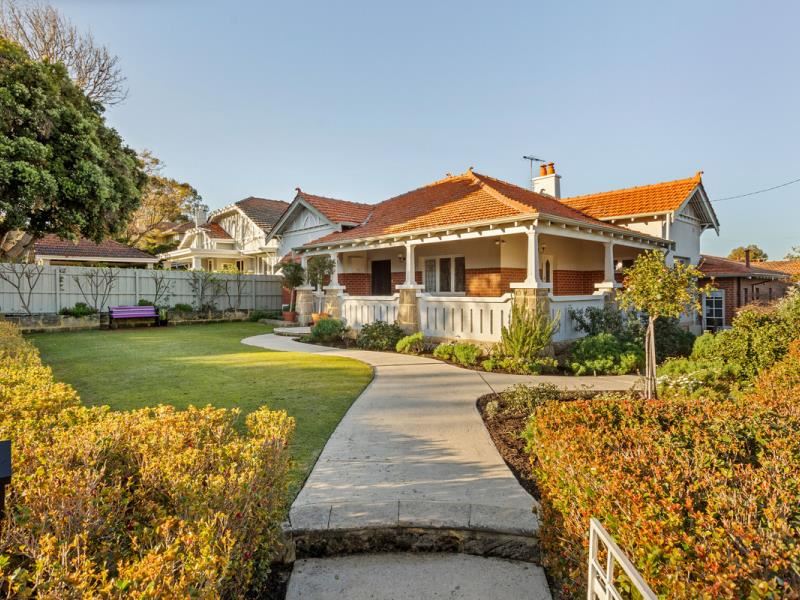
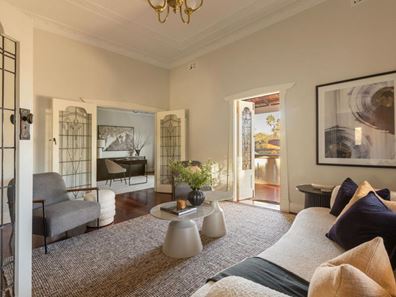
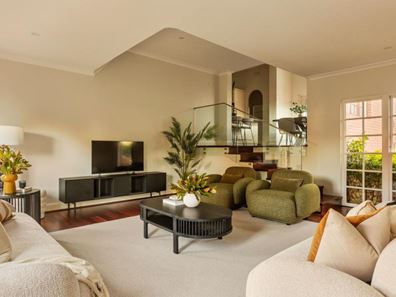
THE FEATURES YOU WILL LOVESet on a sprawling corner landholding, this extended and thoughtfully renovated character residence delivers scale, flexibility and everlasting charm. A refined façade and manicured gardens, framed by a wrap-around verandah overlooking the front garden, make an immediate impression. Inside, original features including soaring ceilings, jarrah floorboards, leadlight windows, and ornate detailing have been beautifully preserved and seamlessly integrated with modern updates. A series of generous living zones, from formal lounge to a large family room, provide both connection and separation, all anchored by a central kitchen overlooking the backyard and pool. Accommodation is well-zoned with a peaceful master suite, additional bedrooms with built-in storage, and a flexible study or formal dining, making the home as practical as it is character-rich. Outdoors, a sun-drenched alfresco and established gardens wrap around a private pool, creating a setting designed for relaxed family living and effortless entertaining.
THE LIFESTYLE YOU WILL LIVE
Designed around the rhythm of family life, this is a location where everything just works. School drop-offs are close, weekends unfold between the Swan River foreshore, Kings Park’s sweeping green spaces, and the leafy surrounds that define Nedlands living, while UWA and the neighbouring medical and education precincts bring energy and everyday convenience. The Hampden Road café and dining strip is just moments away - perfect for morning coffee, casual lunches, and easy midweek dinners. With leading schools, sporting clubs, and the CBD all within easy reach, it’s a setting that supports growing families at every stage, where space, connection, and everyday ease come naturally.
THE DETAILS YOU WILL NEED
Council Rates: $2,982.78 per annum
Water Rates: $1,860.88 per annum
Land Area: 908m2
Build Area: 355m2 (inc porch, store, alfresco, garage & verandah)
Property features
-
 Below ground pool
-
 Air conditioned
-
 Garages
2
Garages
2
-
 Floor area
355m2
Floor area
355m2
-
 Study
Study
Cost breakdown
-
Council rates: $2,982 / year
-
Water rates: $1,860 / year
Nearby schools
| Hollywood Primary School | Primary | Government | 0.6km |
| Loreto Nedlands | Primary | Non-government | 1.1km |
| Nedlands Primary School | Primary | Government | 1.3km |
| Moerlina School | Primary | Non-government | 1.5km |
| Quintilian School | Primary | Non-government | 1.5km |
| Shenton College | Secondary | Government | 1.7km |
| Shenton College Deaf Education Centre | Secondary | Specialist | 1.7km |
| St Thomas' Primary School | Primary | Non-government | 1.7km |
| Rosalie Primary School | Primary | Government | 1.7km |
| Mount Claremont Primary School | Primary | Government | 2.3km |