74 Brixton Crescent, Ellenbrook WA 6069
Offers by 15/09/2026
3 Bedrooms
2 Bathrooms
2 Cars
Landsize 330m2
House
Contact the agent

Corey Adamson
0435731998
Grace Ashworth
0434586006
The Agency
In a Word: Practical
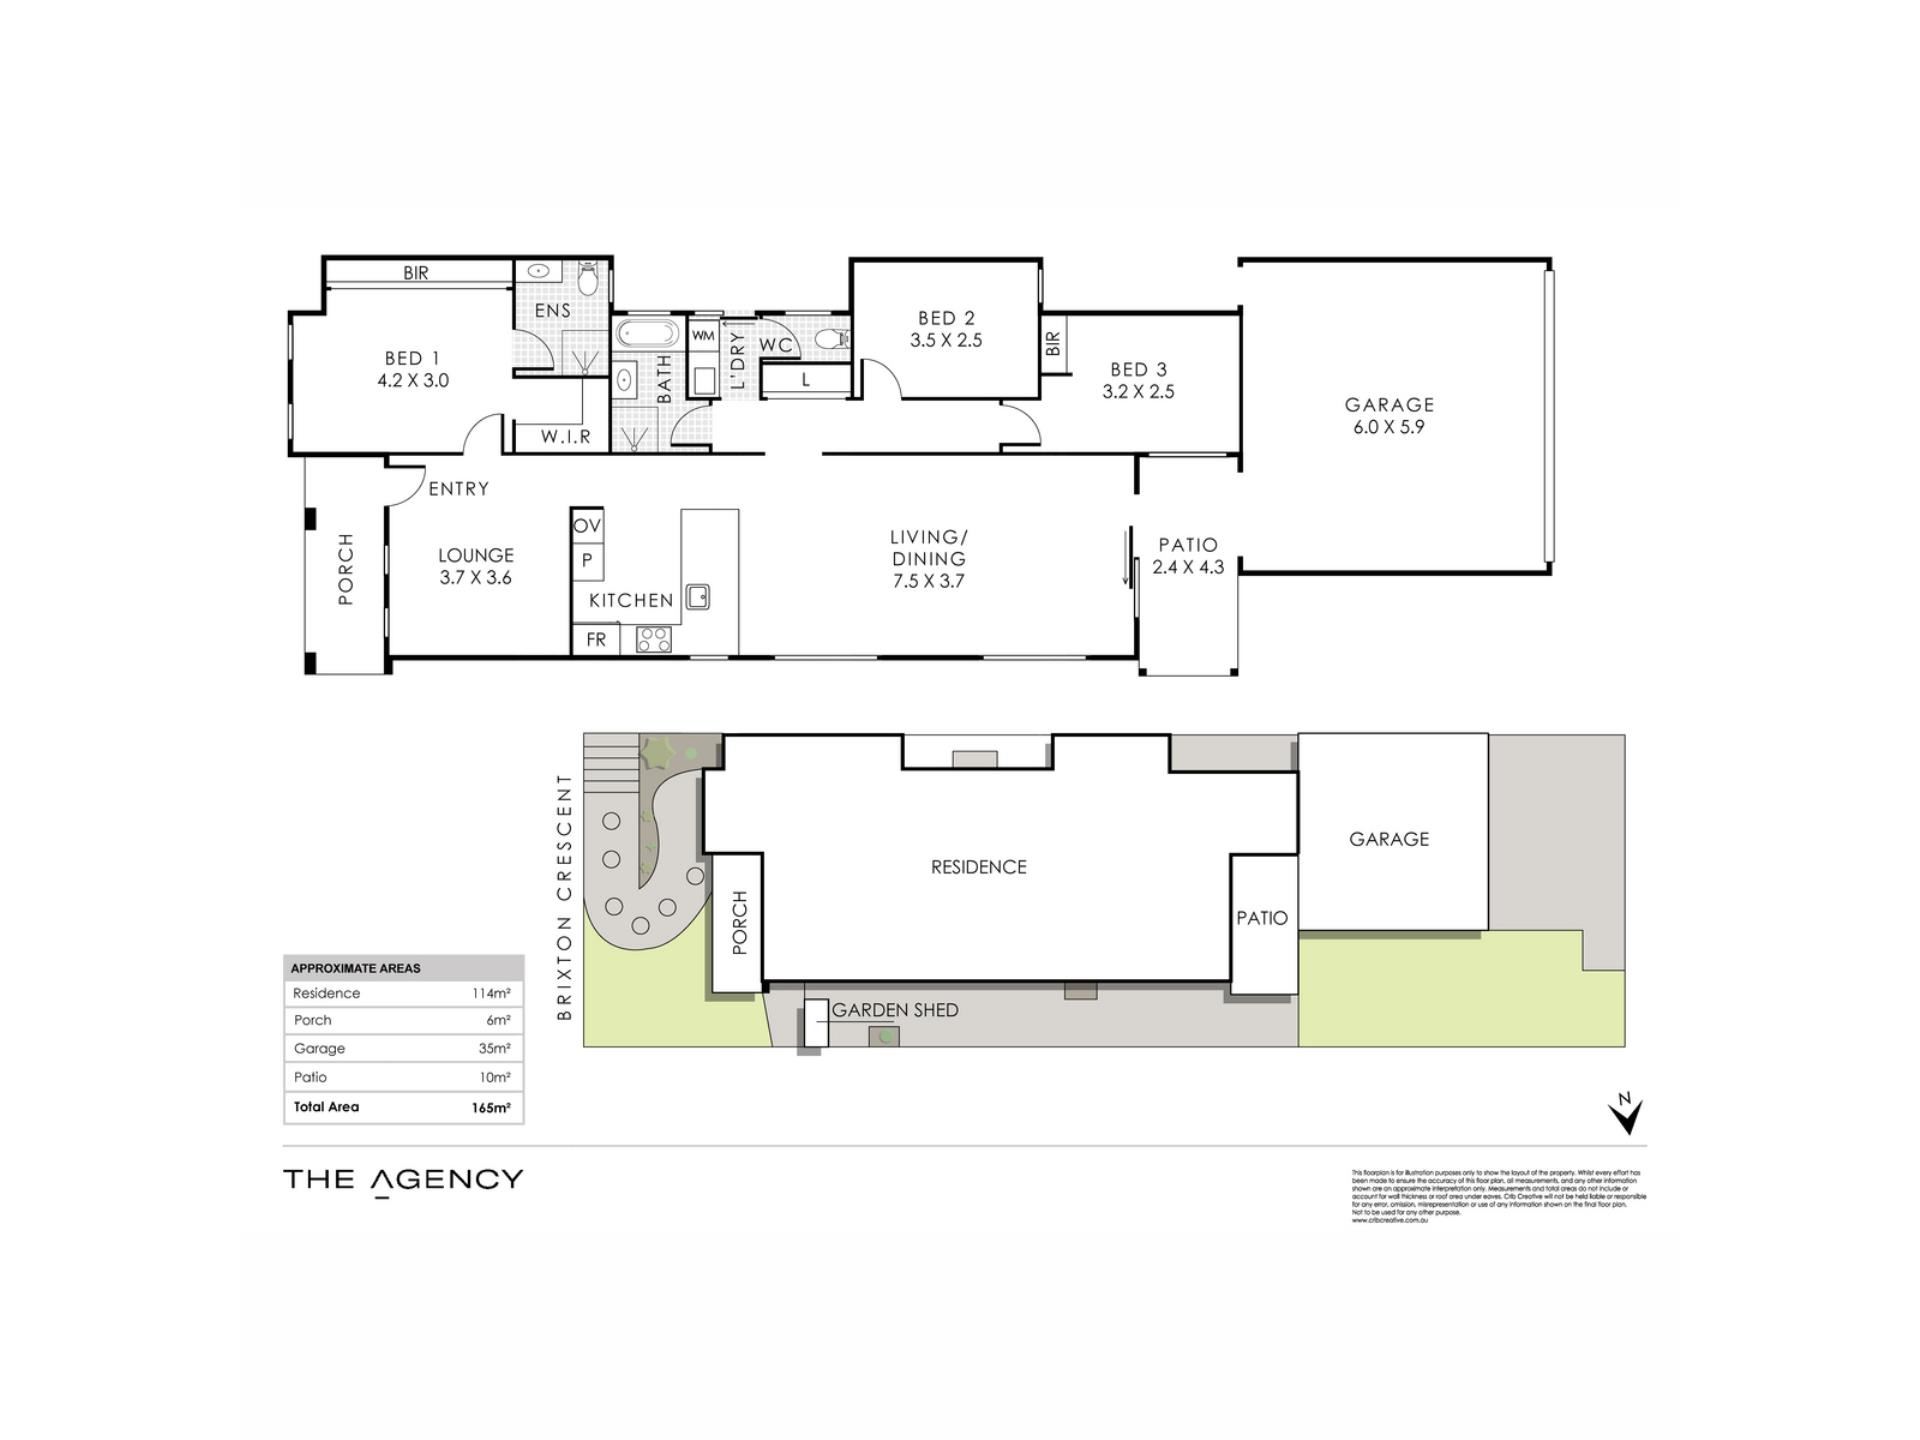
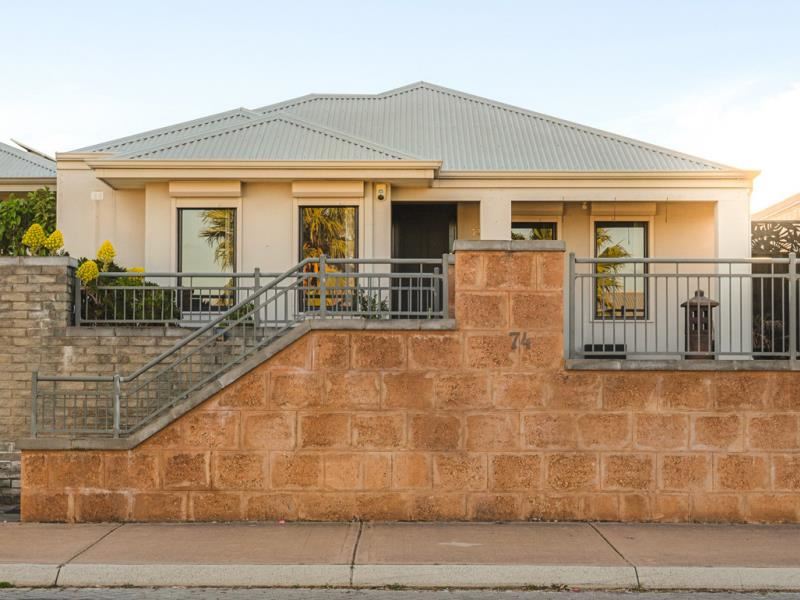
Offering more than you might expect, 74 Brixton Crescent brings together renovated interiors, separate living areas and low-maintenance outdoor living, all designed for easy everyday living.Stairs lead up from the street to the home, where a separate front lounge gives you that valuable second living space, whether it’s somewhere to switch off, watch a movie or simply have a little separation.
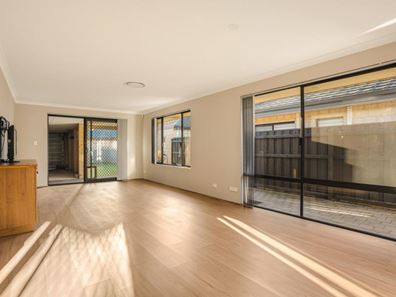
Further inside, the open plan living and dining area feels bright and connected, sitting alongside the renovated kitchen with ample bench space and storage, complete with a dishwasher and electric cooktop.
The main bedroom is positioned at the front of the home and offers plenty of storage with both a walk-in robe and built-in robes, along with a renovated ensuite and roller shutters. Two further bedrooms sit towards the rear alongside the family bathroom with a separate shower and bath, while the renovated laundry adds another thoughtful update.
Outside, the paved alfresco and lawn give you enough room to enjoy without creating a long list of weekend jobs. There’s space for a table with friends or simply somewhere to unwind, with a secure double garage accessed from the rear laneway and additional parking at the front.
And when you do head out, Brooklane Shopping Centre is just a five-minute walk away, with Ellenbrook Central and Ellenbrook Station less than an eight-minute drive. Parks are close by, while The Vines Resort and the wineries, restaurants and weekends of the Swan Valley are all within easy reach.
The Details that Matter
- 3 Bedrooms, 2 Bathrooms
- Two separate living areas
- Renovated kitchen with ample storage and dishwasher
- Paved alfresco and lawn space
- Solar panels
- Alarm system
- Ducted and zoned reverse-cycle air conditioning
- Roller shutters to the front of the home
- Double garage with rear laneway access
Why You'll Stay
Renovated where it counts, with separate living areas, a practical layout and just enough outdoor space to enjoy without the upkeep.
Water Rates: approx $1,077.83 pa
Council Rates: approx $2,300 pa
Year Built: 2008
Disclaimer:
This information is provided for general information purposes only and is based on information provided by the Seller and may be subject to change. No warranty or representation is made as to its accuracy and interested parties should place no reliance on it and should make their own independent enquiries.
Property features
-
 Garages
2
Garages
2
Nearby schools
| Aveley Secondary College | Secondary | Government | 0.5km |
| Malvern Springs Primary School | Primary | Government | 0.7km |
| Ellen Stirling Primary School | Primary | Government | 1.2km |
| Holy Cross College | Combined | Non-government | 1.5km |
| Aveley North Primary School | Primary | Government | 1.8km |
| Arbor Grove Primary School | Primary | Government | 2.2km |
| Anne Hamersley Primary School | Primary | Government | 3.0km |
| Ellenbrook Secondary College | Secondary | Government | 3.1km |
| Aveley Primary School | Primary | Government | 3.1km |
| St Helena's Catholic Primary School | Primary | Non-government | 3.3km |