73 Allambi Way, South Yunderup WA 6208
$850 per week
New
Available 17 July 2026
Bond: $3,400
3 Bedrooms
2 Bathrooms
2 Cars
House
Contact the agent

Jodie Wood
0895151000
Evolution Mandurah
Rare Canal Rental
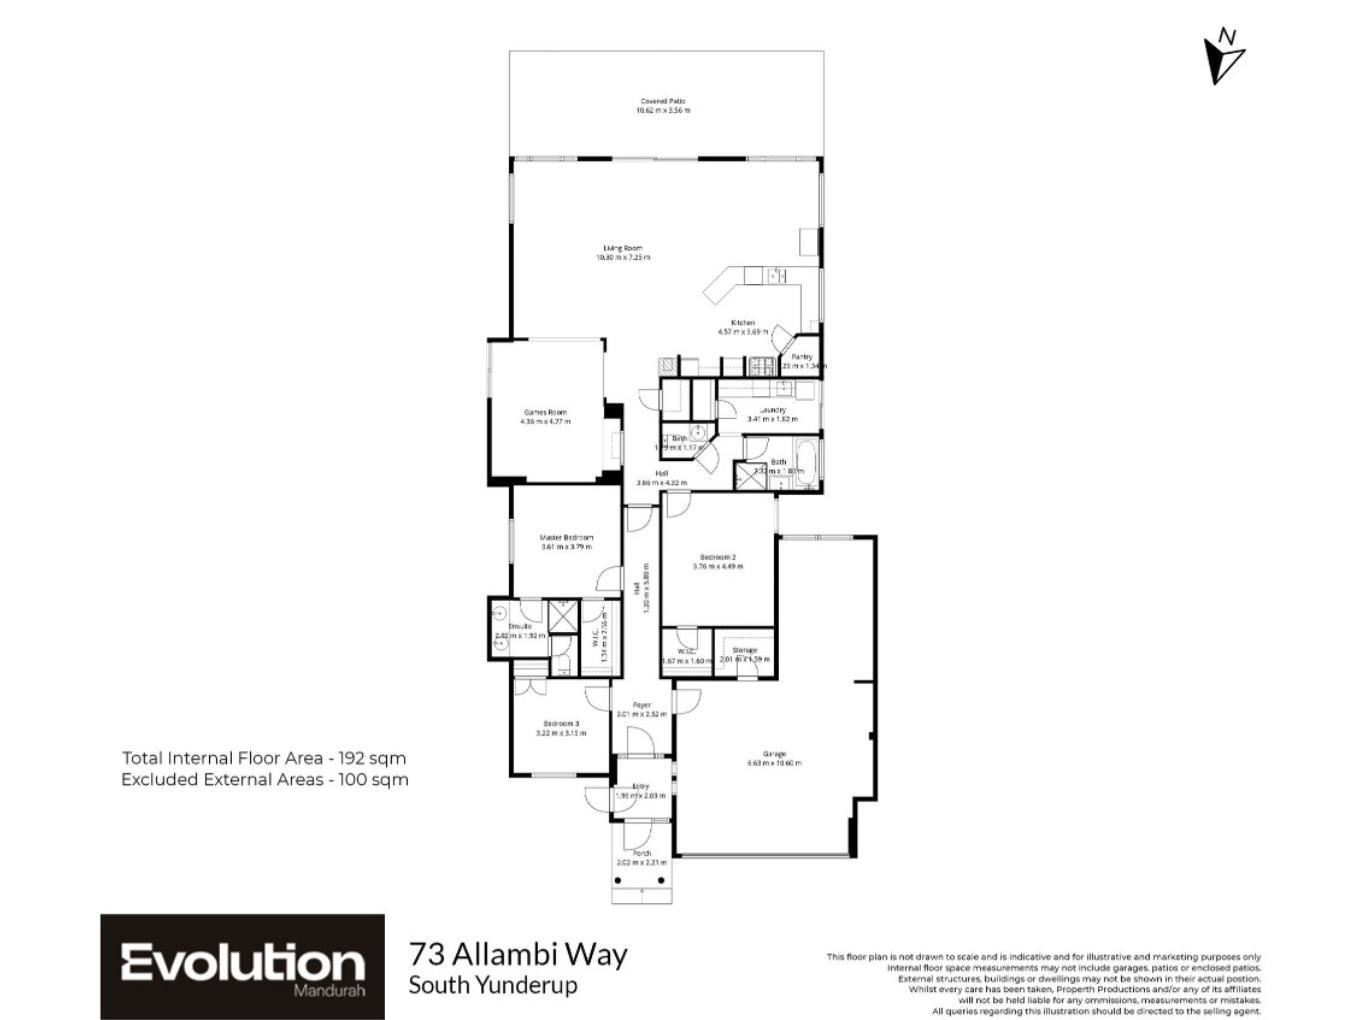
From the moment you step inside, the scale of the home becomes clear. The layout opens into a broad central living zone where the kitchen, dining and main family area all work together as one generous, highly usable space. Large windows and sliding doors keep the canal outlook front and centre, while the design allows natural movement between indoor living and outdoor entertaining. It is the kind of floorplan that suits everyday comfort just as easily as it suits weekends with family and friends.The kitchen sits in a commanding central position and has clearly been designed to service the home properly. Extensive bench space, breakfast bar seating, ample cabinetry, a large walk-in pantry and good connection to the surrounding living areas all contribute to a layout that is practical, social and well suited to larger households or regular entertaining. The adjoining dining area also enjoys a pleasant outlook toward the water, helping make the most of the home's setting.
A separate games or activity room adds another valuable living zone and gives the floorplan extra flexibility. Complete with built-in timber cabinetry and bar-style storage, this area has a distinct personality of its own and would work well as a games room, secondary entertaining space or general-purpose family overflow area depending on buyer needs. Its connection to the main living spaces adds versatility without making the home feel chopped up.
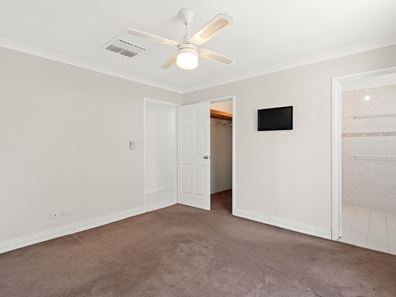
The master suite is generously proportioned and includes a walk-in robe plus a private ensuite with twin vanity. The two secondary bedrooms also appear to be well sized rather than undersized, and their separation from the master gives the layout a practical degree of privacy for families, visitors or multi-generational living. The main bathroom includes both a bath and separate shower, which further supports family functionality.
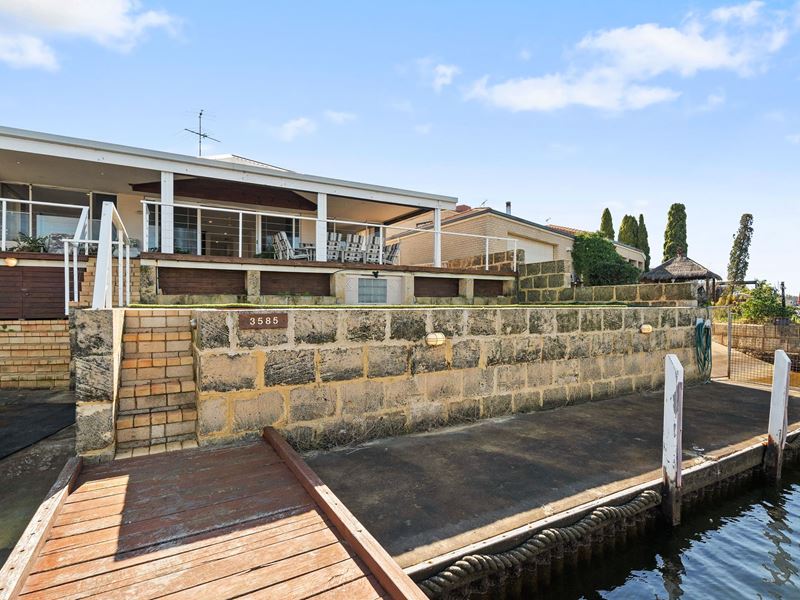
Where this home really elevates itself is on the canal waterfront side. The covered timber deck is expansive and designed to embrace the canal outlook, offering plenty of room for outdoor dining, sitting and entertaining on a meaningful scale. From here, the home steps down toward the waterfront, with terraced outdoor areas, direct access to the water and existing canal improvements that appear to include a private jetty and boat launching structure. Tenants seeking boating convenience will see immediate appeal here, though all tenants should make their own enquiries regarding suitability for their vessel, equipment and intended use.
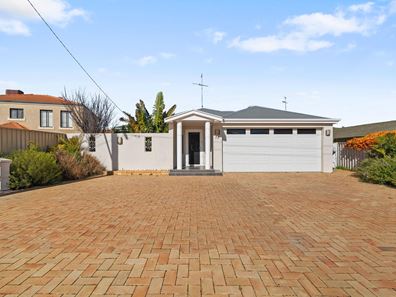
The front of the property provides generous parking, while the secure double garage offers useful additional room for storage and general utility.
For Tenants looking for a canal-front home with generous proportions, strong entertaining capacity and an established waterfront setup, this is an offering with clear lifestyle appeal.
Features include:
• Canal-front position with wide water outlook
• Large covered timber entertaining deck
• Existing private jetty and boat launching structure
• Spacious open-plan kitchen, living and dining zone
• Large kitchen with breakfast bar, walk-in pantry and ample storage
• Separate games or activity room with built-in timber cabinetry
• Generous master suite with walk-in robe and ensuite
• Two additional well-proportioned secondary bedrooms
• Main bathroom with separate bath and shower
• Ducted air conditioning
• Split system air conditioning
• Wood fire heater
• Large laundry
• Secure double garage
• Expansive paved frontage with additional parking space
*** Own an Investment Property? If you are looking for quality property management services, we would love to hear from you. Contact our office on 08 9515 1000 or [email protected] to see how easy it is to transfer your Management ***
DISCLAIMER: In preparing this information/document, we have used our best endeavors to ensure that its contents are true and correct at the date this information is presented by us. Notwithstanding, we do not hold out to you that this information/document is true and correct, to any extent, and to that end, we do not accept responsibility, and we disclaim all liability, in respect of any errors, omissions, inaccuracies, and/or misstatements in respect of this information/document. We recommend that you make your own independent enquiries in respect to this information/document.
Property features
-
 Land area
613m2
Land area
613m2
-
 Furnished
No
Furnished
No
-
 Date available
2026-07-17
Date available
2026-07-17
-
 Bond
$3,400
Bond
$3,400
-
 Air conditioned
-
 Dishwasher
-
 Built in wardrobes
-
 Garages
2
Garages
2
-
 Toilets
2
Toilets
2
-
 Outdoor entertaining
-
 Ensuite
1
Ensuite
1
Nearby schools
| Austin Cove Baptist College | Combined | Non-government | 3.2km |
| Coodanup College | Secondary | Government | 5.1km |
| Mandurah Catholic College | Combined | Non-government | 5.4km |
| Riverside Education Support Centre | Primary | Specialist | 5.4km |
| Dudley Park Primary School | Primary | Government | 6.2km |
| Riverside Primary School | Primary | Government | 6.2km |
| Greenfields Primary School | Primary | Government | 6.3km |
| Foundation Christian College | Combined | Non-government | 6.5km |
| John Tonkin College Education Support Centre | Secondary | Specialist | 7.9km |
| John Tonkin College | Secondary | Government | 7.9km |