72 Wylie Crescent, Middleton Beach WA 6330
Offers Above $2m
4 Bedrooms
2 Bathrooms
2 Cars
Landsize 1,047m2
House
Contact the agent

Rob Mason
0411615806
Chelsea McIntyre
0400865773
Mason Realty
Family Home, Beach Lifestyle
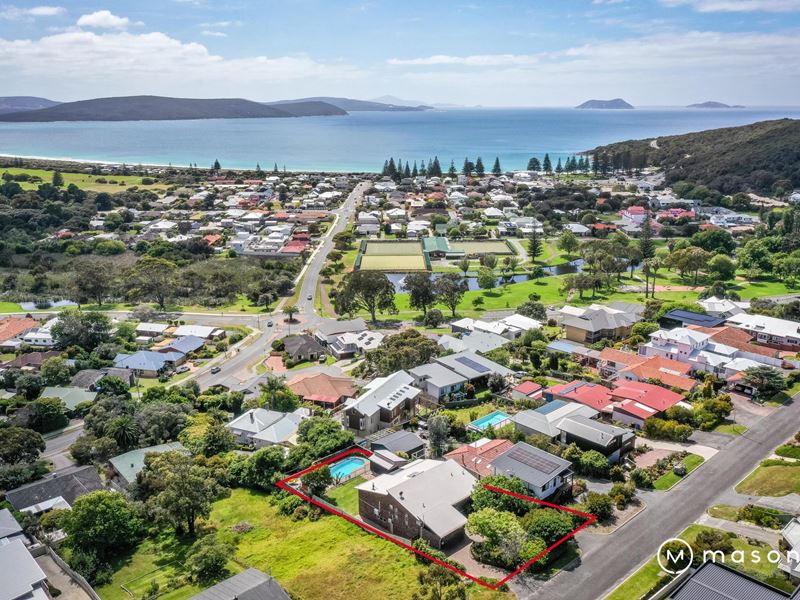
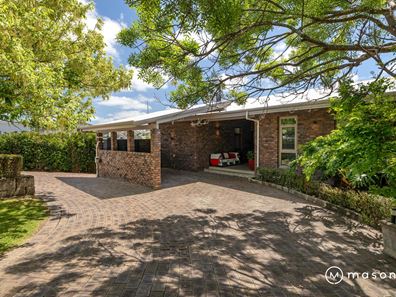
We are pleased to offer this full-sized family home on the hill at Middleton Beach, which captures not only sweeping ocean views, but the best of what Albany's premium beachside suburb has to offer. Generous spaces, both inside and out, allow for large scale entertaining as well as quieter family moments.The attractive façade begins with the front garden - providing shade and privacy, and moves onto the classic design lines of the 70s era; a semi-open carport connecting to a deep front porch. Double entry doors open into a wide, light filled corridor where you get an immediate appreciation of the fantastic lake and ocean views on offer.
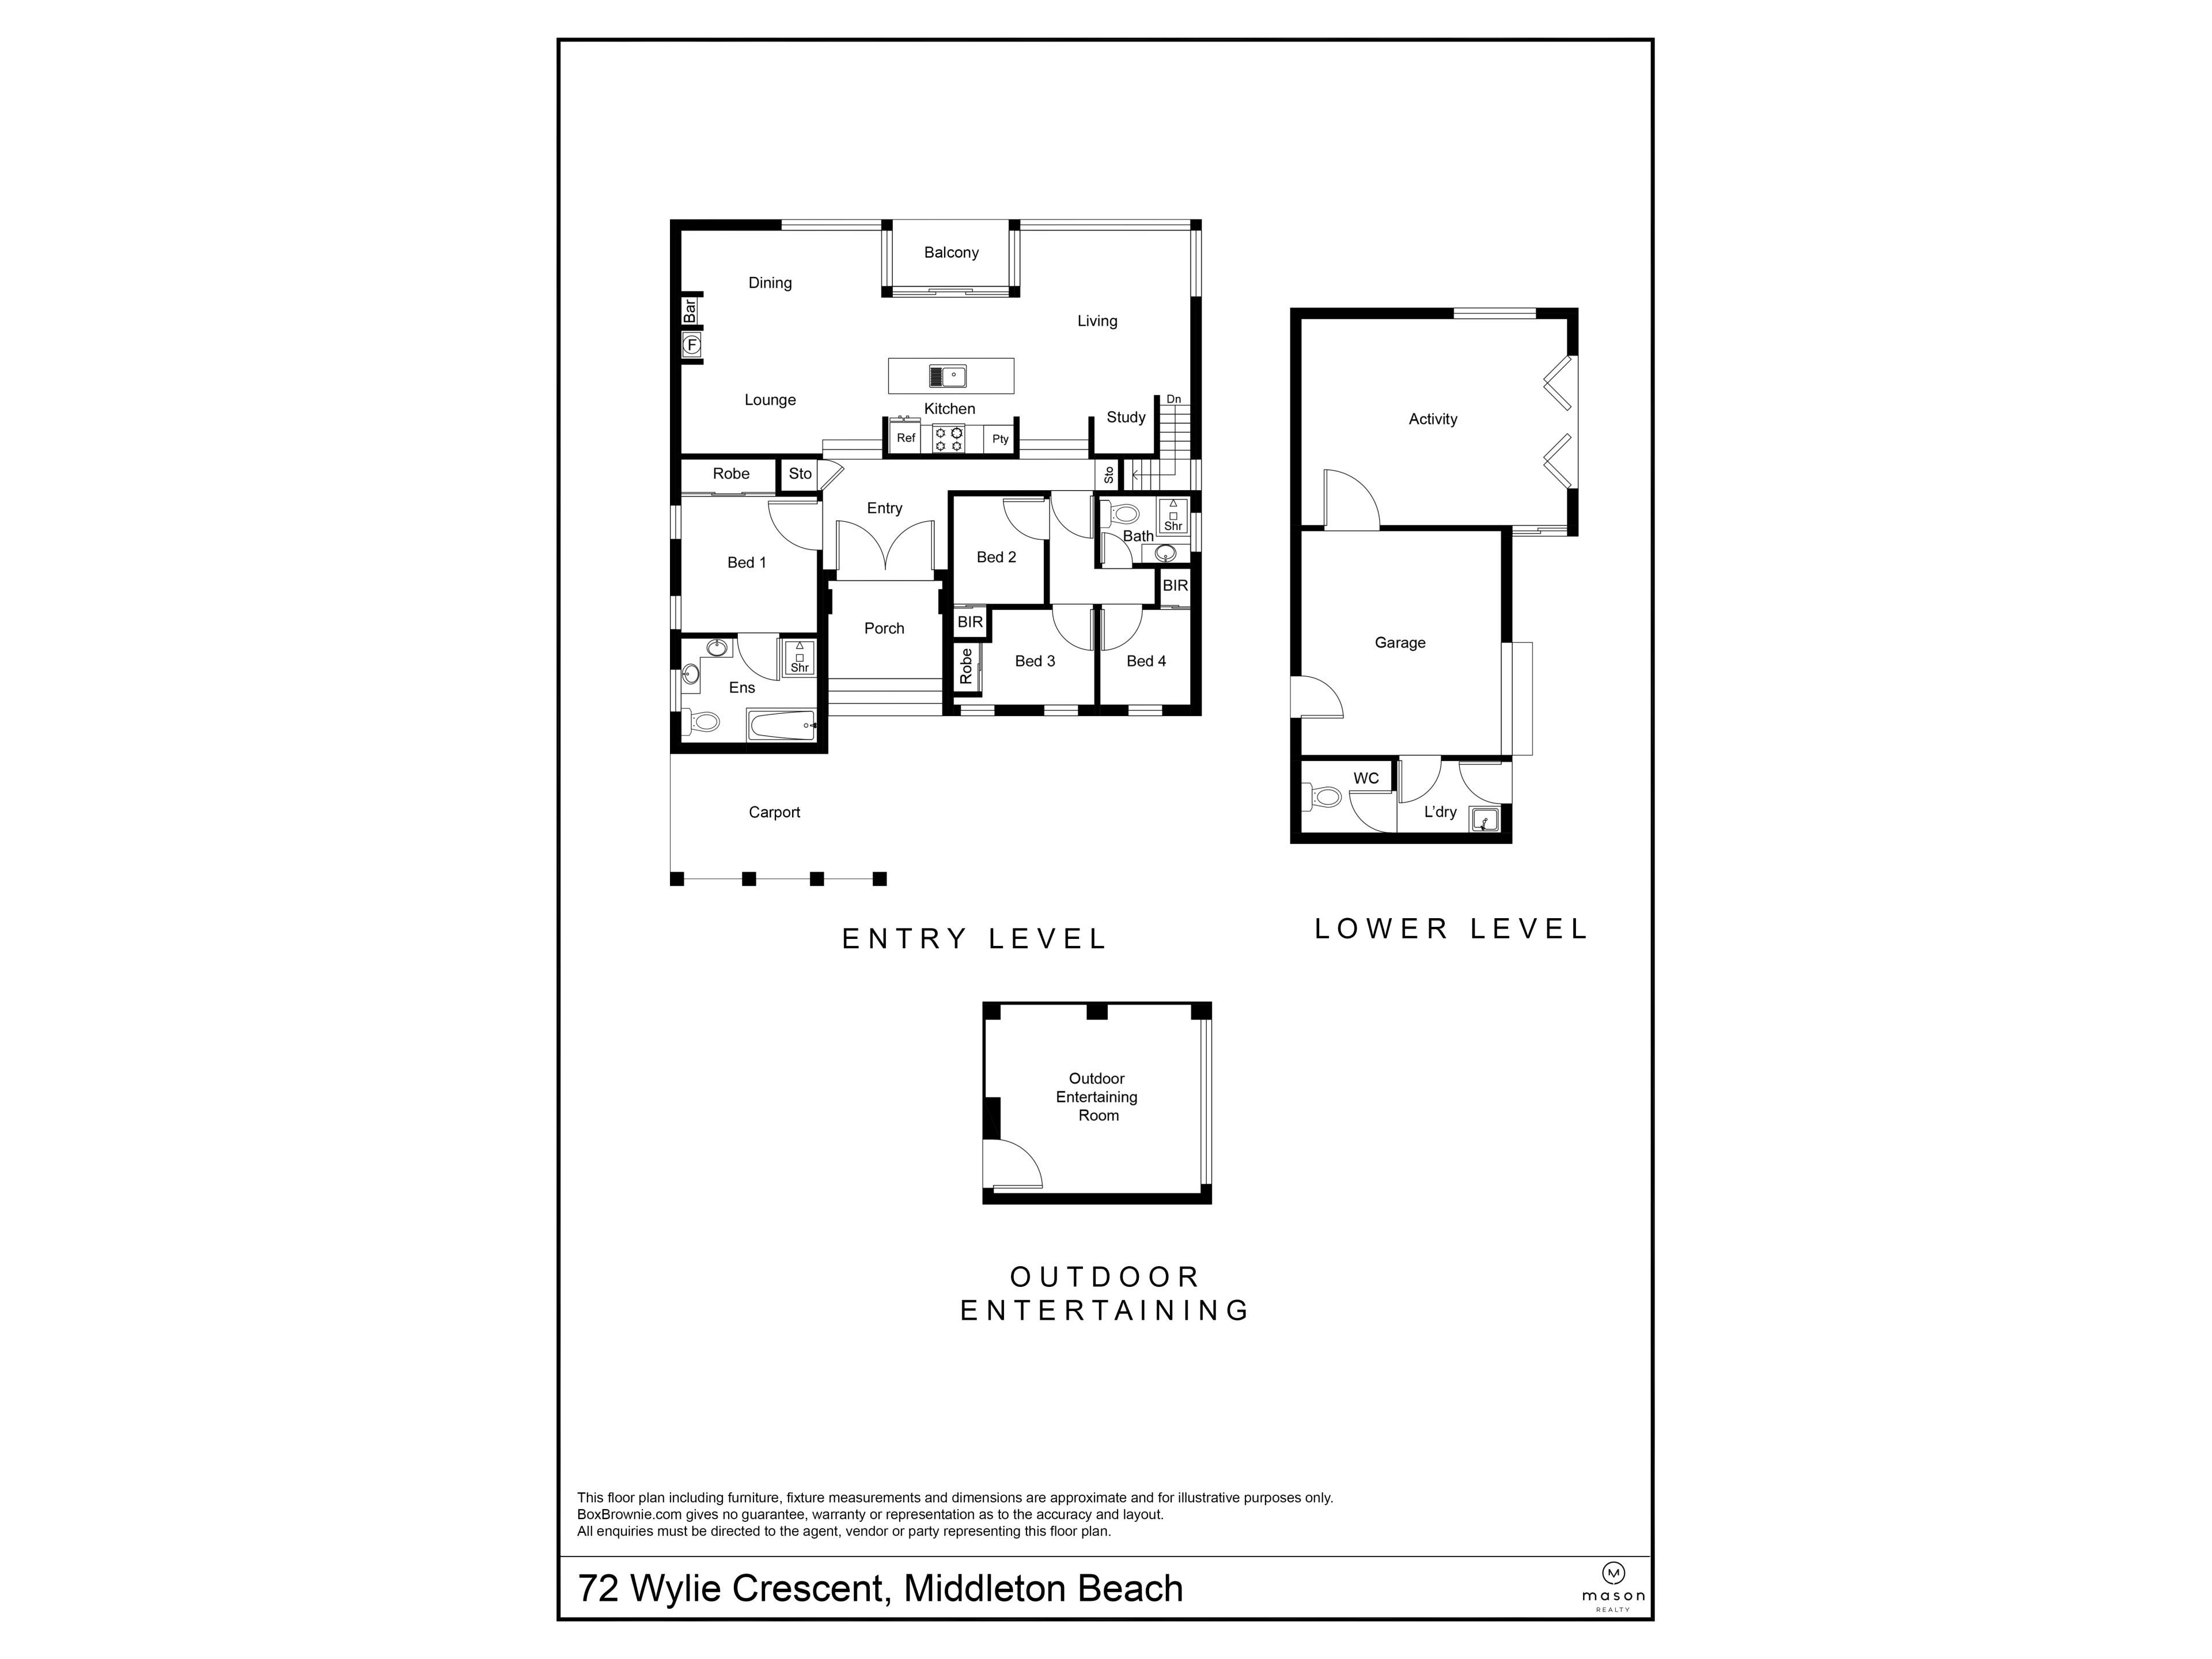
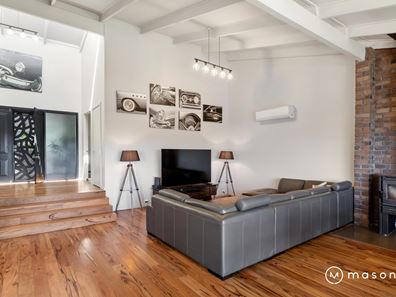
The main living area comprises a comfortable lounge and dining room with wood fire, built-in bar cabinet and beautiful solid timber floors. This flows past the generous kitchen to the second living space, which could accommodate the pool table, a children's zone or a relaxed seating area.
The modern kitchen features a huge island bench with dual sided storage, ideally positioned to enjoy the outlook to Middleton Beach and beyond while prepping daily meals. The kitchen hub also contains a large induction cooktop, generous fridge recess, built-in pantry and a microwave nook. Other appliances include electric oven and Bosch dishwasher.
A large master suite with walk-in robe is complemented by a designer ensuite, tiled floor to ceiling with natural travertine stone. Relax in the large inset bath or walk-in shower and get ready for the day with twin basins in the large custom vanity.
At the opposite end of the entry level floorplan, three minor bedrooms with built-in robes have access to their own brand-new bathroom with sleek wall hung vanity, walk-in shower and toilet.
Downstairs the laundry and third toilet connect to an oversized single car garage - large enough to also include storage or workshop space. Adjoining this area is a large activity or games room with glass bifold doors that open to the backyard and pool. Think of this room as a studio space, home gym or recreation room.
Outside, a fantastic outdoor room overlooking the swimming pool has a combination of glass and shade blinds to allow this space to be utilised all year round. Suitable for an outdoor kitchen and bar set up - perfect for parties and family events!
The front yard is simple and pleasant, with hedging and a rose garden under the shade of established trees - giving you privacy from the road and opposite neighbours. A wrap around driveway means no reversing onto Wylie Crescent, and the long side driveway provides access to the rear yard and garage.
Features include:
- 1047m2 block in sought after Wylie Crescent location
- Generous family home with multiple living and entertaining areas
- Stunning North Easterly outlook over the backyard pool and beyond to the ocean and lake
- Large, modern kitchen centrally located in large, open plan living area
- Modernised interiors, great mid-century characteristic retained
- Large ensuite and brand-new main bathroom
- Flexible floorplan with multi-purpose rooms and study nook
- Lower-level games room or gym, plus outdoor entertaining room
- In-ground concrete swimming pool with cover, cleaning equipment and heat pump heater
- Awesome playground with cubby and a flat lawn area for the dog
- Front carport, side driveway, rear garage
- Approximate rates: council $3754.16 Water $1643.28
Viewings are recommended so that you can appreciate the views and sense of space this home has. With a desirable proximity to Middleton Beach and the city centre, we're sure this home will give your lifestyle great balance.
Contact Rob Mason or Chelsea McIntyre for further information and to arrange your private inspection.
Property features
-
 Below ground pool
-
 Air conditioned
-
 Garages
1
-
 Carports
1
-
 Toilets
3
Cost breakdown
-
Council rates: $3,754 / year
-
Water rates: $1,643 / year
Nearby schools
| Albany Senior High School | Secondary | Government | 1.4km |
| Albany Primary School | Primary | Government | 1.5km |
| Spencer Park Education Support Centre | Primary | Specialist | 2.0km |
| Spencer Park Primary School | Primary | Government | 2.0km |
| St Joseph's College | Combined | Non-government | 2.9km |
| Bethel Christian School | Combined | Non-government | 3.1km |
| Australian Christian College - Southlands | Combined | Non-government | 3.4km |
| Yakamia Primary School | Primary | Government | 3.8km |
| John Calvin School | Combined | Non-government | 3.9km |
| Parklands School | Primary | Non-government | 4.6km |