

71 Hawker Approach, Yalyalup WA 6280
From $945,000
4 Bedrooms
4 Bathrooms
4 Cars
Landsize 599m2
House
Contact the agent

Jeremy Lloyd
0414651458
LJ Hooker Property South West WA
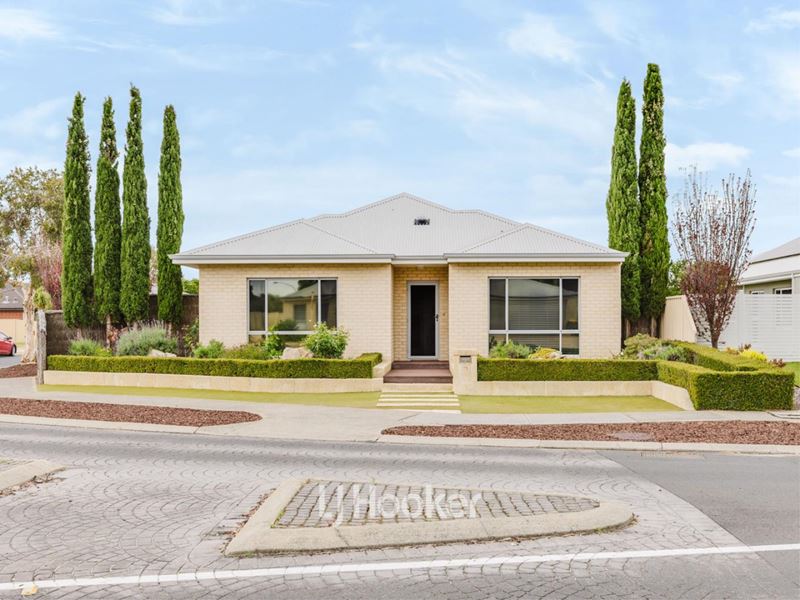
Corner Block Living with Room to Grow
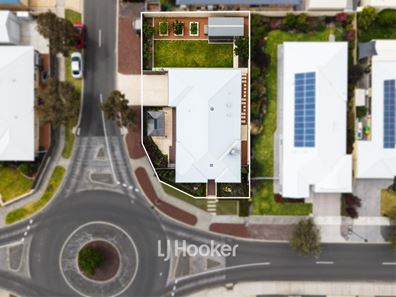
Families looking for a little more breathing room will appreciate the space, practicality and attention to detail on offer at 71 Hawker Approach. Set on an approx. 599sqm corner block in family-friendly Yalyalup, this meticulously maintained 2011 Content Living home delivers four generous bedrooms, two bathrooms, two separate living areas and a study nook, with exceptional storage throughout and a private courtyard designed for relaxed outdoor living.Lovingly cared for and maintained to a high standard, the home presents beautifully, with thoughtful finishes and practical features that make everyday family life that little bit easier.
599sqm corner block with reticulation and potential for side access
4 bedrooms, 2 bathrooms and 2 toilets, including king-sized master with walk-in robe and ensuite
Two living areas, with open plan family/dining plus a separate theatre room and study nook
Exceptional storage throughout, including extensive floor-to-ceiling cabinetry, built-in robes and additional linen storage
Recently installed 900mm oven, well-equipped kitchen and overhead cabinetry
Ducted air conditioning to the family/dining area and all four bedrooms
Private courtyard with gazebo, composite decking and exposed aggregate finishes
6m x 3m shed plus double garage
Meticulously maintained with a high degree of care and attention to detail
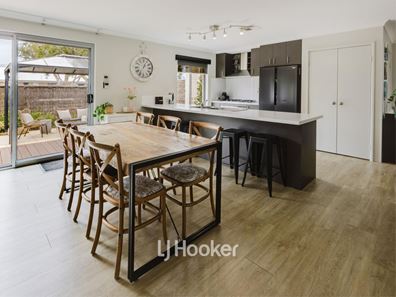
The open plan family and dining area is the main hub of the home, finished with easy-care vinyl plank flooring, ducted air conditioning and sliding doors opening directly to the outdoor courtyard. It's a comfortable, practical space that keeps everyday living connected, whether you're cooking dinner, catching up with the family or entertaining friends.
The kitchen sits right at the heart of it all and comes well equipped, with a recently installed 900mm oven adding a welcome modern upgrade. There's also a gas cooktop, rangehood, dishwasher, double sink and tiled splashback, along with Laminex benchtops, a breakfast bar and built-in pantry. Overhead cabinetry provides additional storage, ensuring there's plenty of room for kitchen essentials while keeping the benchtops clear and organised.
When everyone needs their own space, the separate theatre room provides a second living zone for movie nights or a quiet retreat. A dedicated study nook adds another useful dimension, giving you a ready-made spot for homework, working from home or keeping the household organised. Two double-door, floor-to-ceiling built-in cupboards in this area provide an impressive amount of additional storage, currently used for linen.
One of the home's standout features is the sheer amount of storage thoughtfully incorporated throughout. The king-sized master bedroom is generous and comfortable, complete with a walk-in robe, ducted air conditioning, curtains and blinds. The ensuite includes a shower, single vanity and toilet.
Bedrooms two, three and four are all queen-sized, so there's no short straw when it comes to bedroom space. The front bedroom features three double-door, floor-to-ceiling built-in cupboards, offering an exceptional amount of wardrobe and storage space. The two rear bedrooms each include large double robes with mirrored sliding doors. All three bedrooms have ducted air conditioning, curtains and blinds, with vinyl plank flooring continuing throughout all four bedrooms.
The family bathroom includes a bath, separate shower and single vanity, with a separate toilet nearby. The laundry keeps things practical with Laminex benchtops, overhead cabinetry and linen storage, while tiled flooring features throughout the bathrooms and laundry.
Outside, the corner block provides room to enjoy the outdoors without compromising on practicality. Sliding doors from the main living area lead directly to the private courtyard and gazebo, creating an inviting setting for a barbecue, morning coffee or relaxed afternoon with family and friends. Composite decking to the front porch and courtyard adds a smart, low-maintenance finish, while exposed aggregate to the driveway and courtyard complements the home's well-kept presentation.
The 6m x 3m shed provides valuable additional storage or room for weekend projects, while the double garage takes care of secure vehicle parking. With the added flexibility of a corner block, there's also potential to create side access if required.
The practical extras are covered too, with reticulation, natural gas, instantaneous gas hot water, ceiling insulation, security screens to the front and rear doors, mains sewer and internet connectivity all adding to the everyday convenience.
What makes this property particularly appealing is the care that has gone into maintaining it. From the neatly presented outdoor areas to the extensive storage and well-considered finishes throughout, it's clear that attention to detail has been a priority. It's a home that has been looked after with pride, offering its next owners a comfortable and practical place to settle in.
And then there's the location. Set in established Yalyalup, the home is just 650m from Georgiana Molloy Anglican School, making the morning school run about as straightforward as it gets. Busselton CBD is approximately 3.8km away, around an eight-minute drive, putting shopping, cafés, restaurants and everyday essentials within easy reach.
Head a little further and you've got the Busselton foreshore, iconic Jetty and beautiful Geographe Bay waiting for you. You can enjoy the space and quieter feel of Yalyalup, while still being close to the coast and everything that makes the Busselton lifestyle so sought after.
Whether you're searching for your forever home or an investment opportunity, don't miss your chance to view this exceptional property - call Jeremy Lloyd 0414 651 458 today!
Disclaimer: Whilst every care has been taken in the preparation of this advertisement and the approximate outgoings, all information supplied by the seller and the seller's agent is provided in good faith. Prospective purchasers are encouraged to make their own enquiries to satisfy themselves on all pertinent matters. Images are for illustrative purposes.
Property features
-
 Air conditioned
-
 Garages
4
Garages
4
-
 Floor area
163m2
Floor area
163m2
-
 Patio
Patio
-
 Verandah
Cost breakdown
-
Council rates: $3,303 / year
-
Water rates: $1,337 / year
Nearby schools
| Georgiana Molloy Anglican School | Combined | Non-government | 0.7km |
| Busselton Primary School | Primary | Government | 3.1km |
| St Mary Mackillop College | Combined | Non-government | 4.9km |
| Geographe Primary School | Primary | Government | 5.0km |
| Geographe Education Support Centre | Combined | Specialist | 5.0km |
| Busselton Senior High School | Secondary | Government | 5.5km |
| Cornerstone Christian College Ltd | Combined | Non-government | 5.6km |
| West Busselton Primary School | Primary | Government | 6.4km |
| Vasse Primary School | Primary | Government | 12.5km |
| Cape Naturaliste College | Secondary | Government | 12.9km |