70A Francis Avenue, Karrinyup WA 6018
UNDER CONTRACT BY EMMA MILNER
Under offer
5 Bedrooms
3 Bathrooms
3 Cars
Landsize 364m2
House
Contact the agent

Emma Milner
0421213000
Ray White Dalkeith | Claremont | Fremantle
Architectural Design Meets Unmatched Versatility
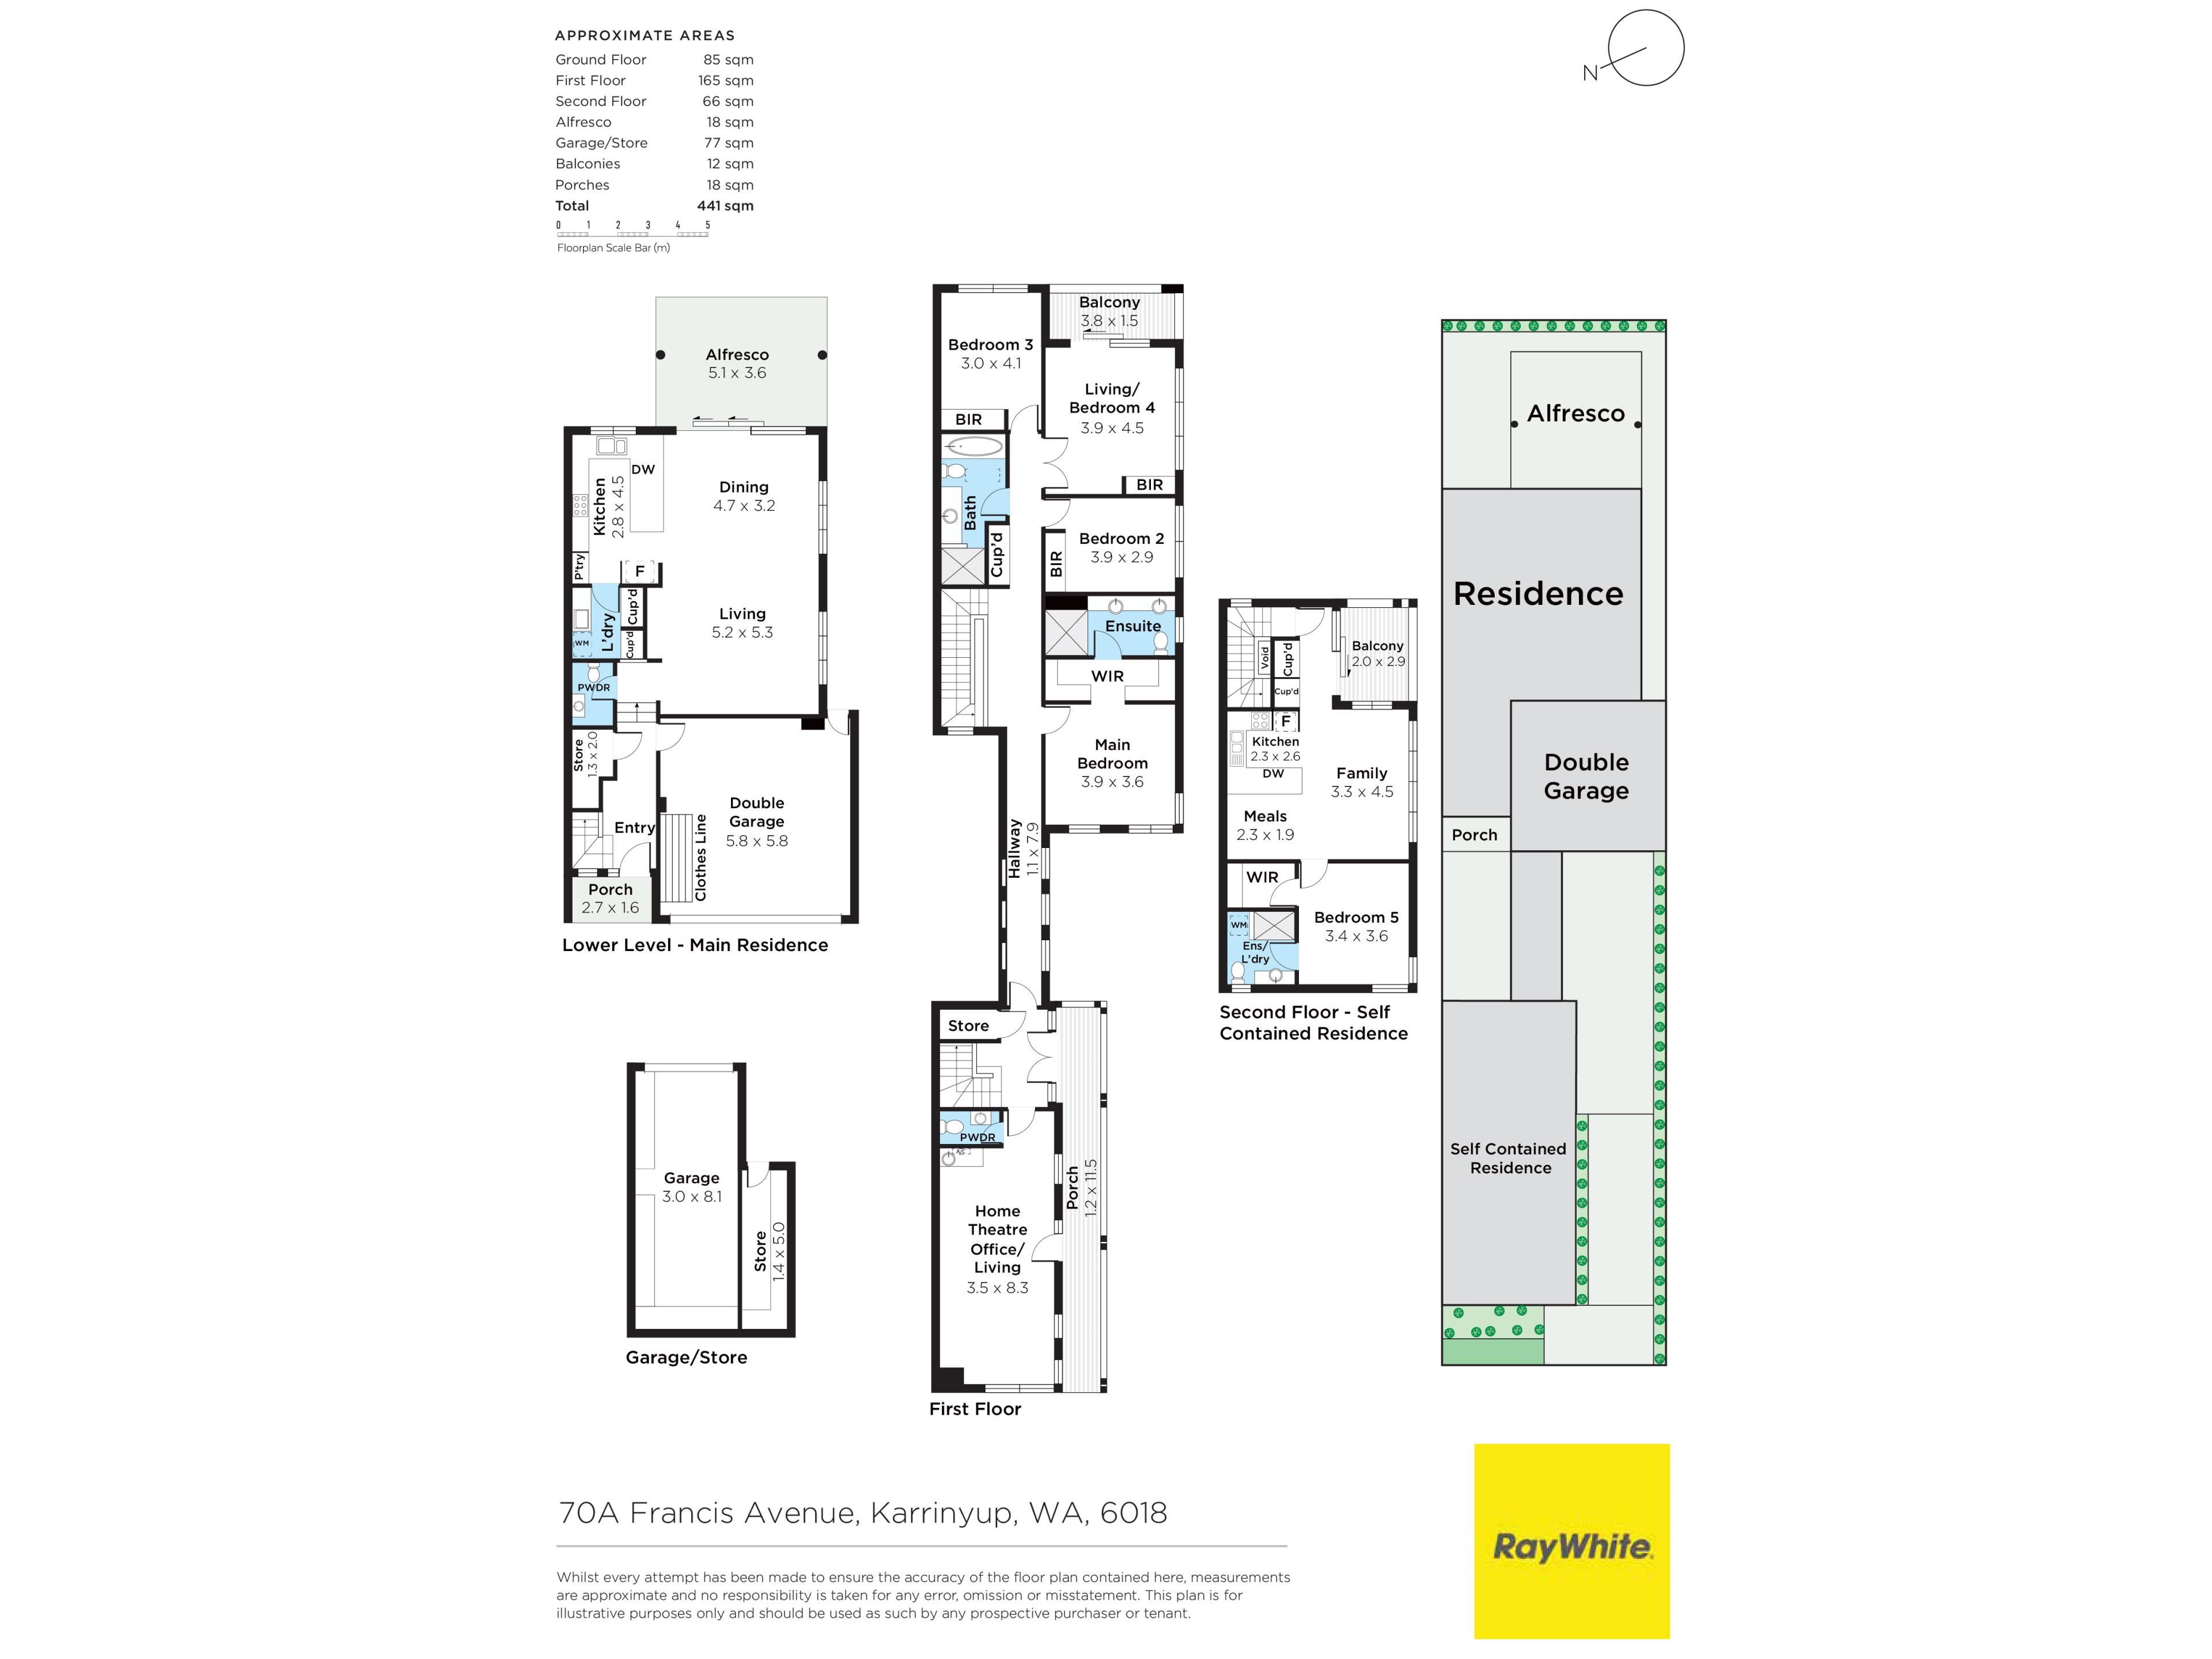
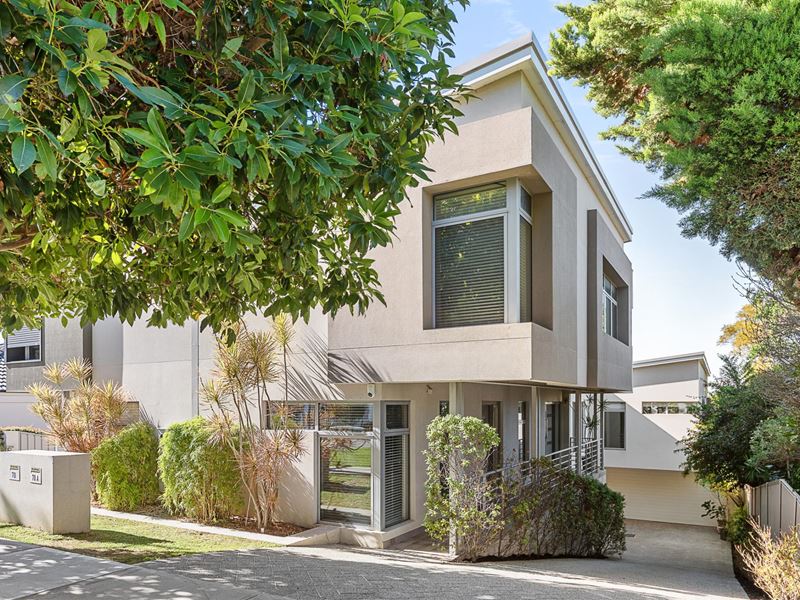
This is a remarkable opportunity to secure a truly versatile residence that offers the flexibility of two homes under one roof. Architecturally designed and finished to an exceptional standard, this unique property comprises a spacious four-bedroom, two-bathroom family home alongside a fully self-contained versatile residence with one-bathroom and kitchen residence, connected by a central bridge that can be secured independently at either end.Whether you're seeking multi-generational living, an additional income stream, a private home office or guest accommodation, this outstanding home adapts effortlessly to changing lifestyles. The self-contained residence has previously generated strong rental income and offers endless possibilities for future use.
MAIN RESIDENCE
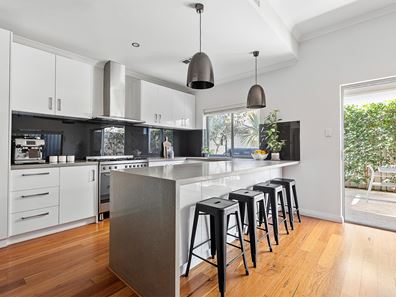
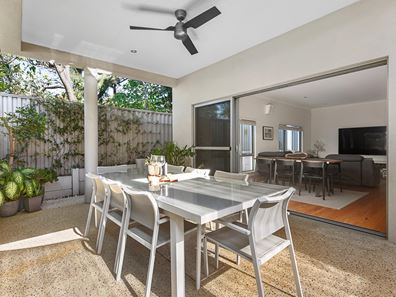
The main residence has been thoughtfully designed for modern family living, with soaring ceilings, warm timber flooring and light-filled interiors creating an inviting sense of space. At its heart, the expansive open-plan kitchen, living and dining area flows seamlessly to the private, low-maintenance outdoor entertaining area. The beautifully appointed kitchen features stone benchtops with waterfall edges, quality appliances and generous storage and enjoys the position of looking out to the easy care, low maintenance outdoor area.
When you move upstairs, the privately positioned and generous main bedroom features dual walk-in robes and a luxurious ensuite, while two additional bedrooms with built-in robes are serviced by a stylish family bathroom. There is a second living space that you have the option of using as a fourth bedroom.
SELF-CONTAINED RESIDENCE
At the front of the home, the two level self-contained residence offers complete independence or a lovely extension of the already spacious home. Featuring an open-plan living area, modern kitchen with ample storage, timber flooring, private balcony and a spacious bedroom and bathroom, it is ideal for extended family, adult children, guests or tenants.
The lower level of the self-contained residence has a home theatre with the benefit of its own separate entrance, which includes a wet bar and powder room, making it equally suited as a games room, professional studio, additional bedroom or work-from-home space.
Opportunities include:
• Live in the main home while generating rental income from the self-contained residence
• Occupy the entire property as one expansive family home
• Create the ideal multi-generational living arrangement
• Lease both residences separately to maximise investment returns (subject to applicable approvals)
Additional features include:
• Architecturally designed residence
• Four-bedroom, two-bathroom main home
• Self-contained residence with bathroom and kitchen residence
• Theatre/Office with separate entrance, wet bar and powder room
• 6.5kw solar panels with 5kw inverter
• Stone benchtops with waterfall edges
• Timber flooring
• Rectified porcelain tiling
• Ducted reverse-cycle air conditioning
• Security alarm system
• Network cabling
• Reticulated gardens
• Excellent storage throughout
Ideally located, the home is moments from Scarborough and Trigg beaches, Karrinyup Shopping Centre, Lake Gwelup, quality schools, public transport and convenient freeway access, delivering an exceptional lifestyle in one of the area's most sought-after locations.
Rates & Local Information:
Water Rates: $2,191.98 (2025/26)
City of Stirling Council Rates: $3,146.85 (2025/26)
Zoning: R30
Primary School Catchment: Karrinyup Primary School
Secondary School Catchments: Carine Senior High School
DISCLAIMER: Any land area figures stated in this advertisement represent a calculation of the total ground floor area of the lot, including both building space and external areas. Prospective buyers are advised to refer to the strata plan to verify the specific areas comprising the total figures provided. Furthermore, all information contained in this advertisement is provided for general information purposes only and is based on information supplied by third parties, including the Seller and relevant local authorities, and may be subject to change. No warranty or representation is made as to its accuracy, and interested parties should place no reliance on it and are encouraged to undertake their own independent enquiries.
Property features
-
 Garages
3
Garages
3
Nearby schools
| Our Lady Of Good Counsel School | Primary | Non-government | 0.6km |
| Newborough Primary School | Primary | Government | 0.9km |
| Karrinyup Primary School | Primary | Government | 1.0km |
| St Mary's Anglican Girls' School | Combined | Non-government | 1.5km |
| Lake Gwelup Primary School | Primary | Government | 1.6km |
| Deanmore Primary School | Primary | Government | 1.6km |
| Yuluma Primary School | Primary | Government | 1.9km |
| St Dominic's School | Primary | Non-government | 2.1km |
| St John's School | Primary | Non-government | 2.4km |
| Doubleview Primary School | Primary | Government | 2.5km |