70 Sutherland Drive, Thornlie WA 6108
Offers From $790,000
4 Bedrooms
2 Bathrooms
1 Car
Landsize 684m2
House
Contact the agent

James Peach
0433464339
Jakob Hawkes
0428112906
Modern RE
Spacious Family Living on 684sqm
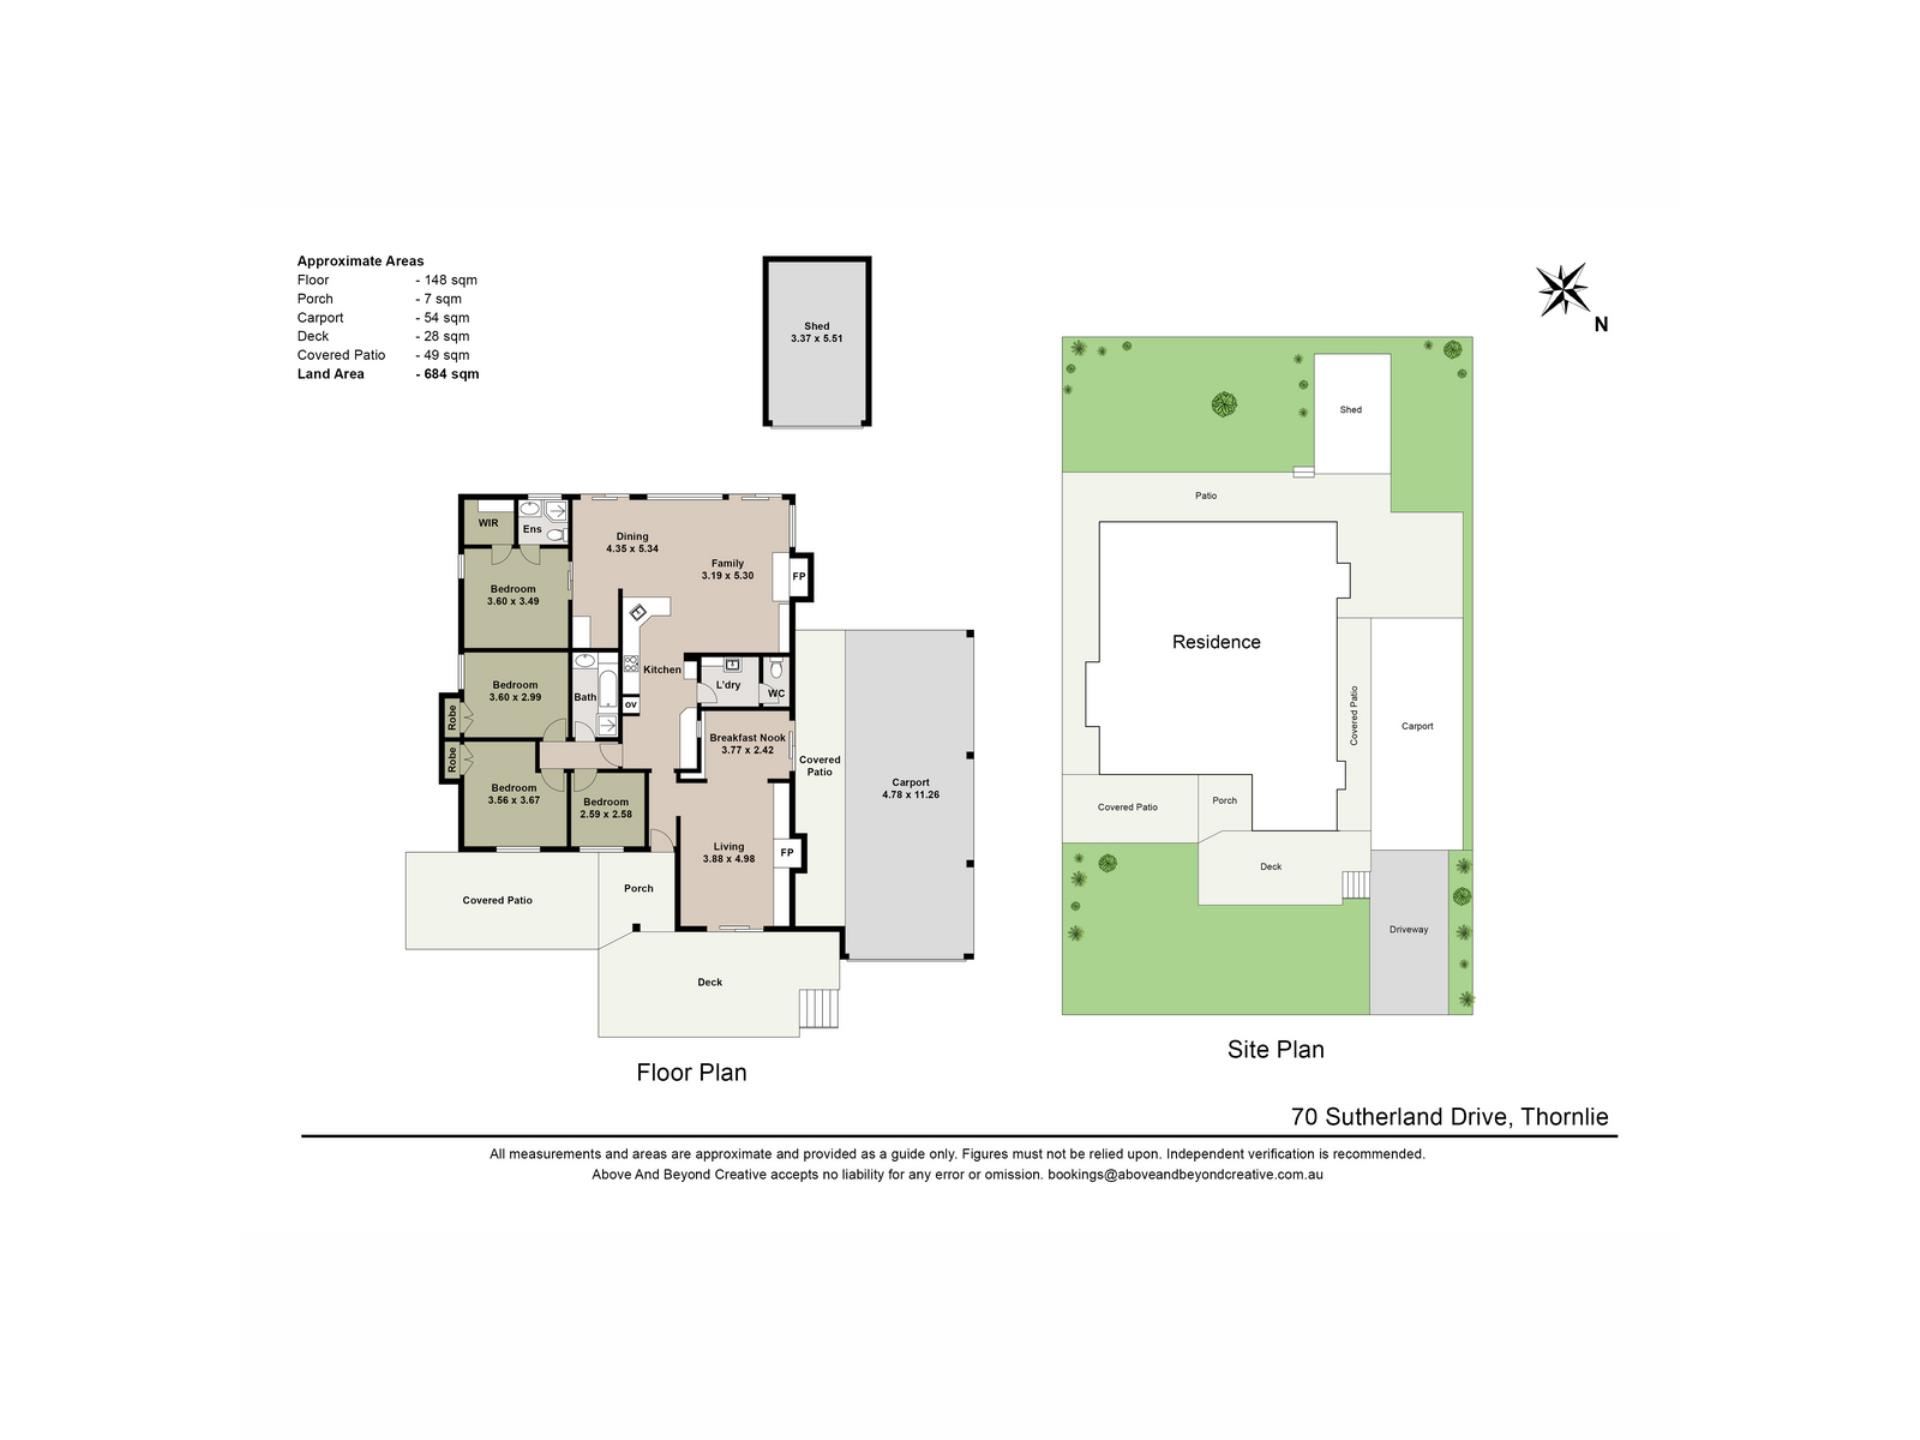
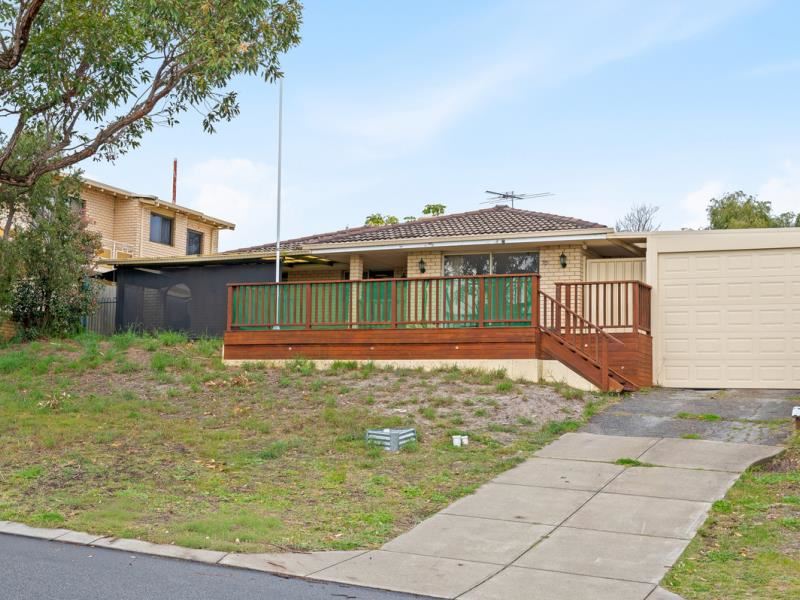
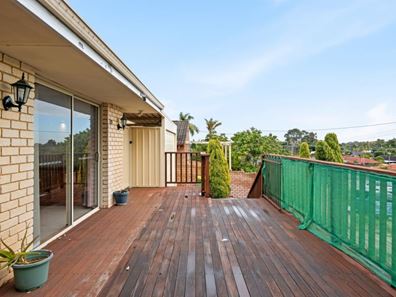
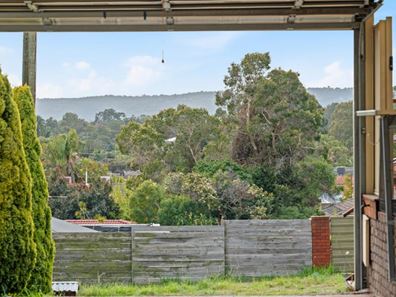
Enjoying an elevated position with an outlook towards the hills, this four-bedroom, two-bathroom home offers generous family living on a substantial 684sqm block. Multiple living zones, a covered front deck and a large garage/workshop to the rear provide plenty of space for everyday living and entertaining.Stepping inside, a large front lounge creates a welcoming first impression, with a wide feature archway defining the space and direct access to the front deck. Flowing through, a casual meals area provides another place to sit and enjoy, with sliding doors opening directly to the covered patio.
Centrally located, the well-appointed kitchen features stone benchtops, an electric cooktop, wall oven and generous storage, with a servery window connecting back to the meals area. From here, the home opens into the spacious family and dining zone, where timber-look flooring and a built-in fireplace create a warm and inviting place to gather. Windows running the length of the room draw in plenty of natural light while providing an outlook across the backyard, with split system air conditioning adding year-round comfort.
Outside, the patio provides plenty of room to sit, relax and entertain, while the backyard includes raised garden areas with scope to further enhance over time. A large garage/workshop positioned at the rear provides valuable additional storage and space for projects.
The master bedroom is located towards the rear of the home and is carpeted, with a walk-in robe and its own ensuite featuring a shower, vanity and toilet. The additional bedrooms are also carpeted, with built-in robes to selected rooms. A second bathroom services these bedrooms and includes a bath and shower, while a separate toilet is conveniently located off the laundry. Ducted evaporative air conditioning provides added comfort throughout the home.
Conveniently located close to South Thornlie Primary School, Forest Lakes Shopping Centre, local parks and with easy access to major transport routes, this spacious home combines a generous block with comfortable family living in an established Thornlie location.
For more information or to arrange your viewing, contact James today.
Proximity
Claridge Park 500m
Forest Lakes Shopping Centre 500m
Thornlie Oval 1.4km
Thornlie Square Shopping Centre 1.8km
Thornlie Train Station 2.9km
Tom Bateman Sporting Complex 3.1km
Perth CBD 18km
Perth Airport 19km
School Catchment
South Thornlie Primary School 800m
Thornlie Senior High School 1km
The seller reserves the right to accept an offer prior to the closing date without notice.
Disclaimer: This information is provided for general information purposes and reference only. It is based on information provided by the Seller and may be subject to change and/or further enquiry. No warranty or representation is made as to its accuracy and interested parties should make their own independent enquiries.
Property features
-
 Carports
1
Carports
1
-
 Floor area
163m2
Floor area
163m2
Nearby schools
| Sacred Heart Primary School | Primary | Non-government | 0.5km |
| South Thornlie Primary School | Primary | Government | 0.8km |
| Thornlie Senior High School | Secondary | Government | 0.8km |
| Forest Crescent Primary School | Primary | Government | 1.1km |
| Australian Islamic College - Thornlie | Primary | Non-government | 1.6km |
| Yale Primary School | Primary | Government | 1.7km |
| Excelsior Primary School | Primary | Government | 1.9km |
| Thornlie Primary School | Primary | Government | 2.0km |
| Caladenia Primary School | Primary | Government | 2.0km |
| Huntingdale Primary School | Primary | Government | 2.3km |