70 Stithians Avenue, Aveley WA 6069
From Mid $800K
3 Bedrooms
2 Bathrooms
3 Cars
Landsize 300m2
House
Contact the agent

Team Rash
0410564761
The Agency
NEW LISTING
Functional, Stylish & Low-Maintenance Living with Space to EntertainPresented by Ana and Andre from Team Rash - The Agency.
Modern, Low-Maintenance Living with Plenty to Offer
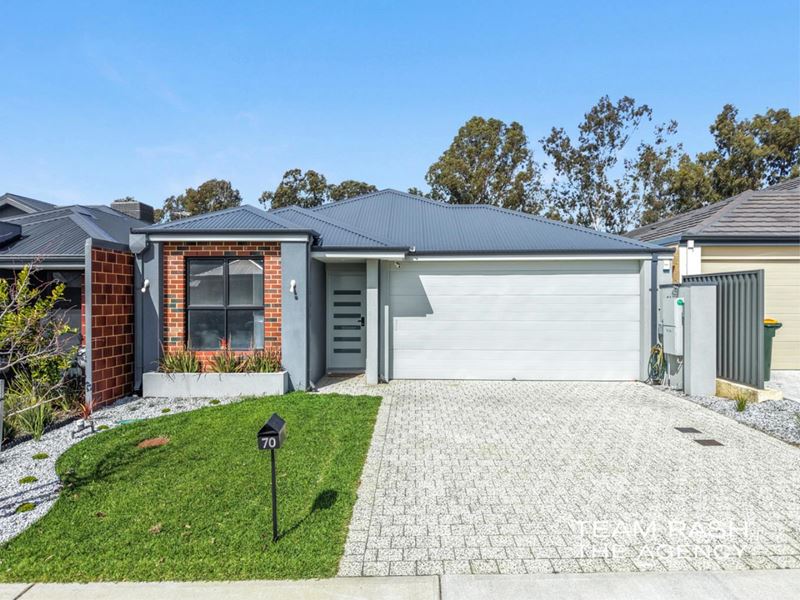
Step inside 70 Stithians Avenue, a near-new 2023-built home on a 300sqm block offering an impressive combination of space, flexibility and features. With four-bedroom flexibility, ducted reverse-cycle air conditioning, solar panels, quality outdoor entertaining and low-maintenance gardens, there is plenty to appreciate.
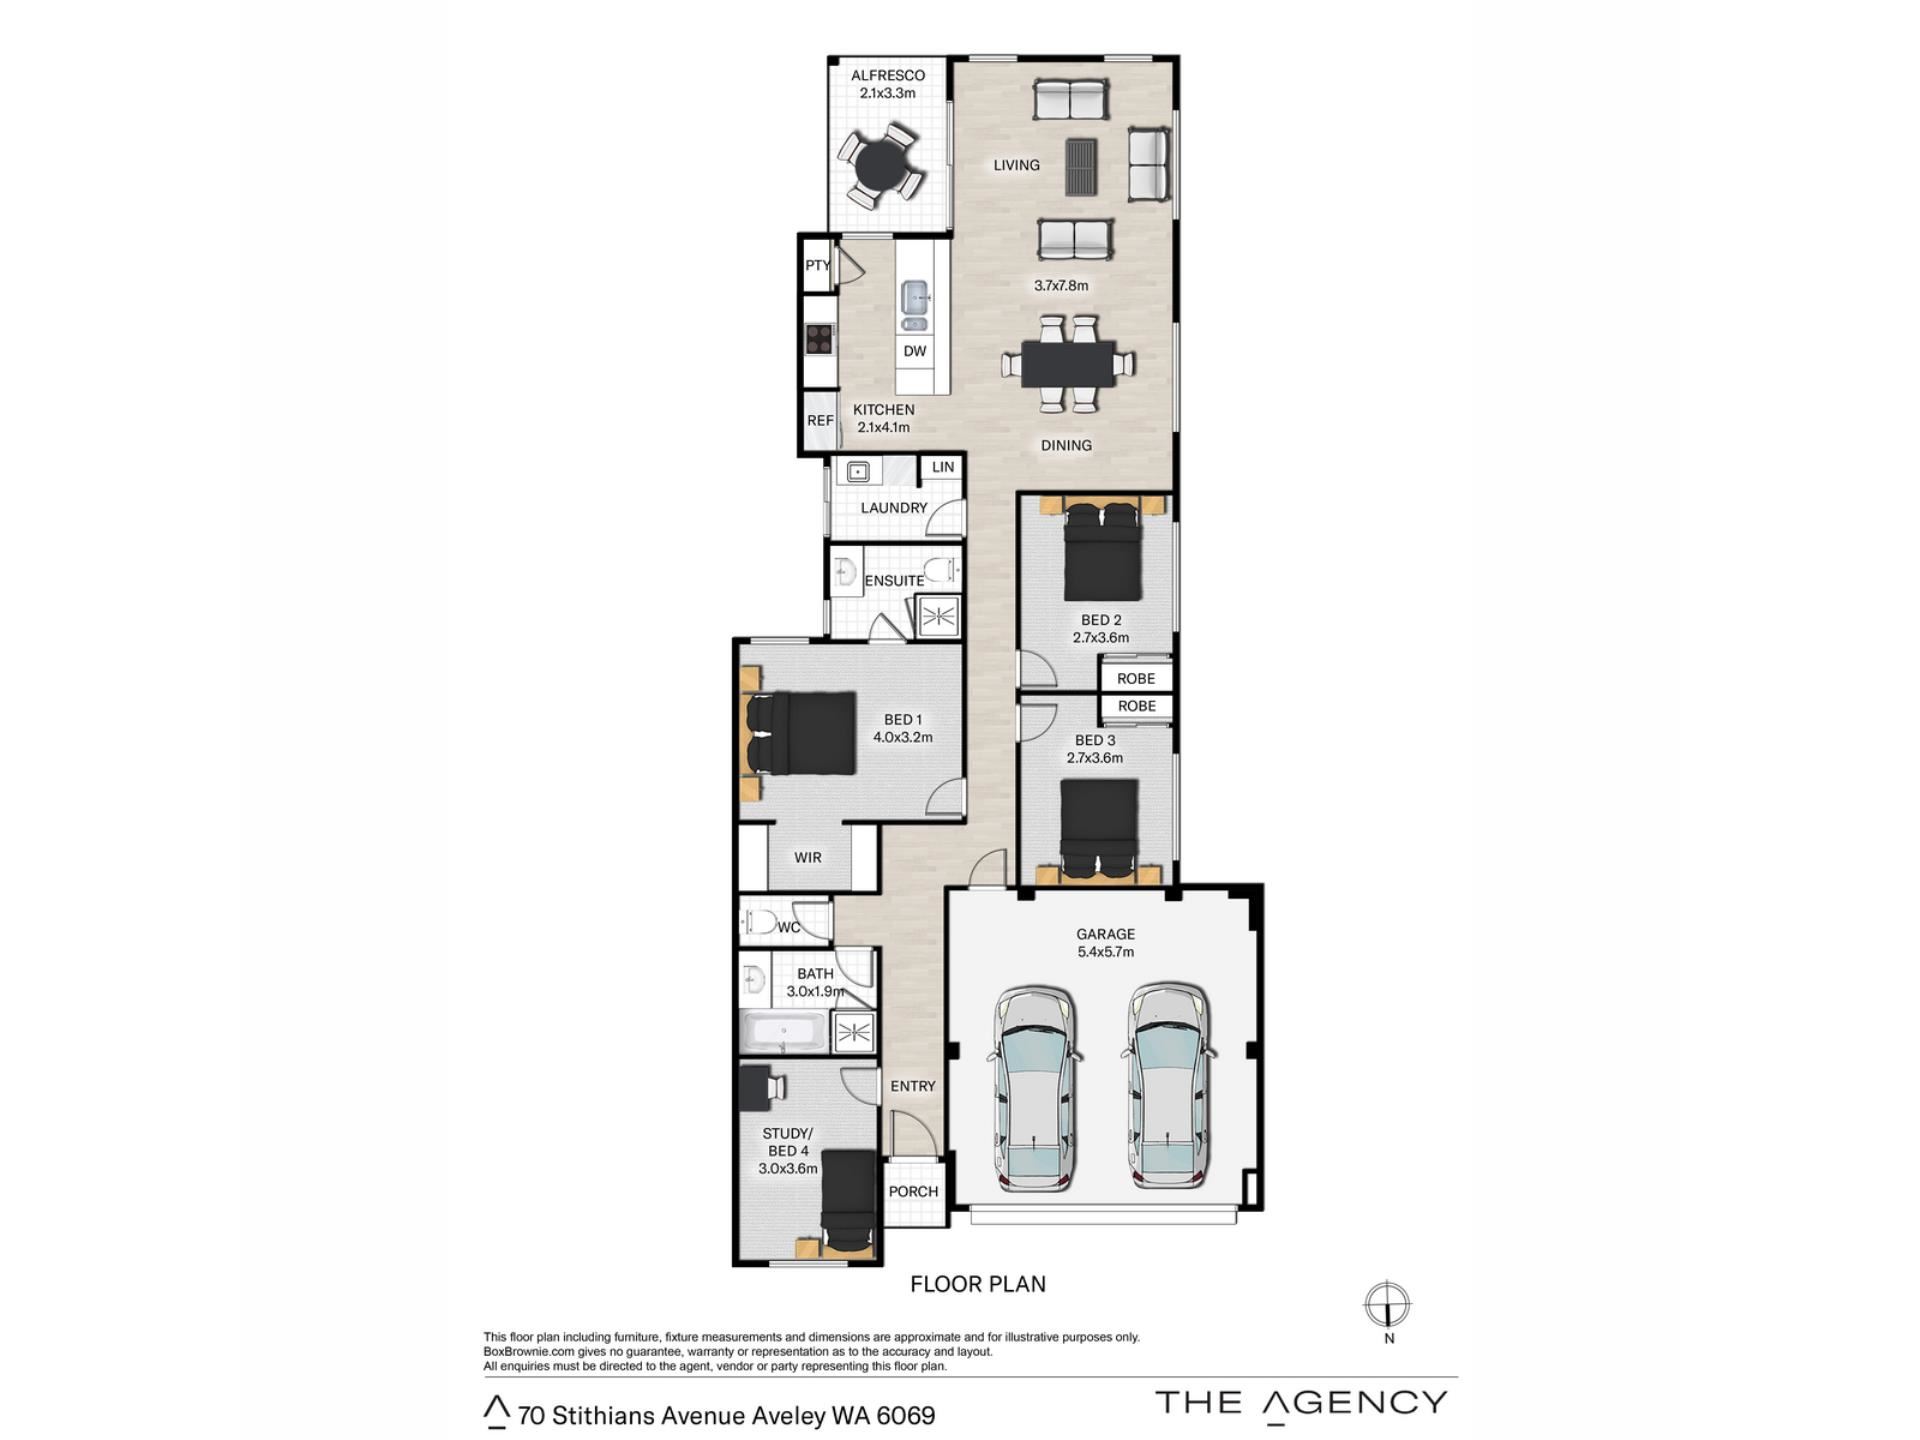
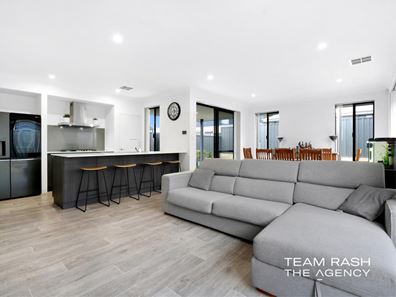
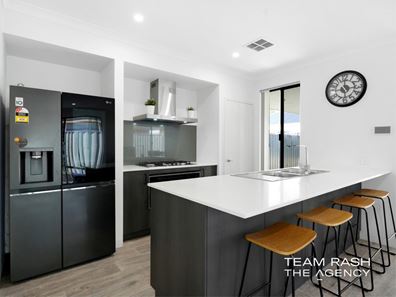
The open-plan kitchen, living and dining area is the heart of the home, featuring a large stone-topped island bench and 5-burner gas cooktop, with sliding doors opening to the covered alfresco and landscaped backyard.
The flexible fourth room can be used as an additional bedroom, home office, theatre or second living area. The master suite includes a walk-in robe and private ensuite, while the remaining bedrooms are serviced by a second bathroom with a full-sized bath and separate shower.
A dedicated laundry with stacked washer and dryer, built-in linen storage, double lock-up garage and paved driveway complete the package.
Modern, practical and packed with features, this is a home that needs to be seen to be fully appreciated.
Some features include:
• Immaculately maintained and beautifully presented
• Open-plan kitchen, living, and dining with large stone-topped island bench — great for entertaining
• Modern kitchen with 5-burner gas cooktop, glass splashback, and integrated dishwasher
• Flexible extra room — ideal as an additional bedroom, home office, or second living area
• Master suite with walk-in robe and ensuite featuring vanity and frameless glass shower
• Second bathroom with full bath and separate shower — practical for families
• Dedicated laundry with stacked washer/dryer and built-in linen storage
• Easy access to established parkland nearby
• Covered alfresco entertaining area off the main living space
• Low-maintenance, fully landscaped front and back yards
• Solar panels installed
• Double lock-up garage with paved driveway
• Colorbond fencing for privacy
• 300sqm block
• Built 2023
• Shire rates: $2450 p.a. approx.
Close to:
• Swan Valley Anglican Community School
• Aveley North Primary School
• Aveley Primary School & Aveley Secondary College
• Aveley Shopping Centre & The Vale Town Centre (IGA)
• Ellenbrook Station (Ellenbrook Line)
• Hollingworth Park & Aviary Creek Park
• Whiteman Park & Swan Valley
Aveley is a suburb that blends established family lifestyle with strong growth — making this pocket of Aveley one of the most sought-after for families seeking both space and connectivity.
Don't miss your opportunity to make this beautiful home yours!!!
Contact Ana M: 0481 092 390
Contact Andre M: 0421 715 024
Disclaimer:
This information is provided for general information purposes only and is based on information provided by the Seller and may be subject to change. No warranty or representation is made as to its accuracy and interested parties should place no reliance on it and should make their own independent enquiries.
Property features
-
 Air conditioned
-
 Garages
1
Garages
1
-
 Carports
2
Carports
2
-
 Floor area
196m2
Floor area
196m2
-
 Study
Study
Nearby schools
| Aveley North Primary School | Primary | Government | 0.5km |
| Aveley Primary School | Primary | Government | 1.5km |
| Aveley Secondary College | Secondary | Government | 1.6km |
| Swan Valley Anglican Community School | Combined | Non-government | 2.0km |
| Holy Cross College | Combined | Non-government | 2.3km |
| Ellen Stirling Primary School | Primary | Government | 2.3km |
| St Helena's Catholic Primary School | Primary | Non-government | 2.5km |
| Ellenbrook Primary School | Primary | Government | 2.6km |
| Upper Swan Primary School | Primary | Government | 2.7km |
| Malvern Springs Primary School | Primary | Government | 2.9km |