

70 Marginson Drive, Landsdale WA 6065
From $1,599,000
New
4 Bedrooms
2 Bathrooms
3 Cars
Landsize 456m2
House
Contact the agent

Team Sammut
0407448403
Sammut Real Estate
Just Listed - Elevated Family Living with Style & Comfort
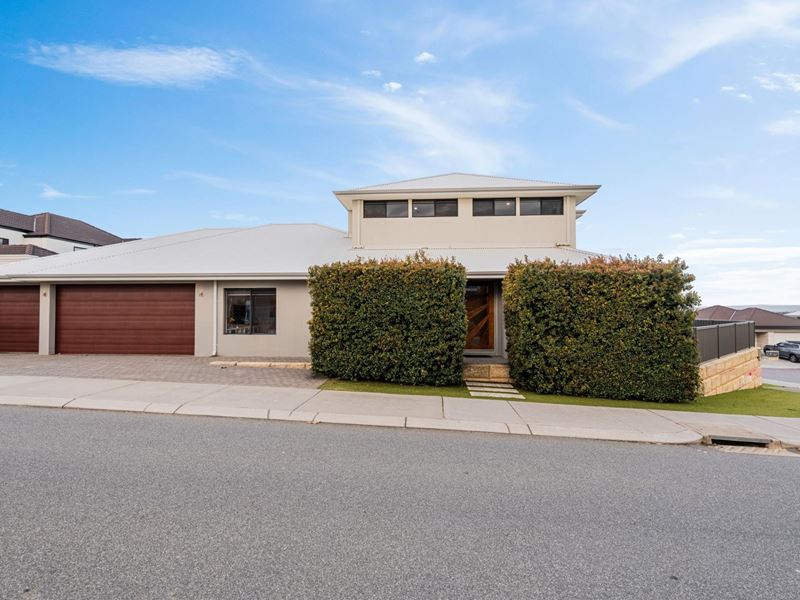
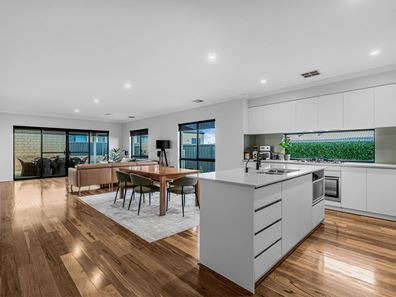
Set in an elevated position within a highly desired part of Landsdale, this beautifully maintained four-bedroom, two-bathroom double-storey residence combines generous proportions with thoughtful design and quality finishes. Set on a 456sqm green title block, the home features high ceilings throughout, an abundance of natural light and a well-considered floorplan designed to provide comfortable family living across two levels.Upstairs, the impressive primary suite enjoys its own private retreat, complete with a beautifully appointed ensuite featuring a twin-basin vanity and double shower. A separate lounge area and study nook provide an ideal parents' retreat, while the elevated position captures beautiful views across the city and towards the hills. Downstairs, the central living and meals area features solid Marri timber flooring and flows seamlessly to the alfresco entertaining area, creating a welcoming hub for everyday living and entertaining.
• Spacious primary suite with ensuite featuring twin-basin vanity, stone benchtops and double shower
• Private parents' lounge/retreat and study nook with city and hills views
• Three additional bedrooms, all with built-in robes
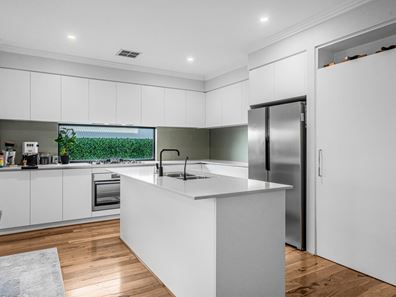
• Stylish kitchen with stone benchtops, undermount sink, 900mm oven and gas cooktop
• Hidden scullery with dishwasher and walk-in pantry
• Open-plan living and meals area with beautiful solid Marri timber flooring
• Separate theatre room
• Paved alfresco entertaining area accessed via double sliding doors
• Main bathroom with bathtub, plus separate powder room
• Well-appointed laundry with stone benchtop and walk-in linen storage
• High ceilings and extra-height door frames throughout
• Ducted reverse-cycle air conditioning plus split-system air conditioning upstairs
• Large triple garage with high ceilings and convenient shoppers' entry
• Approx. 261sqm internal living area
• Built approximately 2014
• 456sqm green title block
Ideally positioned for family living, this impressive residence is surrounded by local schools, parks and shopping amenities, while its elevated setting adds an extra dimension with lovely outlooks towards the city and hills. Offering a versatile floorplan, quality appointments and excellent entertaining spaces, this is a home that deserves to be viewed to be fully appreciated.
Call TEAM SAMMUT today to arrange your viewing.
Disclaimer: Whilst every care has been taken in the preparation of this advertisement, accuracy cannot be guaranteed. To the best of our knowledge the information listed is true and accurate however may be subject to change without warning at any time and this is often out of our control. Prospective tenants & purchasers should make their own enquiries to satisfy themselves on all pertinent matters. Details herein do not constitute any representation by the Owner or the agent and are expressly excluded from any contract.
Property features
-
 Air conditioned
-
 Dishwasher
-
 Garages
3
Garages
3
-
 Toilets
2
Toilets
2
-
 Ensuite
1
Ensuite
1
-
 Land frontage
15.3
Land frontage
15.3
-
 Outdoor entertaining
-
 Built in wardrobes
Nearby schools
| Landsdale Christian School | Combined | Non-government | 1.1km |
| Carnaby Rise Primary School | Primary | Government | 1.1km |
| Landsdale Primary School | Primary | Government | 1.4km |
| Alinjarra Primary School | Primary | Government | 1.6km |
| Ashdale Primary School | Primary | Government | 2.1km |
| Ashdale Secondary College | Secondary | Government | 2.2km |
| Rawlinson Primary School | Primary | Government | 2.2km |
| Illawarra Primary School | Primary | Government | 2.2km |
| Kingsway Christian College | Combined | Non-government | 2.5km |
| Burbridge School | Combined | Specialist | 2.5km |