7 Yunderup Road, South Yunderup WA 6208
From $1,100,000
New
5 Bedrooms
3 Bathrooms
2 Cars
Landsize 1,226m2
House
Contact the agent

Vanessa Bekins
0408332173
Acton | Belle Property Mandurah
4x2 on huge block plus granny flat.
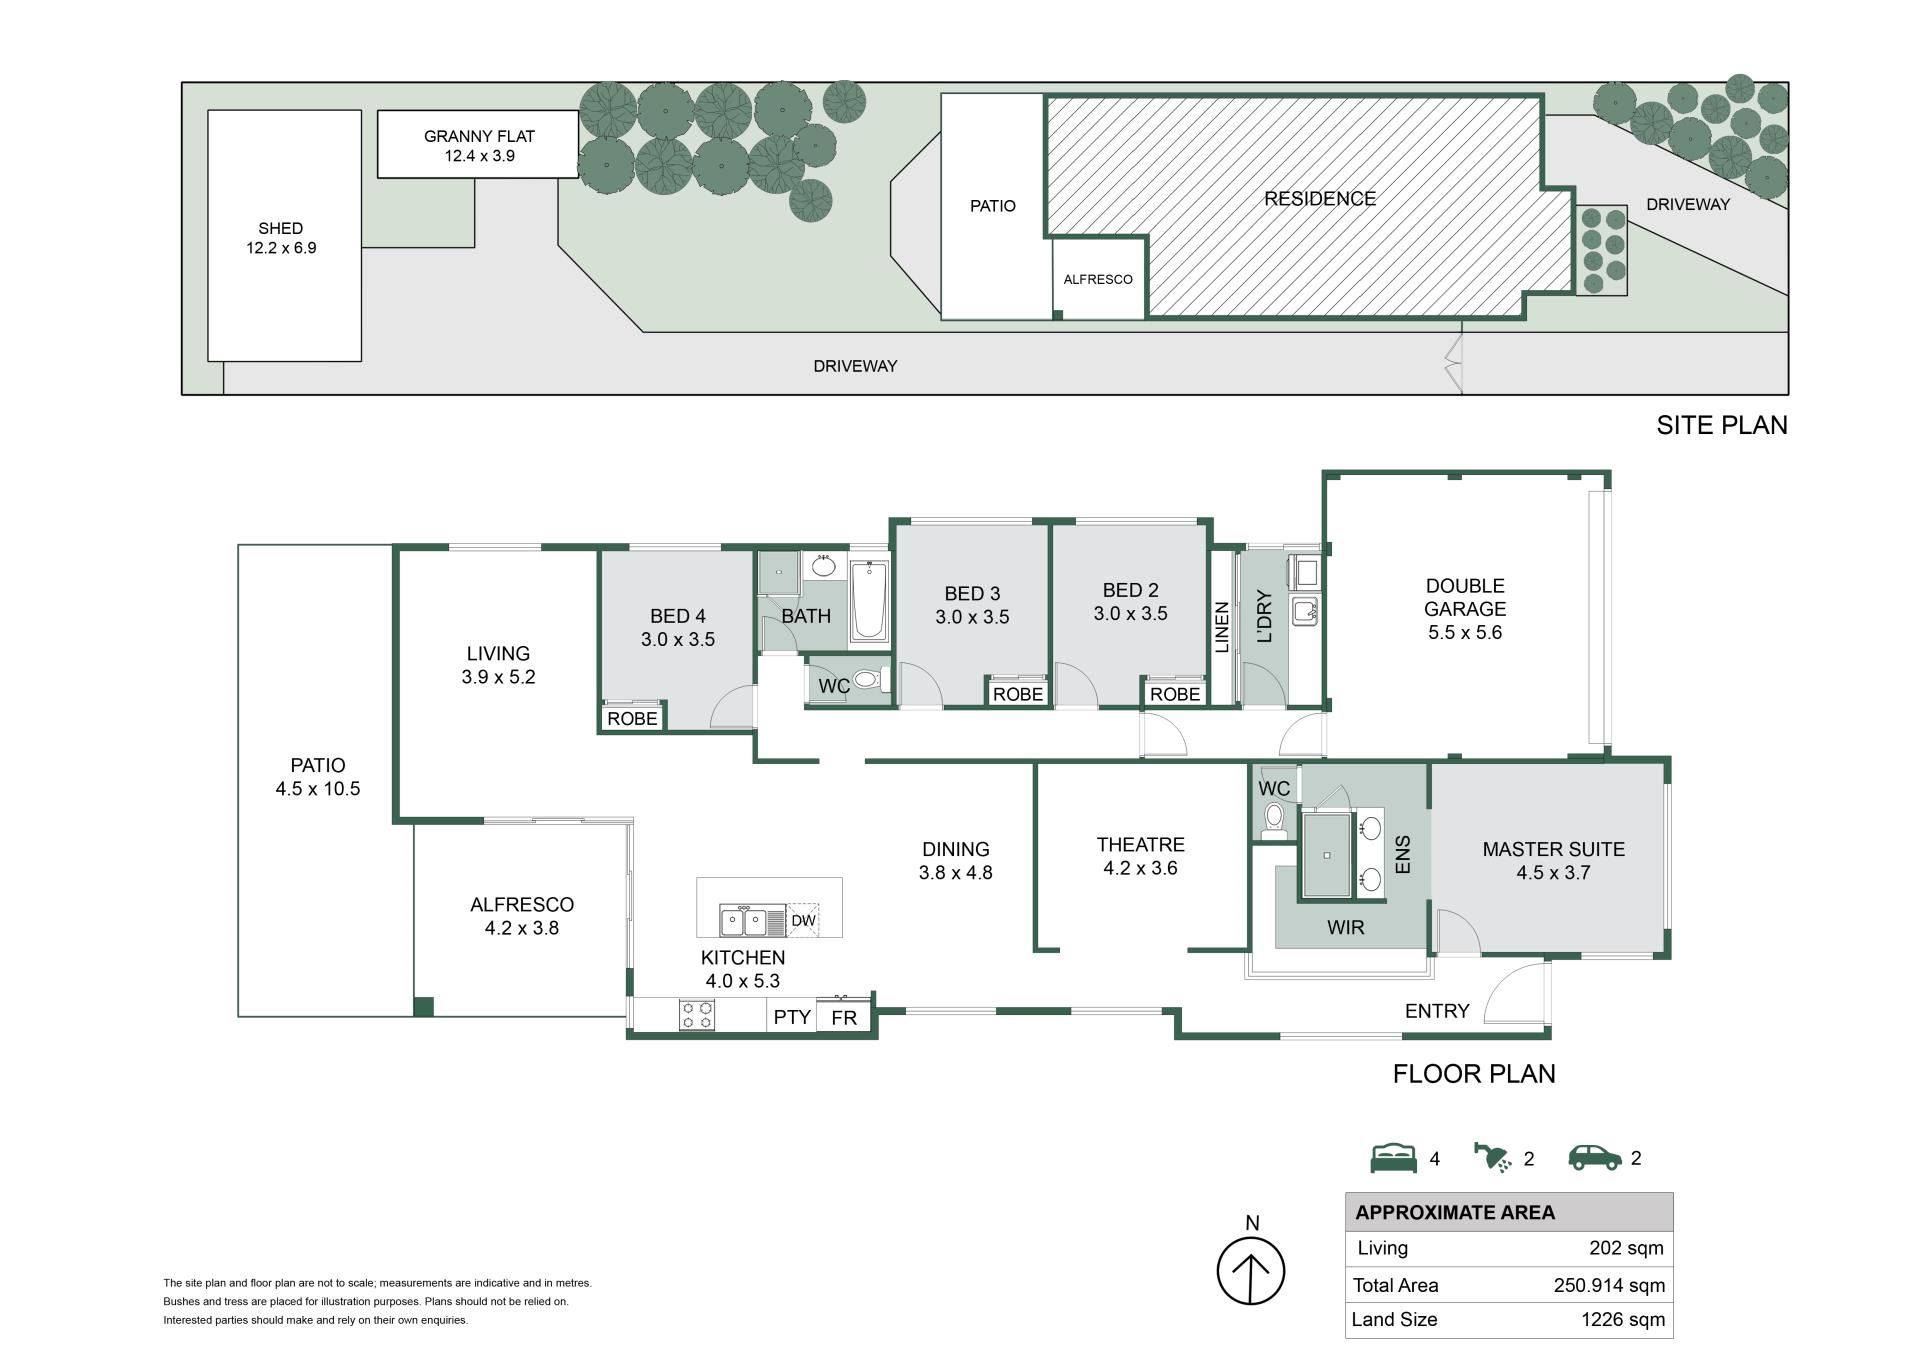
Opportunities of this size, versatility plus location, are extremely rare to find in South Yunderup. Set across an impressive 1,226sqm block, within walking distance to local amenities, 7 Yunderup Road combines a modern family home with excellent vehicle access, substantial shedding and separate accommodation. It is a wonderfully practical property for growing or extended families who need genuine space to live, work and store the toys.Completed in 2022, the brick and Colorbond main residence offers four bedrooms, two bathrooms and a double garage. A separate portable granny flat to the rear of the property adds a further bedroom and bathroom with its own kitchenette. This creates a total of five bedrooms and three bathrooms across the property with excellent flexibility for extended family, older children or guests.
At the heart of the main home is a spacious open plan kitchen, dining and living area which connects beautifully with the outdoor entertaining spaces. Timber laminate flooring brings warmth to the interior while the kitchen features stone benchtops and quality Westinghouse stainless steel appliances. A 900mm oven and gas cooktop cater easily for family meals while the servery window provides a practical connection to the alfresco when entertaining.
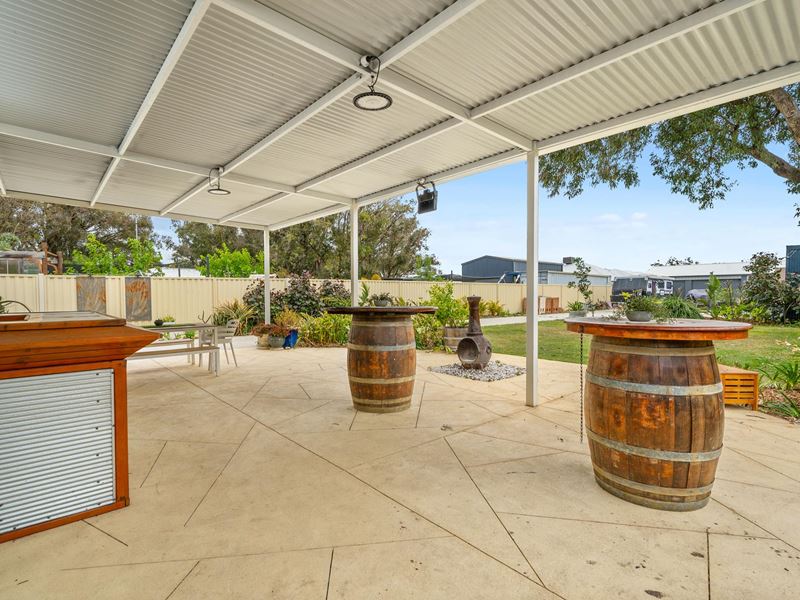
The living area looks directly across the generous alfresco and adjoining patio with poured limestone paving creating an expansive outdoor space ready for gatherings with family and friends. A separate theatre provides another living zone inside the home which is ideal when everyone wants their own space.
The master suite offers a comfortable retreat with a walk-in robe and open ensuite featuring a spacious shower and double vanity. The three minor bedrooms are positioned together in their own wing and each includes sliding mirrored robes. This section of the home also incorporates the main bathroom and laundry with generous linen storage.
Year-round comfort and everyday efficiency have been well considered with ducted Daikin reverse cycle air conditioning, insulation and an instant gas hot water system. A 6.6kW solar system is another welcome inclusion for a home of this size.
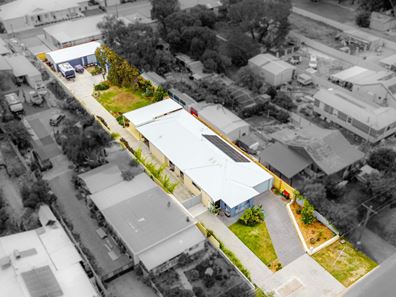
Outside is where the practicality of the 1,226sqm block really comes into its own. Side access provides excellent room to move vehicles through the property with plenty of space available for additional cars, a boat or caravan. The substantial 12.2m x 6.9m shed features two roller doors and provides an exceptional amount of workshop and storage space.
The separate 12.4m x 3.9m portable granny flat adds another dimension to the property. Complete with one bedroom, bathroom and kitchenette, it provides a valuable additional space away from the main residence.
Properties offering this combination of land, accommodation, access and shedding rarely become available in South Yunderup. With the block already thoughtfully utilised, there is space for the family and space for the vehicles without sacrificing the outdoor areas that make a larger property so appealing.
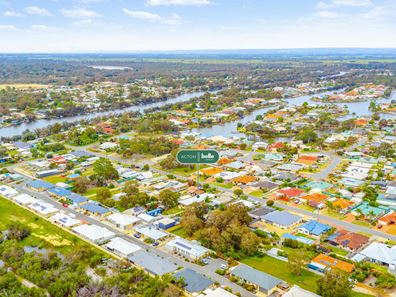
The location keeps everyday conveniences within easy reach. Sandy Cove Tavern, the local Sport & Recreation Centre, Jellytots daycare, Pelican's Cafe and local eateries are a short walk from home. School and public transport bus stops are also within easy walking distance, while Austin Lakes IGA and Adventurescape Playground and Austin Cove Baptist College are a short drive.
Direct freeway access for travel north towards Perth or south towards Bunbury is approximately 7.9km away. Pinjarra is around 10.4km from the property while Mandurah's iconic foreshore and café strip is approximately 18km away.
If you have been waiting for a South Yunderup property that offers a central location with more room and more flexibility, this is an opportunity is absolutely worth seeing.
Council Rates | $ 3,040 pa
Water Rates | $ 1,636 pa
Rental Appraisal | $800 - $850 per week
INFORMATION DISCLAIMER:
This information is presented for the purpose of promoting and marketing this property. While we have taken every reasonable measure to ensure the accuracy of the information provided, we do not provide any warranty or guarantee concerning its correctness. Acton | Belle Property Mandurah disclaims any responsibility for inaccuracies, errors, or omissions that may occur. We strongly advise all interested parties to conduct their own independent inquiries and verifications to confirm the accuracy of the information presented herein, prior to making an offer on the property. Some photos may contain virtual staging.
Property features
-
 Air conditioned
-
 Shed
Shed
-
 Garages
2
Garages
2
-
 Toilets
3
Toilets
3
-
 Ensuite
1
Ensuite
1
-
 Floor area
202m2
Floor area
202m2
-
 Land frontage
15.23
Land frontage
15.23
-
 Outdoor entertaining
-
 Built in wardrobes
-
 Solar panels
-
 Broadband
Cost breakdown
-
Council rates: $3,040 / year
-
Water rates: $1,636 / year
Nearby schools
| Austin Cove Baptist College | Combined | Non-government | 1.9km |
| Riverside Education Support Centre | Primary | Specialist | 5.4km |
| Coodanup College | Secondary | Government | 5.7km |
| Mandurah Catholic College | Combined | Non-government | 6.2km |
| Riverside Primary School | Primary | Government | 6.3km |
| Foundation Christian College | Combined | Non-government | 6.6km |
| Greenfields Primary School | Primary | Government | 6.7km |
| Dudley Park Primary School | Primary | Government | 7.0km |
| John Tonkin College Education Support Centre | Secondary | Specialist | 8.1km |
| John Tonkin College | Secondary | Government | 8.1km |