7 Wharton Parade, Brabham WA 6055
From $989,000
Under offer
4 Bedrooms
2 Bathrooms
2 Cars
Landsize 540m2
House
Contact the agent
Team Mark Snelson
0437482552
360 Real Estate
Stylish Brabham Living with Exceptional Outdoor Entertaining
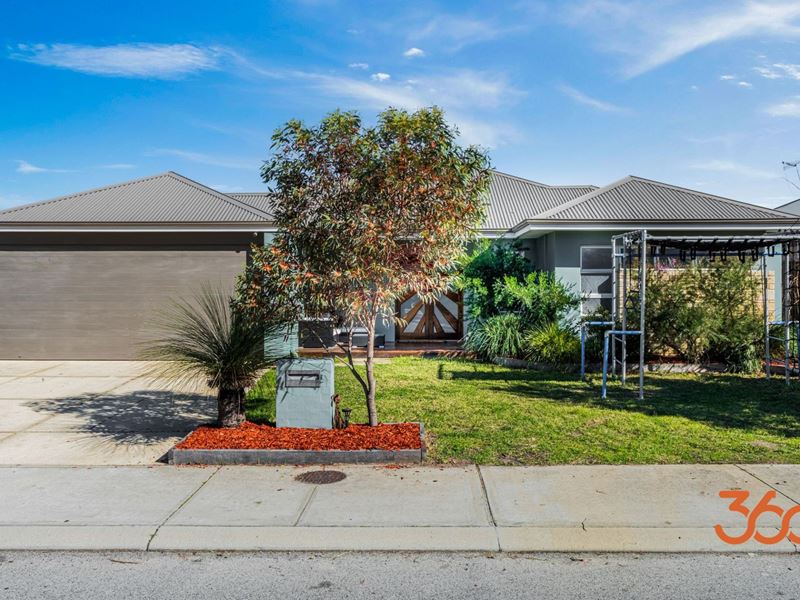
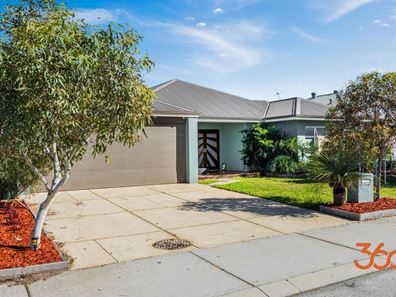
Discover the lifestyle and convenience of 7 Wharton Parade, Brabham, a beautifully presented family home set within a thriving and well connected community. Positioned on a generous 540sqm block and built in 2013, this modern residence combines comfort, practicality and contemporary design to create the perfect place to call home.From the moment you arrive, the attractive front garden creates a warm and welcoming first impression, complementing the home’s contemporary street appeal. Inside, light-filled interiors and a thoughtful floorplan provide a sense of space and functionality, making everyday living effortless.
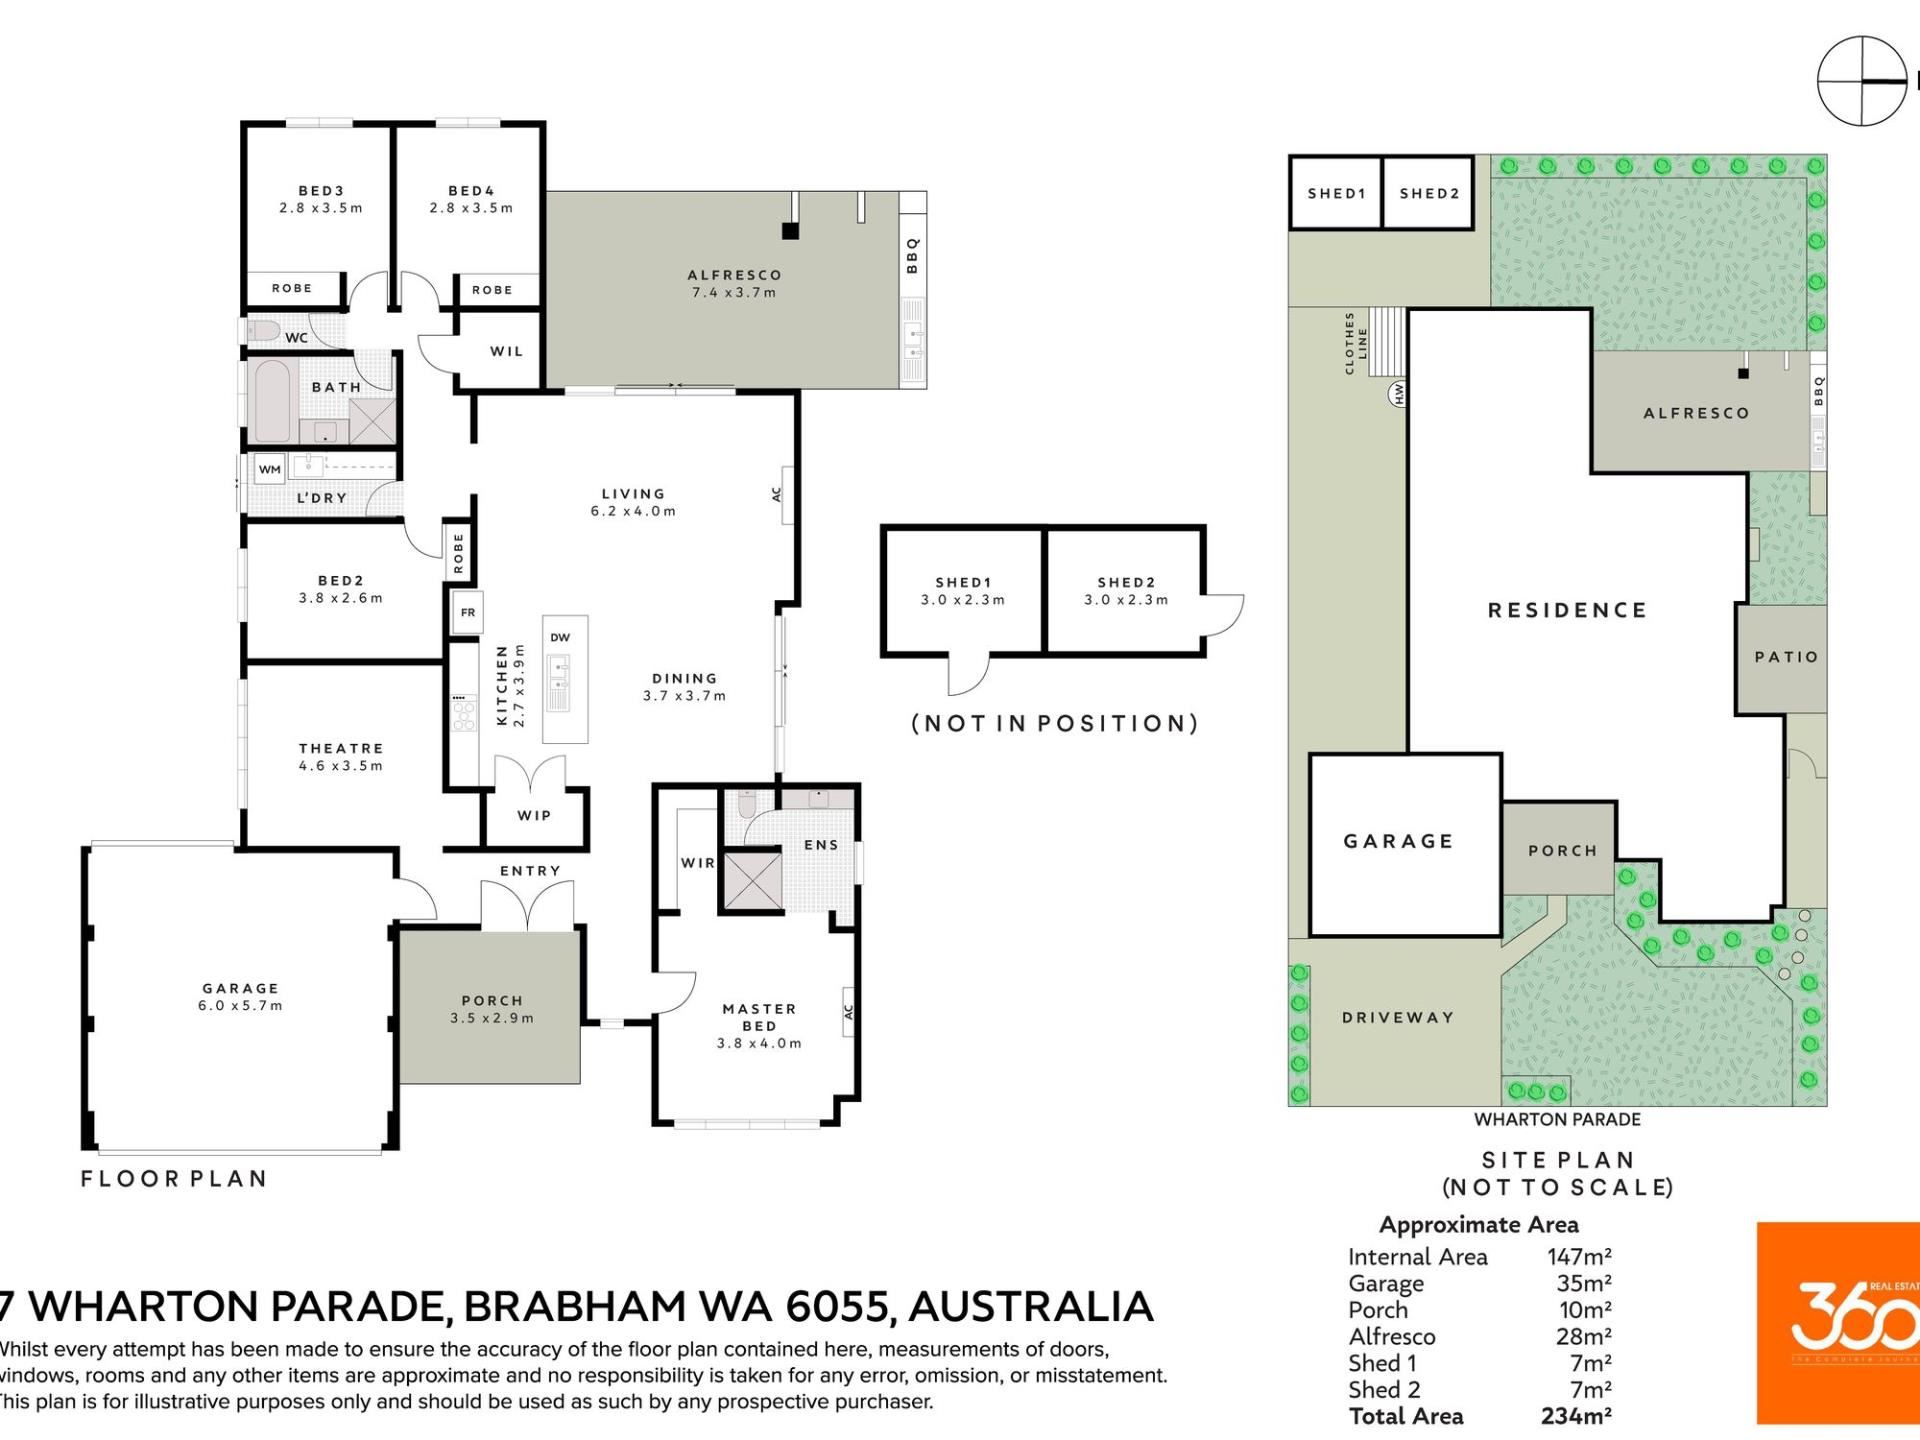
The spacious primary suite offers a private retreat, complete with a generous walk-in robe and a well-appointed ensuite featuring excellent storage solutions. The secondary bedrooms are all generously sized and serviced by the family bathroom, which also offers ample storage to cater to busy households.
A dedicated theatre room at the front of the home provides the ideal space for separate living, movie nights or quiet relaxation. Enhanced by striking bulkhead ceilings, this space adds a touch of style and sophistication while offering flexibility for a range of lifestyles.
At the heart of the home, the open-plan kitchen, living and dining area has been designed for both comfort and entertaining. The contemporary kitchen features an island bench, ample cabinetry and excellent workspace, overlooking the main living areas to create a central hub where family and friends can come together.
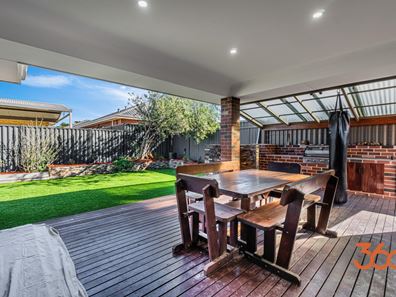
Seamlessly extending outdoors, the decked alfresco area offers an inviting space for year-round entertaining. A built-in outdoor barbecue station, complete with preparation space and a sink, further enhances the entertaining experience, creating the perfect setting for hosting family gatherings and weekend barbecues. Artificial turf to the backyard ensures the outdoor spaces remain low-maintenance, while a garden shed provides additional storage.
Adding to the home's practicality, the garage offers convenient access through to the rear yard, making it easy to utilise the outdoor spaces and maintain functionality for everyday living.
Ideally positioned close to local parks, schools, shopping facilities and transport links, this home offers outstanding convenience in one of Brabham’s most sought-after and rapidly growing communities.
What This Property Offers:
Built in 2013
540sqm Block
Attractive street appeal
Spacious primary suite with walk-in robe and ensuite
Dedicated theatre room with feature bulkhead ceilings
Light-filled interiors throughout
Open-plan kitchen, living and dining area
Contemporary kitchen with island bench and ample storage
Generously sized secondary bedrooms
Large laundry
Decked alfresco area for outdoor entertaining
Built-in outdoor barbecue station with preparation space and sink
Low-maintenance backyard with artificial turf
Garden shed for additional storage
Garage access through to the rear yard
Convenient location close to parks, schools, shops and amenities
This is an exceptional opportunity to secure a quality home in one of Brabham’s most desirable locations. For further information or to arrange a viewing, please contact Mark Snelson on 0437 482 552.
Property features
-
 Garages
2
Garages
2
Nearby schools
| Brabham Primary School | Primary | Government | 0.7km |
| Ellenbrook Primary School | Primary | Government | 2.8km |
| St Helena's Catholic Primary School | Primary | Non-government | 2.9km |
| Swan Valley Anglican Community School | Combined | Non-government | 3.1km |
| Ellenbrook Christian College | Combined | Non-government | 3.5km |
| Ellenbrook Secondary College | Secondary | Government | 3.5km |
| Aveley Primary School | Primary | Government | 3.7km |
| Caversham Primary School | Primary | Government | 4.8km |
| Aveley North Primary School | Primary | Government | 4.9km |
| Holy Cross College | Combined | Non-government | 4.9km |