7 Ulric Court, Duncraig WA 6023
OFFERS BY THE 12TH OF NOVEMBER (unless sold prior)
5 Bedrooms
3 Bathrooms
3 Cars
Landsize 708m2
House
Contact the agent

Russell Dohmen
0415276839
Sophia Rosso
0439347311
Haiven Property
A GRAND FAMILY LEGACY
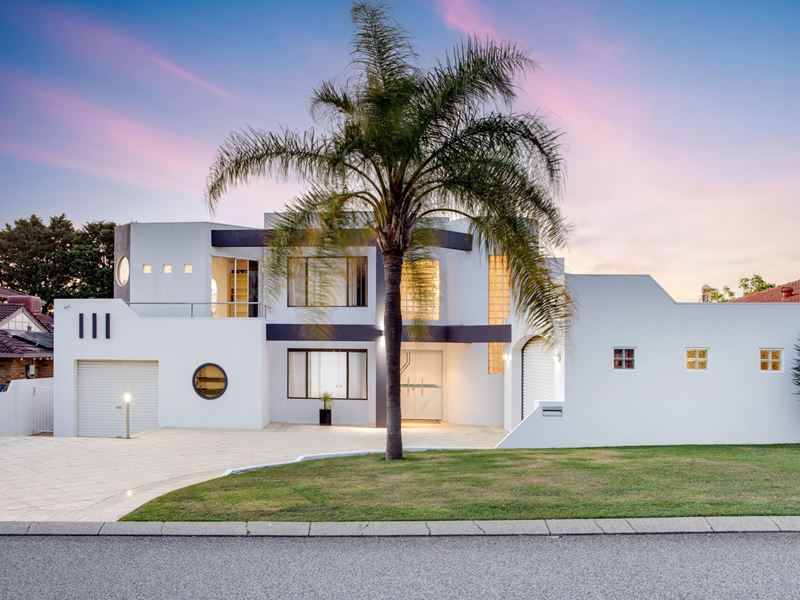
Reasons To Call This HomeThere are some homes that are built to impress and others that are made to last — but this magnificent South Duncraig original has spent almost four decades proving it can do both and today it still delivers plenty of “wow” factor that makes a home truly memorable. Lovingly cherished from day one, this immaculate and-exceptionally spacious 5 bedroom 3 bathroom two-storey haven is a rare find in a sought-after, whisper-quiet cul-de-sac setting, where generous proportions, timeless comfort and a wonderful sense of family togetherness take centre stage.
Beautifully elevated to capture sweeping inland vistas and delightful ocean glimpses, the residence delivers an abundance of room for everybody to spread their wings across two expansive levels, with a nostalgic personality adding character and charm to the entire experience.
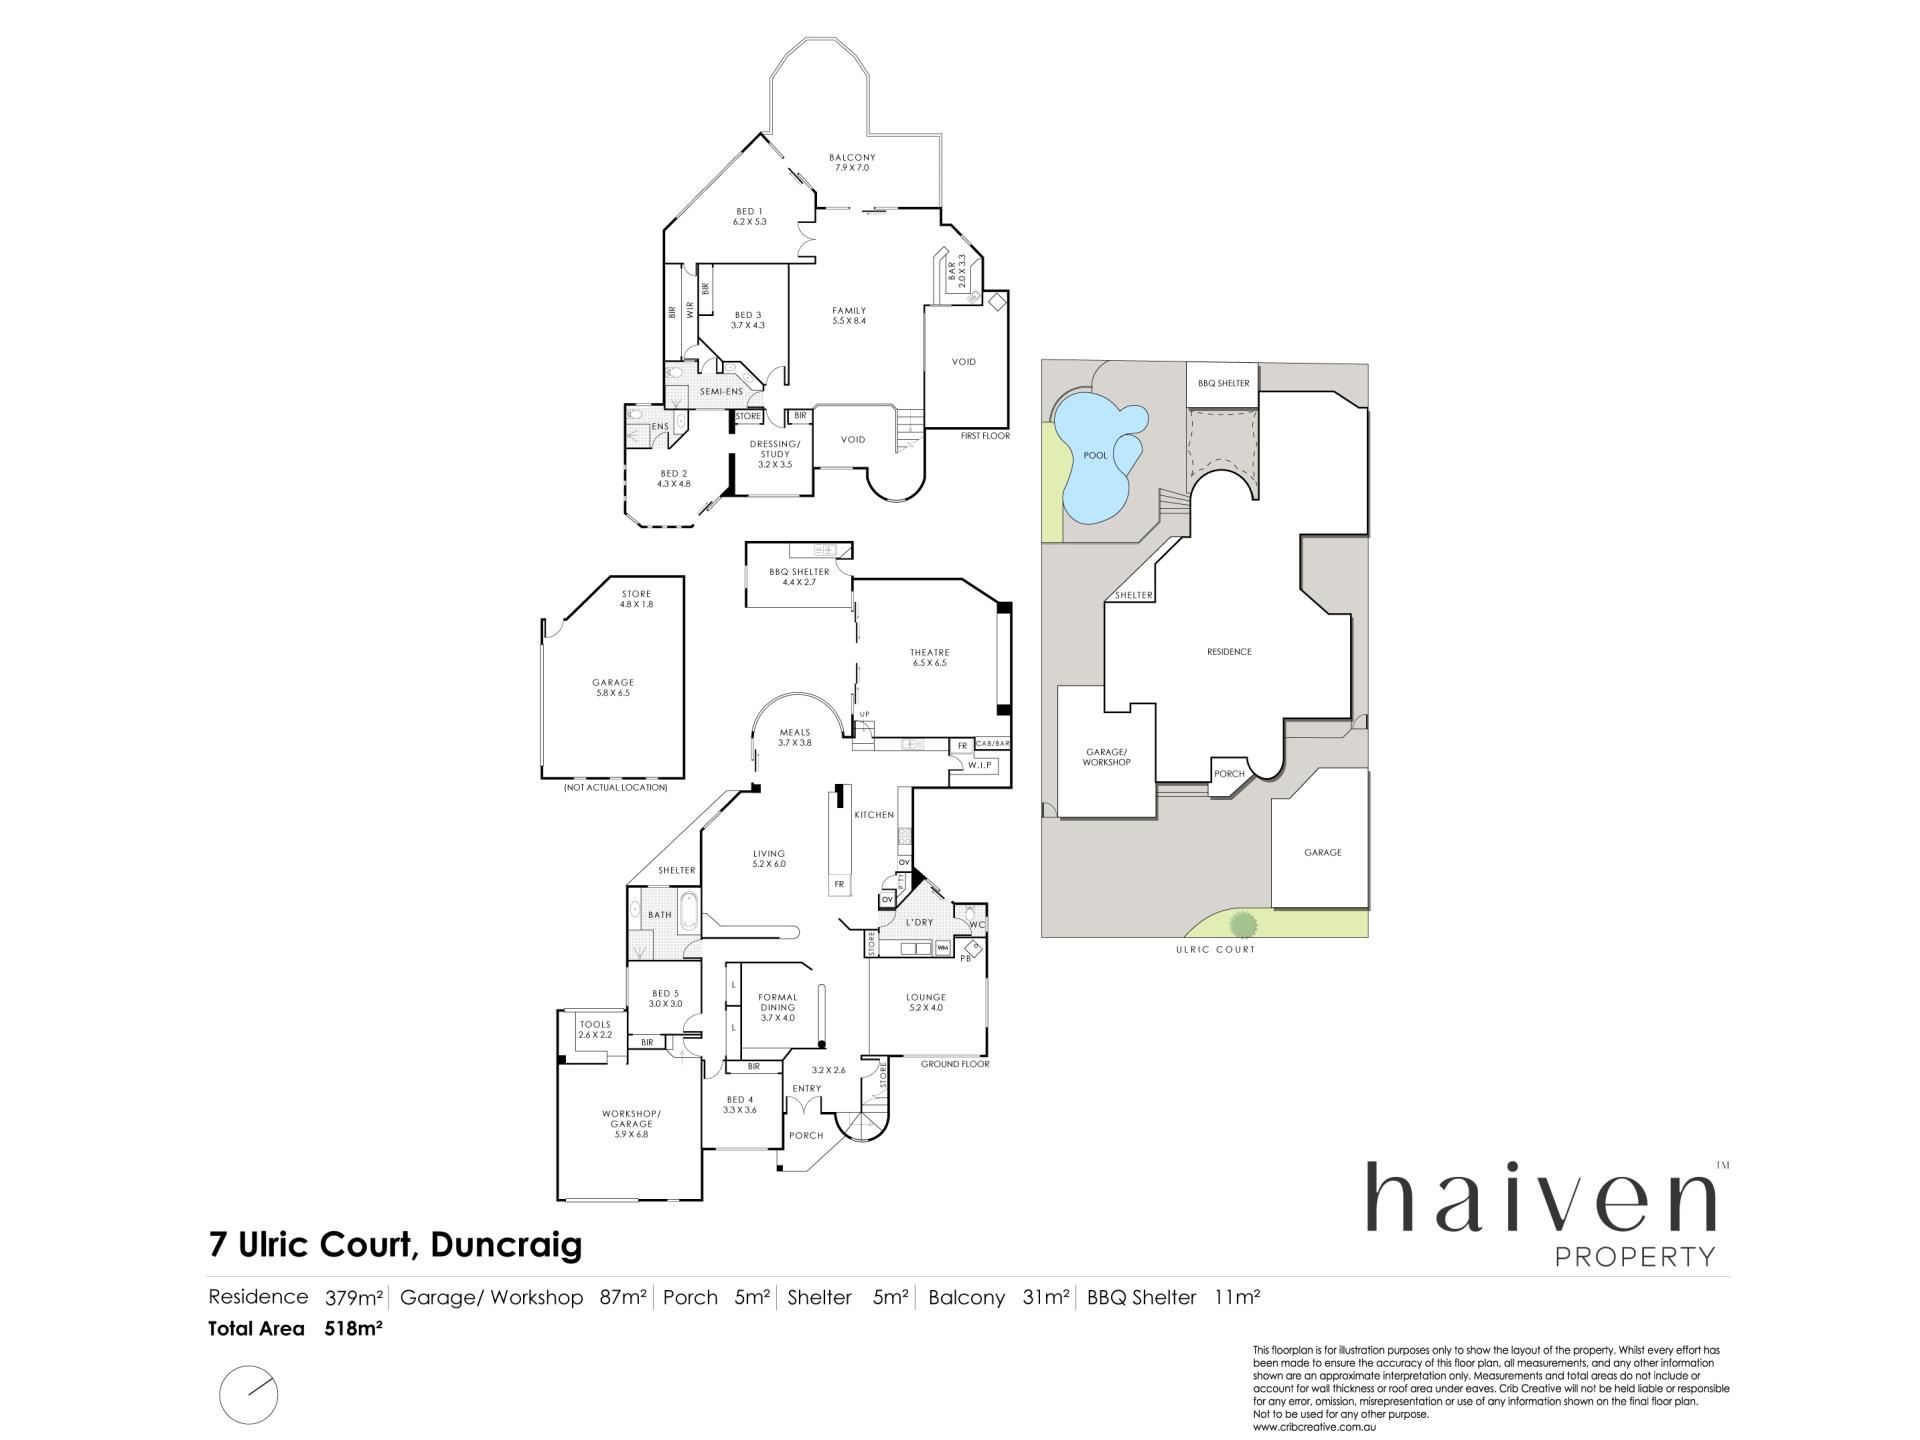
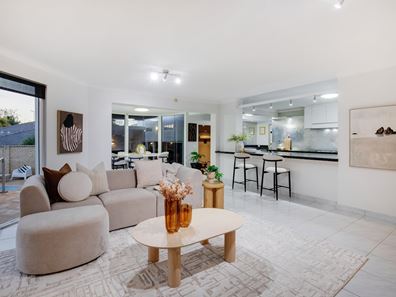
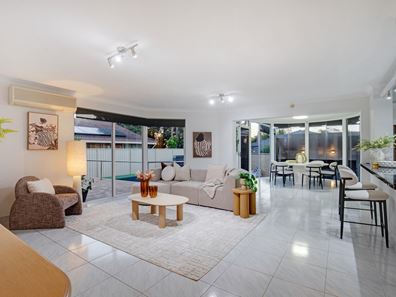
Downstairs, a corner fireplace heater warms the generous formal lounge, sitting above and opposite a tiled formal dining room. The open-plan family, meals and kitchen area is also tiled, boasting sleek granite bench tops, a large walk-in pantry, a stainless-steel dishwasher and more. A sensational sunken theatre room with high ceilings, its own “movie” screen, storage and black-out curtains.
Also in this part of the home is a laundry with a separate toilet, abundant storage and its own north-facing drying courtyard.
Under-stair and hallway storage are complemented by built-in wardrobes in both the fourth bedroom and fifth bedroom/study option, with a fully-tiled main family bathroom playing host to a shower and separate bathtub. It also looks out to a sparkling below-ground swimming pool with epic dimensions and a paved verandah area nestled above it.
A hot/cold water outdoor shower also sits poolside, along with a standalone mains-gas barbecue – under the alfresco and right beside a splendid shade-sail courtyard. Both the separate double and single lock-up garages have remote-controlled roller doors – with the latter playing host to a shopper’s entry door, a side storage area and an attached workshop area with rear roller-door access.
Upstairs, a giant games room – or retreat – has its own wet bar and access to a huge tiled rear balcony with sea glimpses. The balcony is shared with the sprawling master suite, where views to Rottnest Island accompany endless built-in-robe space and a fully-tiled twin-vanity ensuite. Also on the upper level are a separate spare bedroom with built-in robes and a second or “guest” bedroom suite with its own study/sitting area, built-in robe and fully-tiled ensuite.
With this unique home, and a vista that will never go out of fashion, a lifetime of possibilities are still to come — this is one grand family classic ready to fall in love all over again.
The details
Extras here include a double-door entrance, new paint and carpets, glass-brick feature windows, split-system air-conditioning, an alarm, ducted-vacuuming, indoor and outdoor gas bayonets, a gas storage hot-water system, reticulation, lush front lawns and gardens and additional driveway parking space out front for your boat, caravan or trailer.
Walk to iconic Samson Court from here – home to the famous annual Christmas-light celebrations, with local parks, top schools including Carine Senior High School, shopping centres, the freeway, Warwick Train Station, the beach and even Hillarys Boat Harbour all only a matter of minutes away, for living convenience.
Get in touch
To find out more about this property, you can contact agent Russell Dohmen on 0415 276 839 [email protected] or agent Sophia Rosso on 0439 347 311 [email protected].
Main features
- 5 bedrooms
- 3 bathrooms
- Multiple living zones – plus formal and casual dining spaces
- Outdoor balcony, courtyard and verandah entertaining
- Swimming pool
- Single and double lock-up garages
- Workshop area – plus ample driveway parking space
- Elevated 708sqm (approx.) block with ocean views
- Built in 1988 (approx.)
DISCLAIMER: The content in this real estate advertisement is provided for general information purposes only and should not be relied upon as accurate or complete. While we strive to ensure that all information provided is correct and up-to-date, we make no representations or warranties of any kind, express or implied, about the completeness, accuracy, reliability, suitability, or availability of the information, products, services, or related graphics contained in this advertisement. Any reliance you place on such information is therefore strictly at your own risk. The property is being sold 'as is'. Furthermore, we strongly advise that you verify all information provided before making any decisions related to buying, selling, leasing, or renting real estate.
Property features
-
 Garages
3
Nearby schools
| Poynter Primary School | Primary | Government | 0.5km |
| Marmion Primary School | Primary | Government | 0.9km |
| Carine Primary School | Primary | Government | 1.0km |
| Duncraig Primary School | Primary | Government | 1.2km |
| Carine Senior High School | Secondary | Government | 1.3km |
| Sorrento Primary School | Primary | Government | 1.4km |
| Davallia Primary School | Primary | Government | 1.8km |
| North Beach Primary School | Primary | Government | 2.0km |
| Glengarry Primary School | Primary | Government | 2.0km |
| Duncraig Senior High School | Secondary | Government | 2.3km |