

7 Tributary Place, Leschenault WA 6233
$1,350,000
5 Bedrooms
2 Bathrooms
3 Cars
House
Contact the agent

Joel Standley
0418933272
Barr & Standley
One-of-a-kind home with an indoor heated pool
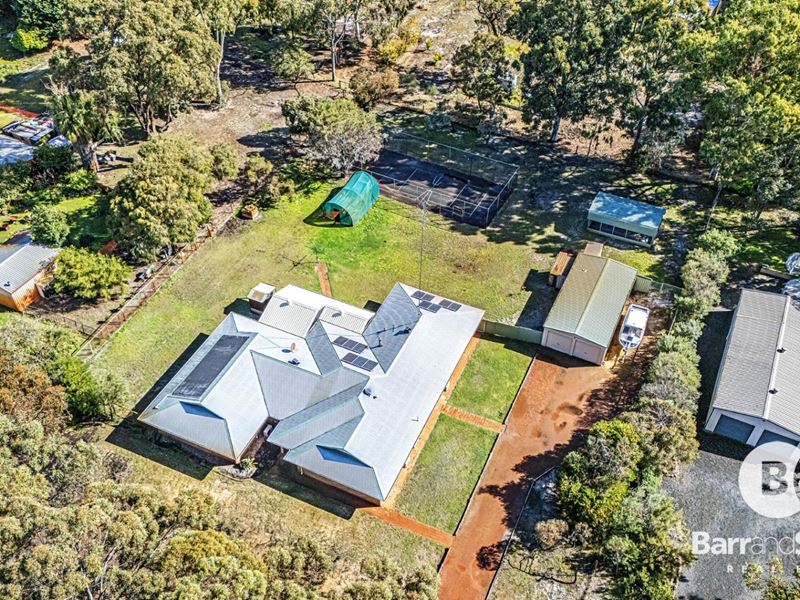
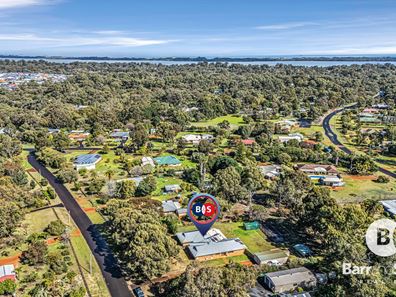
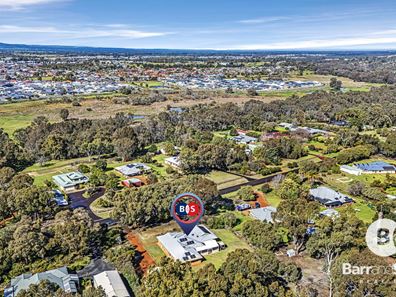
Set amongst the peaceful surrounds of desirable Leschenault, this unique architect-designed home offers an exceptional lifestyle on a generous 3,952m² block. With easy access to the Brunswick River via a nearby pathway, mature trees surrounding the property and an incredible list of features, this is a rare opportunity for families wanting space, privacy and room to enjoy.Designed by local architect Hans Nortier, this one owner home offers five bedrooms, two bathrooms and multiple living areas to suit a growing or extended family. Recently refreshed with neutral colours and new carpets, the home also features beautifully maintained cork flooring, a renovated kitchen with stone benchtops and soft close drawers, a sunken lounge, additional dining or retreat area, air conditioning and a cozy wood fire with heat transfer to the bedrooms.
The outdoor lifestyle is where this property truly shines. Enjoy a huge enclosed patio connecting the home to the solar heated indoor pool, complete with an 8m x 4m pool for year round enjoyment. There is also a half court tennis court with basketball hoop, cubby house, greenhouse, aviaries, chook yard, fire pit and plenty of room for the family to explore and play.
Completing the package is a powered three car garage with electric roller doors and an additional air-conditioned studio or teenage retreat, along with solar panels, bore reticulation, mature gardens and a fully enclosed backyard ideal for children and pets.
A much loved, one owner home and a reluctant sale due to changing family needs, this is a truly special opportunity to secure a one-of-a-kind property in sought-after Leschenault.
Shire Rates $2883.38 Water Rates $296.90
Property Features
• 3,952m² block
• Five bedrooms and two bathrooms
• Main bedroom with walk-in robe, ensuite and spa
• Multiple living areas
• Renovated kitchen with stone benchtops
• New carpets and freshly painted interior
• Air conditioning in multiple areas
• Wood fire with heat transfer to bedrooms
• Solar panels with new inverter
• Solar-heated 8m x 4m indoor pool
• Large enclosed patio
• Half-court tennis court with basketball hoop
• Full-size cubby house
• Greenhouse with power and water
• Bird aviaries and enclosed chook yard
• Paved fire pit area
• Bore with reticulation
• Mature trees and established grounds
• Fully enclosed backyard
• Powered three-car garage with electric roller doors
• Air-conditioned art studio or teenage retreat
• Easy access to the Brunswick River
• One-owner architect-designed home
Disclaimer: We have in preparing this document used our best endeavors to ensure the information contained is true and accurate, but accept no responsibility and disclaim all liability in respect to any errors, omissions, inaccuracies or misstatements contained. Interested parties should make their own enquiries to verify the information contained in this material. Licensee: Barr and Standley Pty Ltd ABN 55 651 170 731
Property features
-
 Carports
3
Carports
3
Nearby schools
| Kingston Primary School | Primary | Government | 1.0km |
| Parkfield Primary School | Primary | Government | 1.8km |
| Our Lady Of Mercy College | Secondary | Non-government | 2.1km |
| Australind Senior High School | Secondary | Government | 2.9km |
| Australind Primary School | Primary | Government | 3.4km |
| Treendale Primary School | Primary | Government | 3.4km |
| Leschenault Catholic Primary School | Primary | Non-government | 3.8km |
| Clifton Park Primary School | Primary | Government | 6.8km |
| Glen Huon Primary School | Primary | Government | 7.1km |
| Eaton Community College | Secondary | Government | 7.4km |