7 Silkwillow Ramble, Woodvale WA 6026
In the $1.3ms
New
4 Bedrooms
2 Bathrooms
2 Cars
Landsize 606m2
House
Contact the agent

Julie Ormston
0409111111
Julie Ormston & Partners
A Little Something for Everyone, Including the Pool Lovers
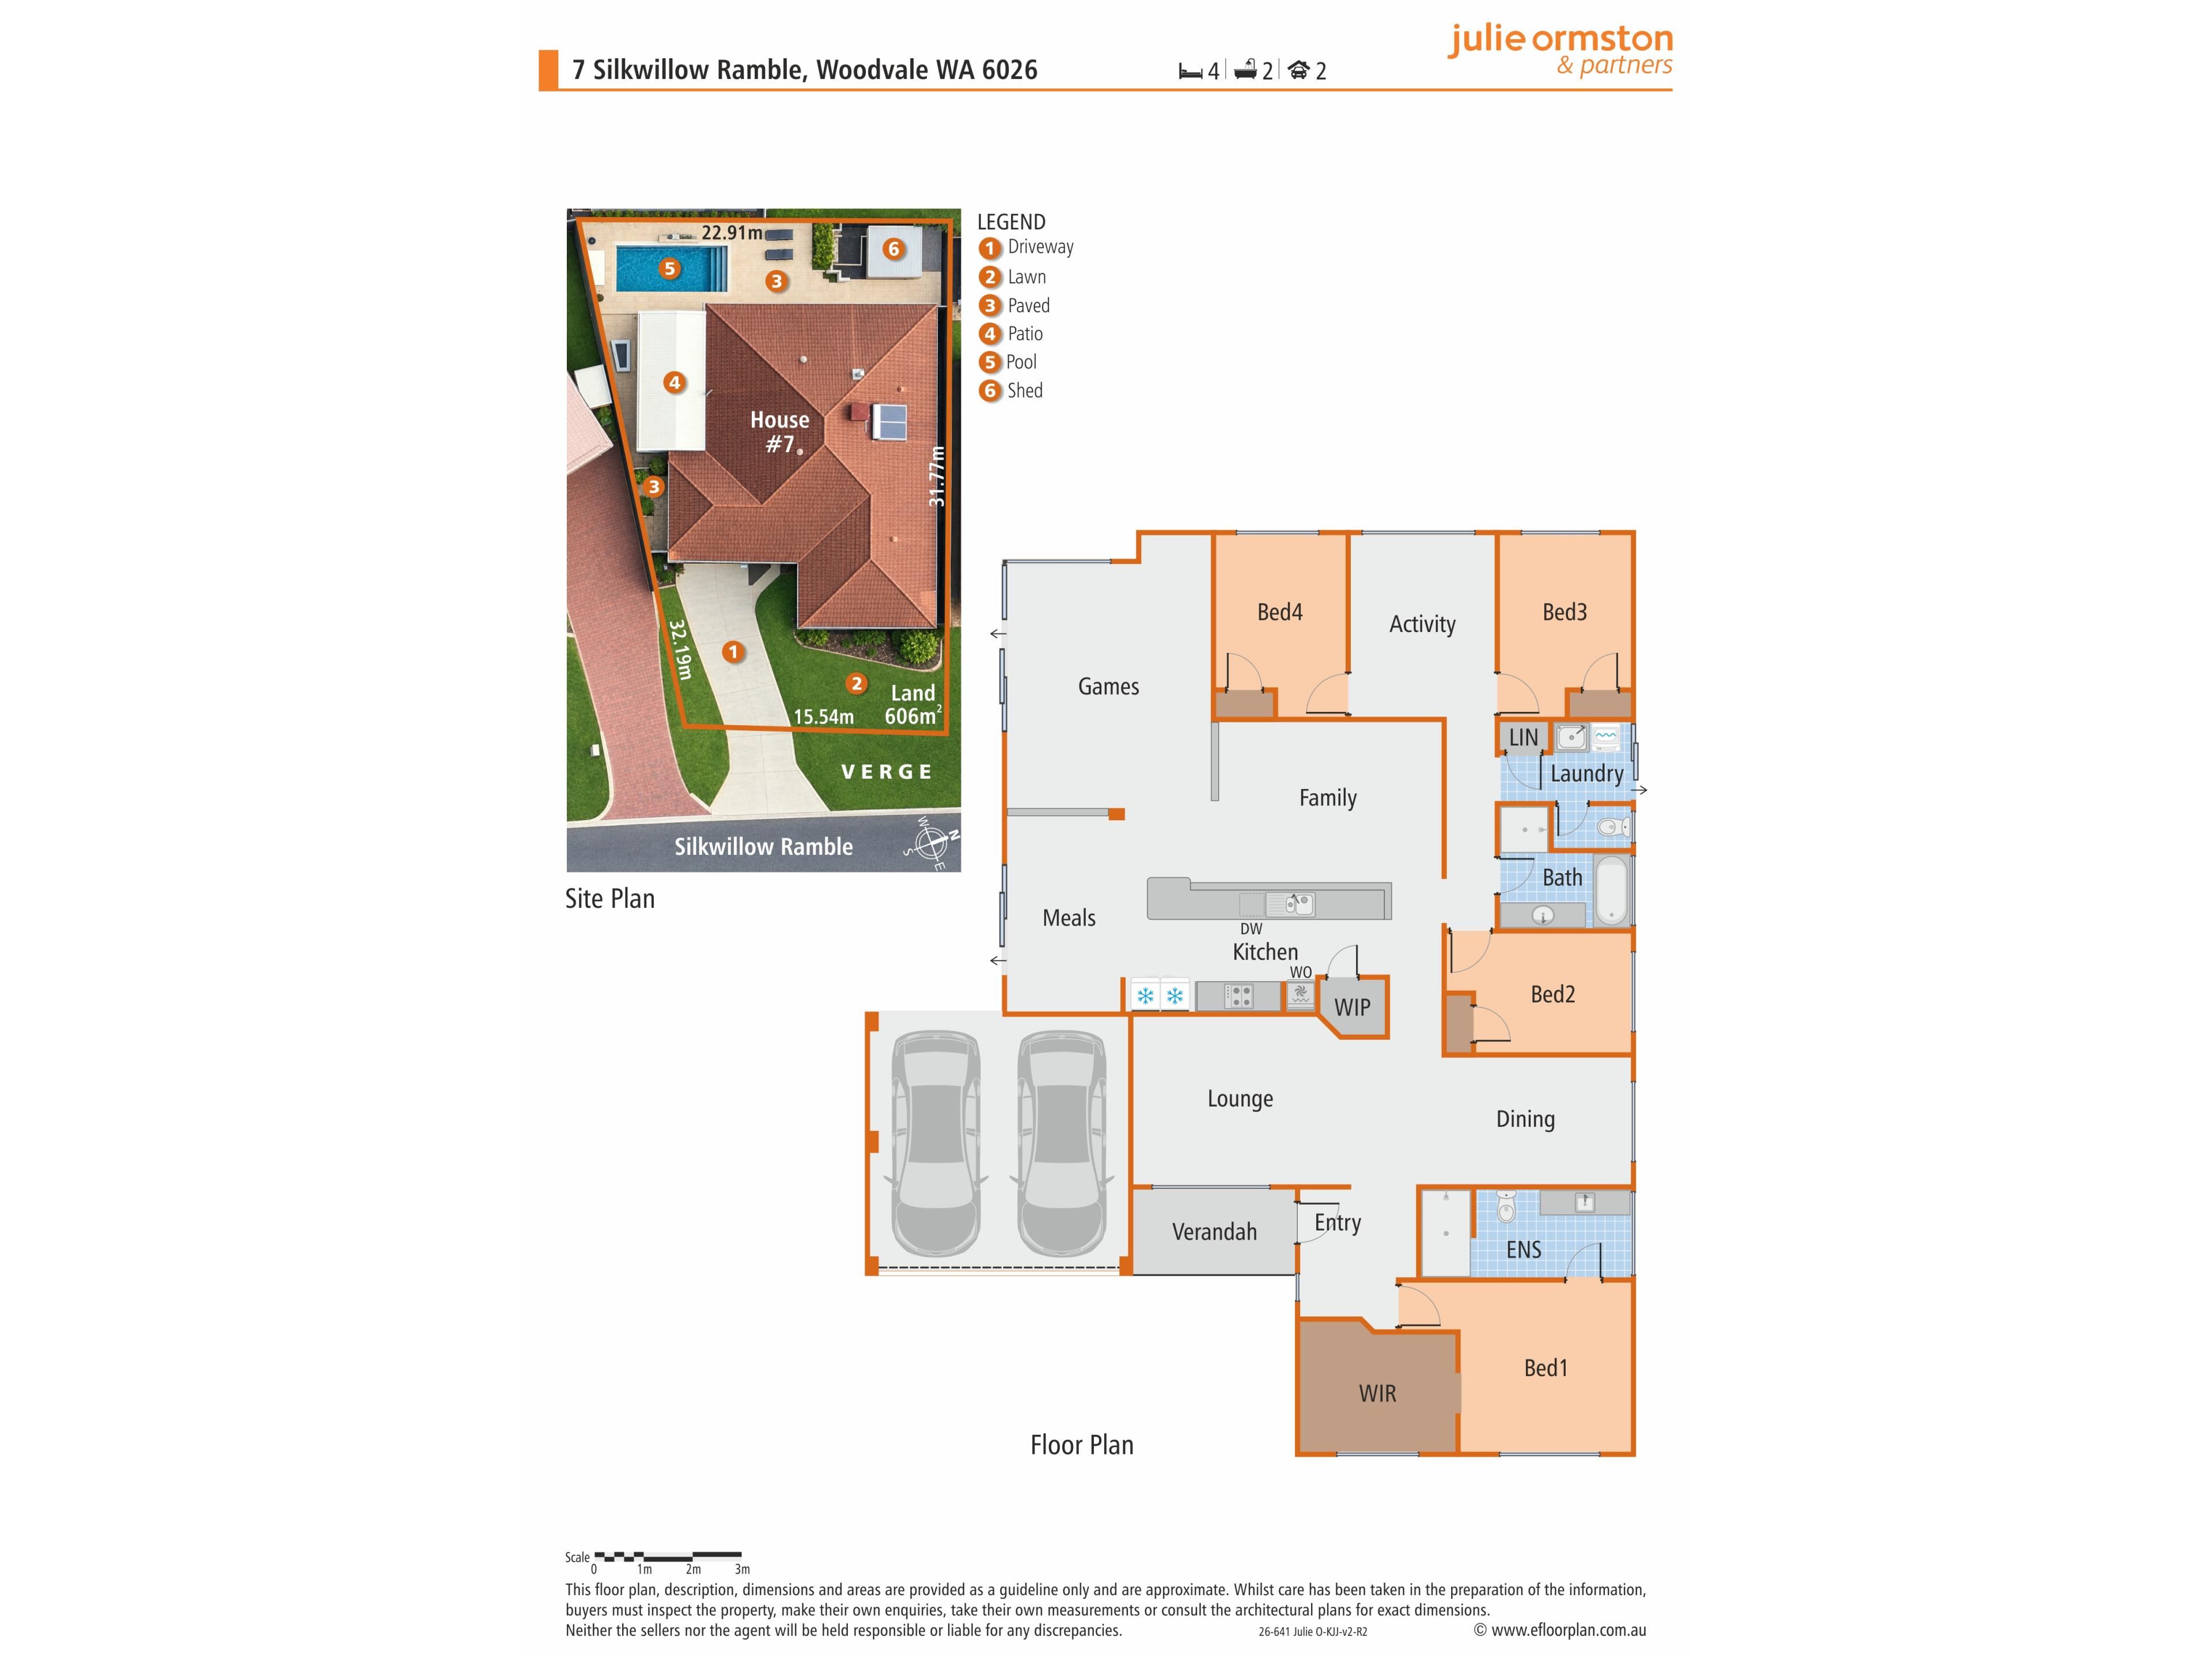
Some floor plans just make sense, and this is one of them. A dedicated parental wing for a little peace and privacy, a separate children's zone where the kids can do their thing, and plenty of space in between for everyone to come together. Throw in a fabulous outdoor entertaining area, a swimming pool and a terrific Woodvale location, and 7 Silkwillow Ramble has a lot to offer.4 Bedrooms | 2 Bathrooms | Study | Theatrette | Family | Dining | Games | Activity | Alfresco | Heated Swimming Pool | Enclosed Double Carport | 606m2 Block | 15.5m Frontage | Built 1992
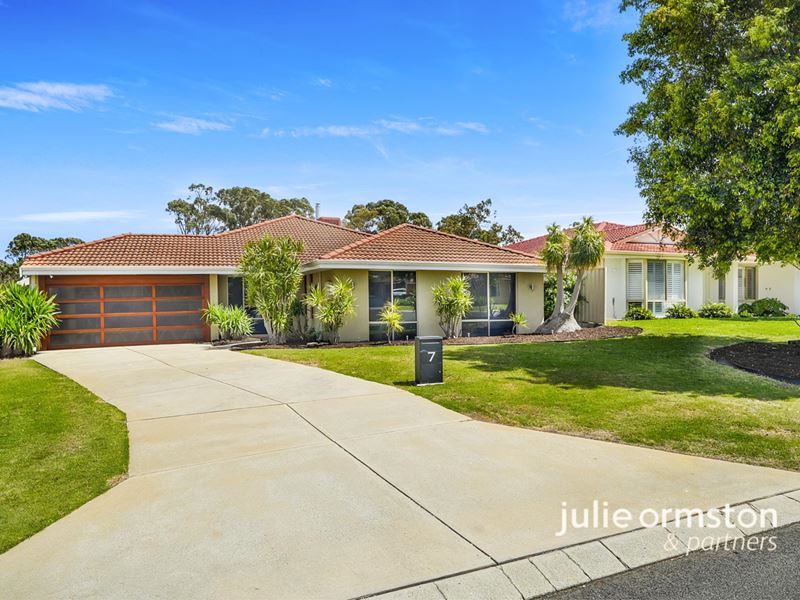
Set well back from the street, the property welcomes you with an expansive front lawn, offering plenty of room for children and pets to enjoy, with scope to fence the area for additional privacy and security.
Step inside to a welcoming entry and a thoughtfully arranged parental wing, nicely separated from the busier family areas.
The dedicated home office offers a quiet space to work or study, while the theatrette, enclosed by double pocket doors, is ideal for movie nights, relaxing together or simply enjoying a little peace and privacy.
The primary suite completes this private section of the home, comfortably accommodating a king-sized bed and featuring an exceptionally generous dressing room.
The updated ensuite has stone finishes and a spacious walk-in shower, thoughtfully designed without a glass screen to clean. Now that's a practical touch you may appreciate.
Moving through to the central living areas, the galley-style kitchen offers plenty of storage, generous bench space and a breakfast bar, with the family and dining areas close by.
The adjoining open-plan games room provides another welcome space for relaxing or entertaining.
And the children have been extremely well catered for too. Three minor bedrooms, each with built-in robes, are grouped around their own activity room, creating a dedicated children's wing. It's a fantastic arrangement for younger families, giving the little ones somewhere to play, while teenagers will appreciate having a space to call their own.
The updated family bathroom, complete with a bath and separate shower, is conveniently located nearby.
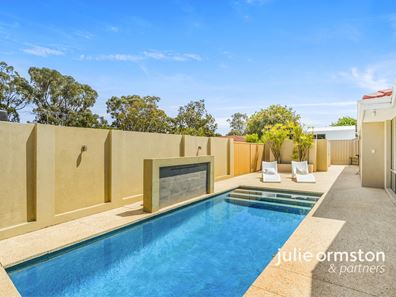
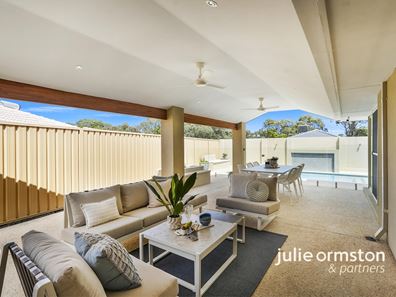
Outside, the generous lined, vaulted patio provides a fabulous setting for entertaining, with room for outdoor dining and comfortable seating. Its relaxed, slightly resort-inspired feel adds to the appeal, while the below-ground, electric heated swimming pool, enclosed by glass fencing, is ready for plenty of family fun.
Practical inclusions include ducted evaporative air conditioning, a reverse-cycle cassette air conditioner and wood fire to the casual living area, solar hot water with an electric booster, security cameras, a garden shed and a fully enclosed, automated double carport.
And the location is another big tick. Plumdale Park is just around the corner, while Woodvale Village Shopping Centre and the Woodvale Tavern are within walking distance. Schools, local parks and everyday conveniences are all part of the appeal of this well-established Woodvale neighbourhood.
From the privacy of the parental wing to the children's activity area and inviting outdoor entertaining, this is a floor plan that makes good sense for family life.
Come and see how well it could work for you.
Call me, Julie Ormston of Julie Ormston and Partners, on 0409 111 111 to book your look.
Disclaimers:
- All distances and times are approximate and subject to traffic conditions.
- Digital imagery may have been used, and floor plans may not be to scale – for reference only.
- Buyers must conduct their own due diligence, as no warranty is given regarding the accuracy of the information provided. Whilst every care has been taken with the preparation of the details contained in the information supplied, believed to be correct, neither the Agent nor the client nor servants of both, guarantee their accuracy. Interested persons are advised to make their own enquiries and satisfy themselves in all respects. The particulars contained are not intended to form part of any contract.
Property features
-
 Air conditioned
-
 Garages
2
-
 Study
Nearby schools
| North Woodvale Primary School | Primary | Government | 0.7km |
| Mater Dei College | Secondary | Non-government | 1.8km |
| Edgewater Primary School | Primary | Government | 1.8km |
| Woodvale Primary School | Primary | Government | 1.9km |
| Woodvale Secondary College | Secondary | Government | 1.9km |
| Eddystone Primary School | Primary | Government | 2.1km |
| Belridge Secondary Education Support Centre | Secondary | Specialist | 2.4km |
| Belridge Secondary College | Secondary | Government | 2.4km |
| St Elizabeth's Catholic Primary School | Primary | Non-government | 2.6km |
| Alta-1 | Secondary | Non-government | 2.7km |