7 Second Avenue, Mount Lawley WA 6050
OFFERS
New
4 Bedrooms
2 Bathrooms
Landsize 657m2
House
Contact the agent

Danielle Geagea
0433121079
Zsa Zsa Property
Character, Space & Place
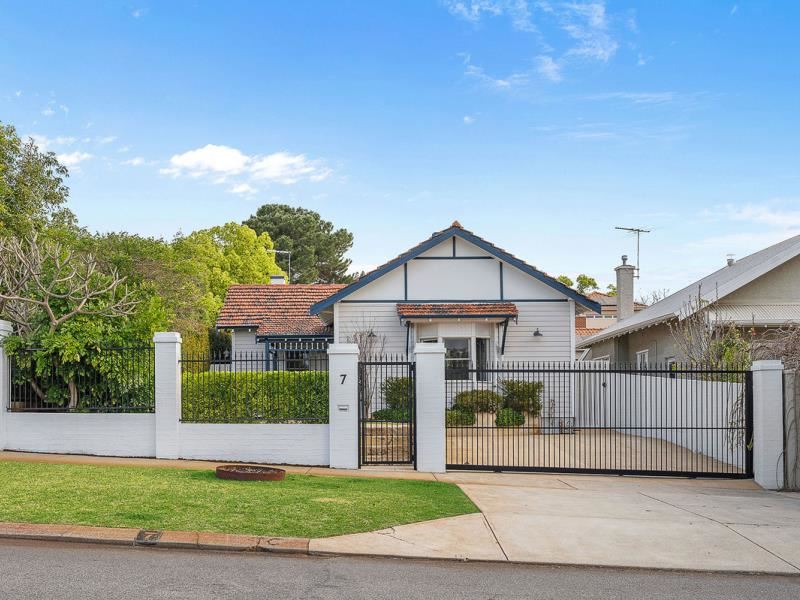
Originally built circa 1938 and significantly renovated and updated for contemporary living, 7 Second Avenue is a generous Mount Lawley home that brings together the character of its original era with the space and flexibility of a much-evolved family home. Set behind established gardens on a corner block, beautifully proportioned character rooms at the front give way to a substantial, more relaxed living environment at the rear. All of this is positioned just moments from Beaufort Street and the heart of Mount Lawley.SPOTLIGHT
/ Originally built circa 1938
/ Significantly renovated and updated
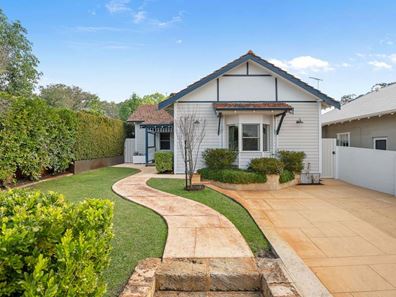
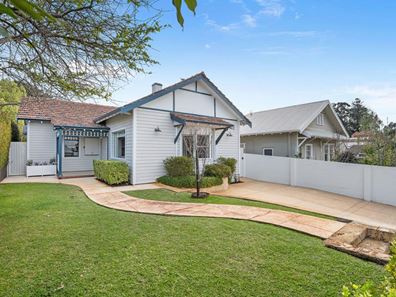
/ Corner block with established gardens
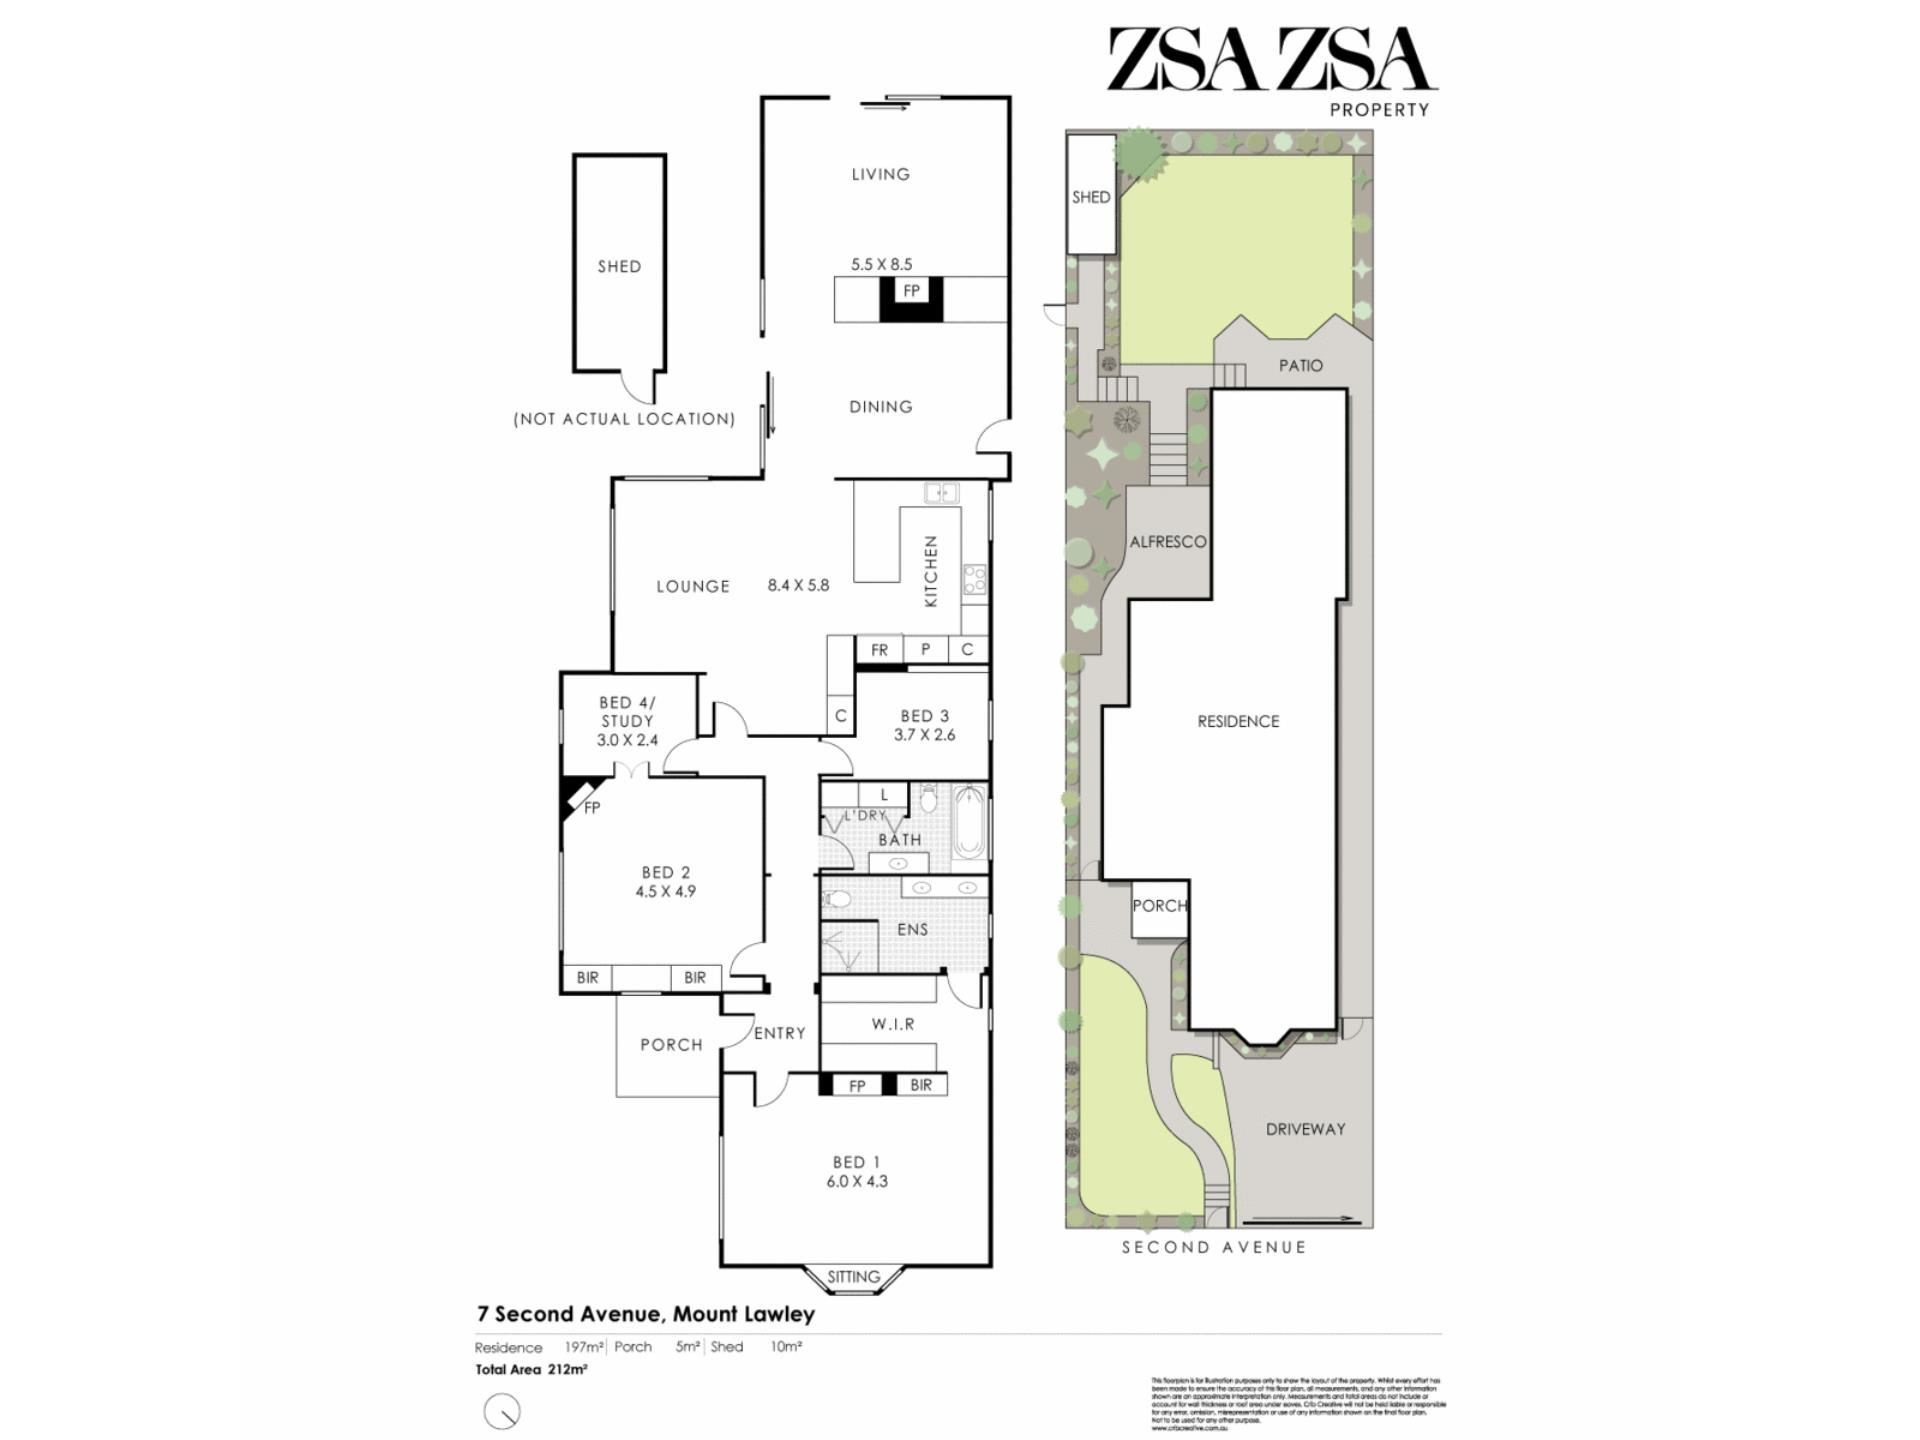
/ Generous central lounge
/ Rear living area with fireplace and pitched ceiling
/ Separate dining area opening to the alfresco
/ Renovated kitchen with large island and extensive storage
/ Smeg oven and six-burner gas cooktop, Miele dishwasher
/ Integrated study nook
/ Up to four bedrooms
/ Substantial main bedroom with bay window and fireplace, spacious walk-in robe and ensuite
/ Renovated family bathroom with bath and separate shower
/ High ceilings, decorative ceiling roses and timber floorboards
/ Four reverse-cycle split-system air conditioners
/ Bore reticulation to gardens and verges
/ Garden shed and attic storage
/ Double-width driveway with additional off-street parking
/ Prime Mount Lawley position moments from Beaufort Street
There is an easy elegance to the home, with its 1930s character balanced by a series of thoughtful contemporary updates. Inside, generous proportions, high ceilings, decorative ceiling roses, timber floorboards and fireplaces give the original rooms their sense of presence, while a restrained palette and more contemporary finishes carry through the renovated spaces. The result feels warm and established — a character home that has evolved comfortably for the way it is lived in today. Renovations undertaken in recent years have included both bathrooms, the kitchen, additional cabinetry, flooring and widening of the driveway among other features.
A generous central lounge forms the main living space, with its proportions allowing plenty of room to gather and relax. To the rear, a second living area offers a more informal setting, opening alongside the dining area beneath a pitched ceiling that brings a wonderful sense of volume to the space. Together, the two living areas give the home an easy flexibility, with distinct spaces for both everyday family life and entertaining.
The kitchen sits at the centre of the rear living spaces, generous in size and finished with soft green and white cabinetry and stone benchtops. A large island provides plenty of preparation space and a natural place to gather, while extensive cabinetry offers excellent storage. Appliances include a Smeg oven, six-burner gas cooktop and Miele dishwasher. An integrated study nook sits alongside, while the adjoining dining area opens directly to the alfresco, creating an easy connection between inside and out.
Outside, the gardens create a series of established spaces for entertaining, relaxing and everyday family life. An alfresco area extends directly from the dining area, with steps leading through established planting to an upper lawn. The gardens continue around the home, giving the corner block a sense of greenery and privacy, while the front garden provides another generous area of lawn amongst mature planting. Bore reticulation services the gardens and both verges, and a widened driveway provides additional off-street parking.
Accommodation is equally generous, with up to four bedrooms depending on how the home is used. The main bedroom is particularly impressive in scale, with beautiful proportions, timber floors, a fireplace and bay window creating a wonderful sense of character. A spacious walk-in robe and large ensuite give the room the amenity expected of a contemporary main suite. The remaining rooms provide flexibility for family, and a fourth bedroom or home office, sits adjacent to the second bedroom. A beautifully updated family bathroom services the secondary bedrooms, continuing the contemporary renovations.
The location is quintessentially Mount Lawley, placing the home within one of the suburb's most established residential pockets while keeping Beaufort Street close at hand. Its cafés, restaurants, bars and independent retailers form part of everyday life here, with schools, parks and the broader amenity of Mount Lawley all within easy reach. It is a particularly appealing combination — a generous renovated character home, established gardens and flexible family living, all within moments of one of Perth's most loved neighbourhood precincts.
RATES
Council $2,476.25 pa
Water $1,979.12 pa
Property features
-
 Floor area
212m2
Floor area
212m2
Cost breakdown
-
Council rates: $2,476 / year
-
Water rates: $1,979 / year
Nearby schools
| Perth College | Combined | Non-government | 0.7km |
| Mount Lawley Primary School | Primary | Government | 0.9km |
| Sacred Heart Primary School | Primary | Non-government | 1.5km |
| Inglewood Primary School | Primary | Government | 1.7km |
| Mount Lawley Senior High School | Secondary | Government | 1.7km |
| Highgate Primary School | Primary | Government | 1.8km |
| St Paul's Primary School | Primary | Non-government | 1.9km |
| Maylands Peninsula Primary School | Primary | Government | 2.1km |
| St Peter's Primary School | Primary | Non-government | 2.3km |
| North Perth Primary School | Primary | Government | 2.5km |