7 Saltwater Street, Baldivis WA 6171
Listed price: Sold
Sold
Sold: 04 Sep 2026
3 Bedrooms
2 Bathrooms
2 Cars
Landsize 312m2
House
Contact the agent

Katie Berry
0466265743
Tom Barnes
0405952201
Opal Realty
Corner-block family living opposite the park with fantastic entertaining
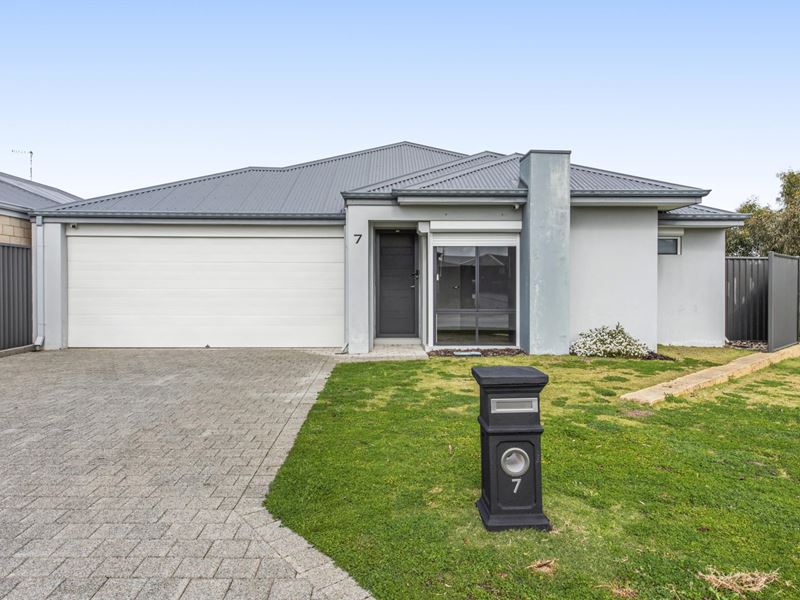
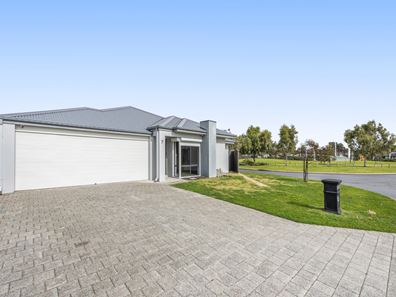
Perfectly positioned within a sought-after family estate and directly opposite a fantastic park, this beautifully presented three-bedroom, two-bathroom residence offers the ideal combination of comfortable family living, practical spaces, and effortless indoor-outdoor entertaining. Set on a generous corner block, the home provides an enviable lifestyle with everything a growing family could need right at their doorstep.From the moment you arrive, the home's corner position and attractive street presence make an immediate impression, with established low-maintenance gardens, roller shutters to the front windows, security cameras, and a double lock-up garage providing both privacy and peace of mind.
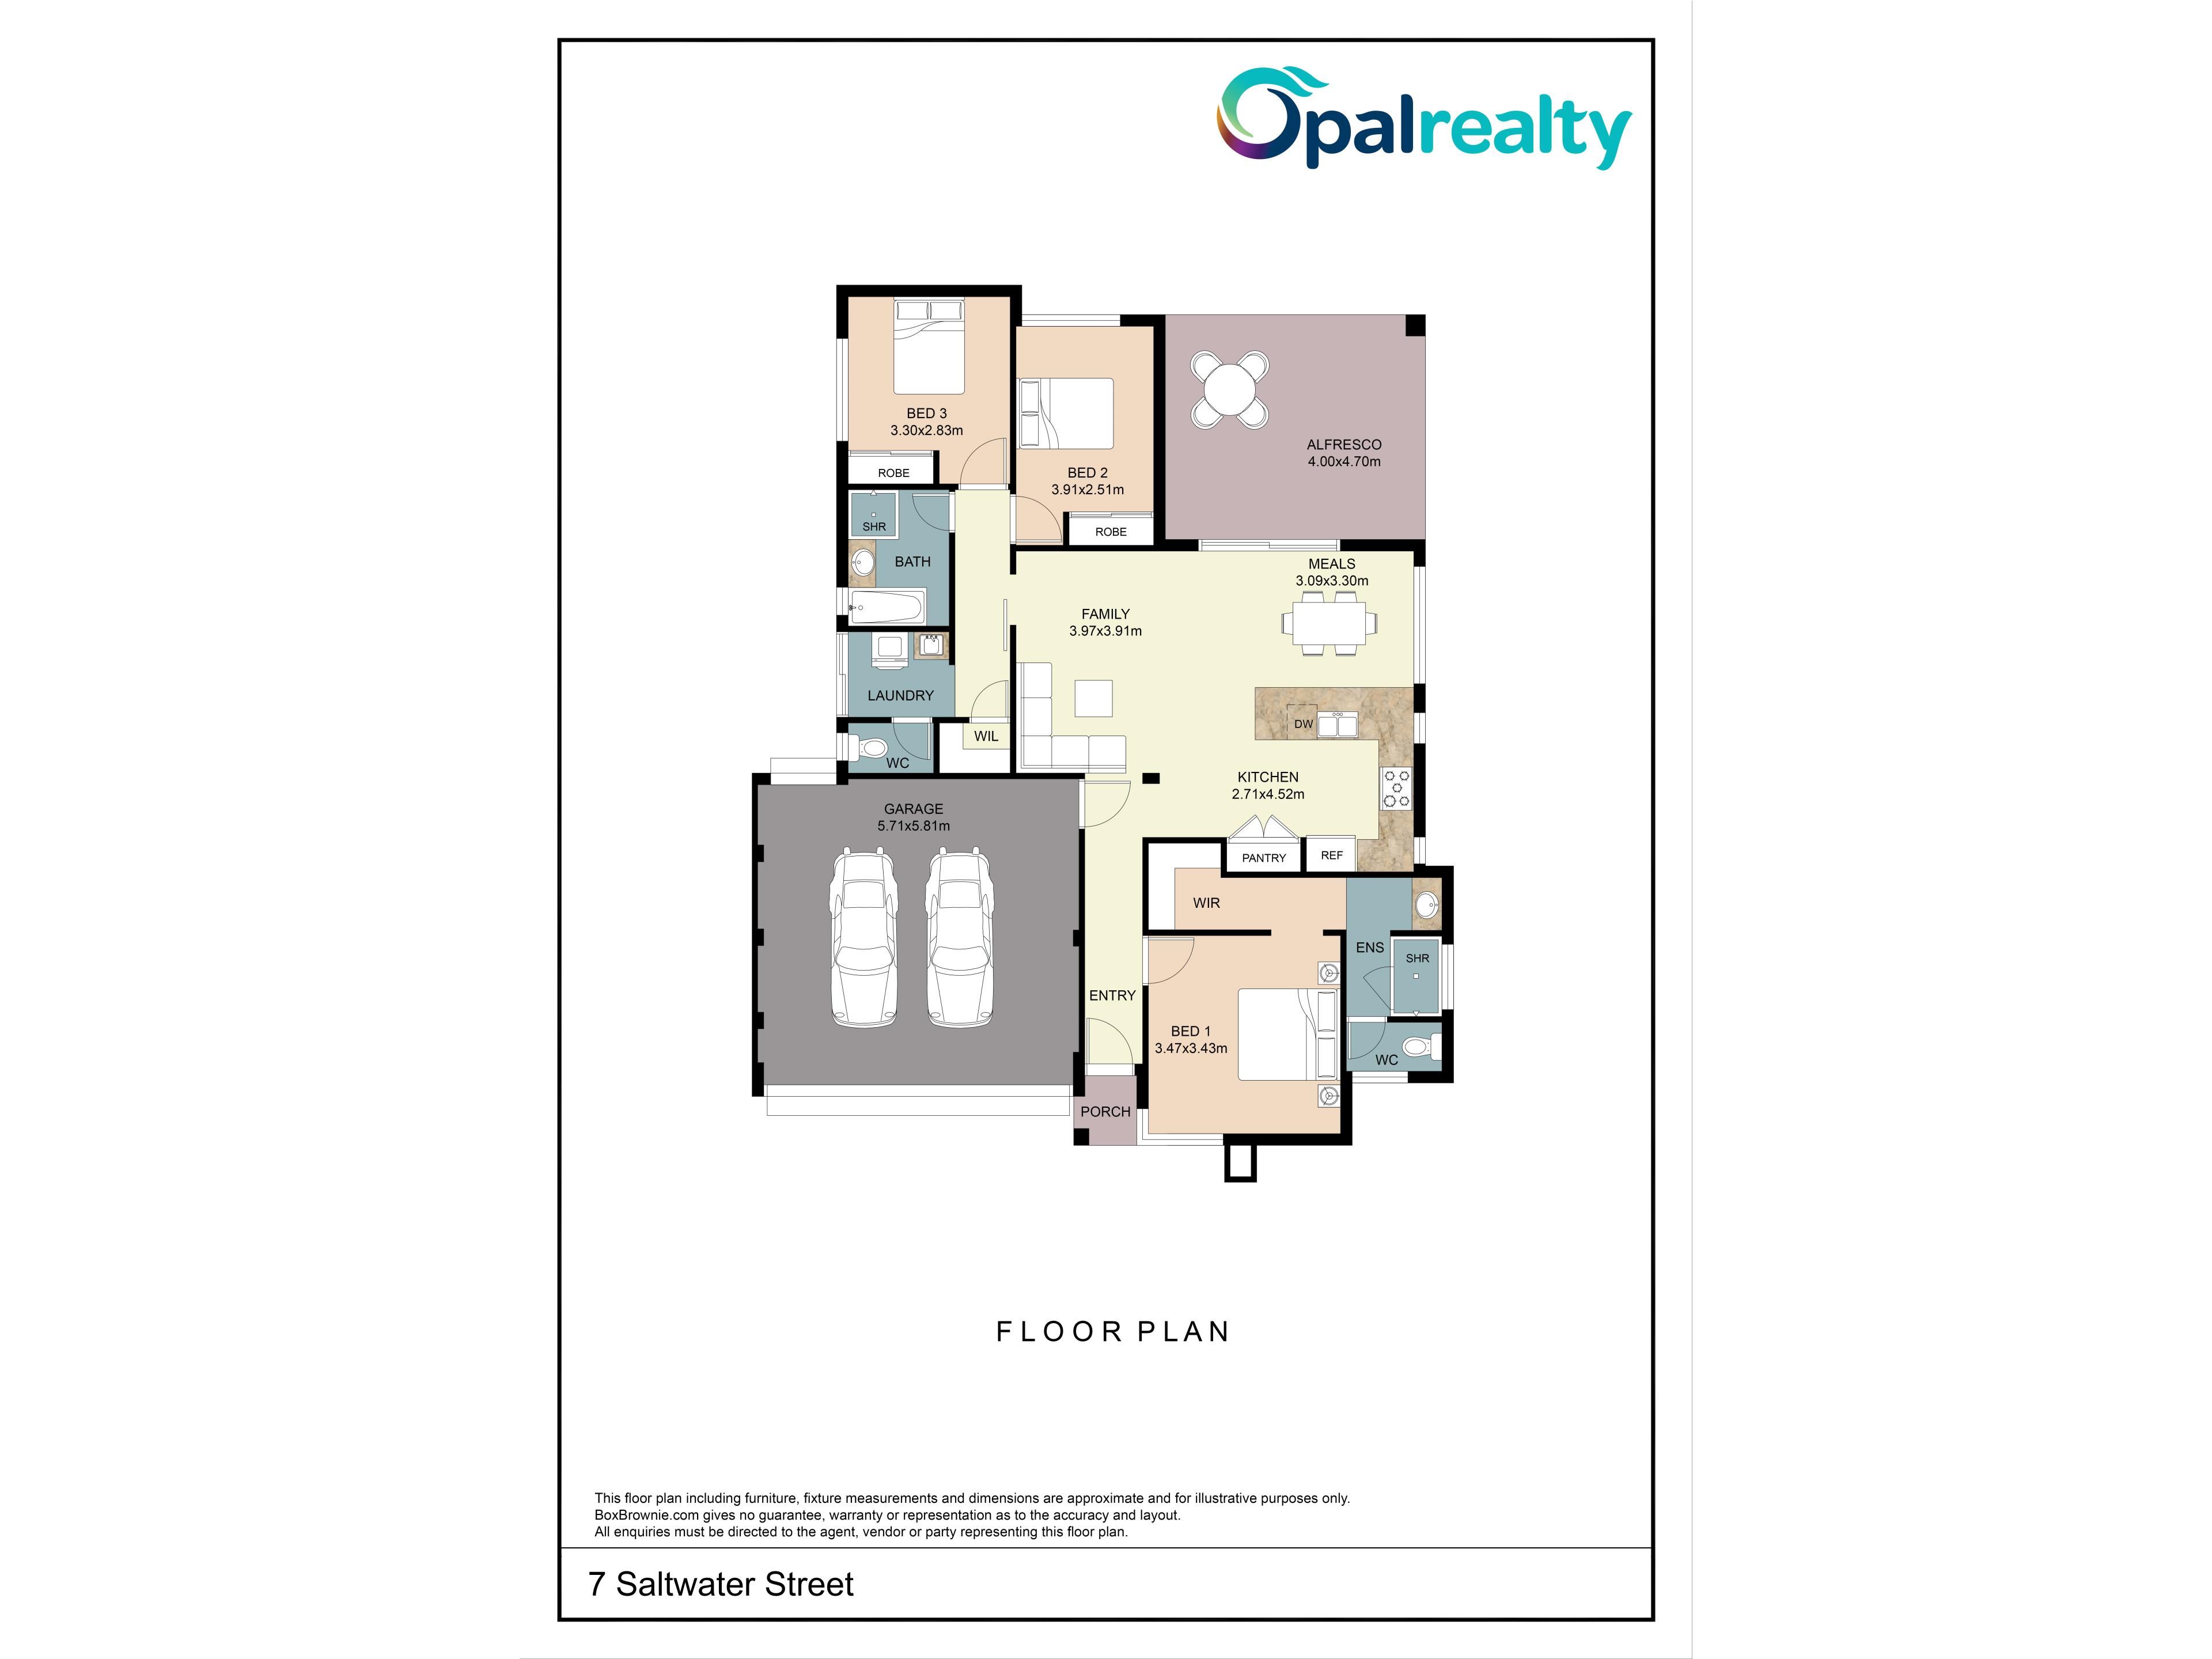
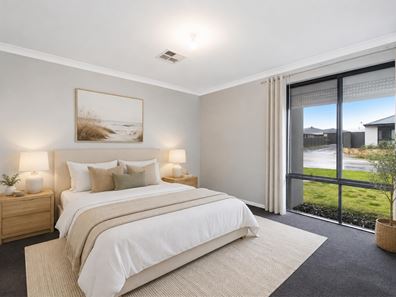
Stepping inside, the master suite is privately positioned at the front of the home and offers a comfortable retreat with plush carpeting, a spacious walk-in robe, and a well-appointed ensuite featuring a stone vanity, double shower, and separate toilet.
At the heart of the home, the expansive open-plan living and dining area creates a wonderful central space for everyday family life. The kitchen is designed with both functionality and entertaining in mind, featuring stone benchtops, an abundance of bench space and storage, a 900mm oven, and five-burner gas cooktop. With the living area flowing seamlessly through to the alfresco, entertaining guests or keeping an eye on the family becomes effortless.
The remaining two bedrooms are both generously proportioned and feature double mirrored built-in robes, providing excellent storage for family members or guests. They are serviced by the centrally located main bathroom, finished in neutral tones with a stone vanity, shower and bath, while a separate toilet adds further convenience.
Outside is where this home truly comes into its own. The covered alfresco sits directly off the main living area and is fitted with outdoor blinds, creating a versatile entertaining space that can be enjoyed throughout the seasons. Beyond this, a decked area provides the perfect spot to soak up the sunshine, while the grassed yard offers space for children or pets to enjoy. A dedicated cat run along the side of the home is an added bonus for feline family members.
With its enviable position directly opposite a beautiful park, practical family floorplan and exceptional outdoor entertaining options, this is a home that makes everyday living easy.
Property features:
- Land: 312sqm
- Living: 110sqm
- Build year: 2017
- Three spacious bedrooms & two well-appointed bathrooms
- Corner block directly opposite a fantastic family park
- Master suite with plush carpets and spacious walk-in robe
- Private ensuite with stone vanity, double shower & separate toilet
- Generously sized minor bedrooms with double mirrored built-in robes
- Spacious open-plan living and dining area
- Functional kitchen with stone benchtops, 900mm oven & five-burner gas cooktop
- Main bathroom with bath, shower & stone vanity
- Under-roof alfresco entertaining area with outdoor
- Additional decked entertaining area
- Reticulated grassed backyard
- Dedicated cat run to the side of the home
- Roller shutters to front windows
- Security camera system
- Ducted reverse cycle air conditioning
- Double lock-up garage
- Sought-after family estate
Potential Rent: $630 - $650 per week
Positioned directly opposite parkland and surrounded by the amenities that make Baldivis such a popular choice for families, this is an opportunity to secure a home where lifestyle, convenience and entertaining come together beautifully. Whether you're looking for your first family home, an easy-care upgrade or a property with room to enjoy the outdoors, this one deserves your attention.
Contact Katie Berry from Opal Realty for more information.
Disclaimer: This property description has been prepared for advertising and marketing purposes only. The information provided is believed to be reliable and accurate. Buyers are encouraged to make their own independent due diligence investigations / enquiries and rely on their own personal judgement regarding the information provided. Opal Realty provide this information without any express or implied warranty as to its accuracy or currency.
Property features
-
 Garages
2
Garages
2
-
 Floor area
110m2
Floor area
110m2
Nearby schools
| Sheoak Grove Primary School | Primary | Government | 0.9km |
| Baldivis Primary School | Primary | Government | 1.2km |
| Baldivis Secondary College | Secondary | Government | 2.0km |
| Baldivis Gardens Primary School | Primary | Government | 2.2km |
| Rivergums Primary School | Primary | Government | 2.3km |
| Rockingham John Calvin School | Primary | Non-government | 2.5km |
| Makybe Rise Primary School | Primary | Government | 3.2km |
| Tranby College | Combined | Non-government | 3.5km |
| Settlers Primary School | Primary | Government | 3.8km |
| Tuart Rise Primary School | Primary | Government | 4.2km |