

7 Norfolk Street, Dunsborough WA 6281
From $1,990,000
3 Bedrooms
3 Bathrooms
Landsize 735m2
House
Contact the agent

Team Jennings Hopkins
0897591300
Jennings Hopkins
REFINED ARCHITECTURAL LIVING
Listed by Ken and Eloise Jennings, warm, spacious and beautifully considered, this distinctive architecturally designed 3 bedroom, 3 bathroom residence brings together soaring ceilings, rich timber finishes and abundant natural light. Generous interiors connect effortlessly with multiple private decks and established gardens, creating an inviting home of character, comfort and exceptional versatility.The Residence
• Architecturally designed and positioned to embrace passive energy principles, with a north-facing orientation capturing the winter sun while remaining shaded and cool throughout summer
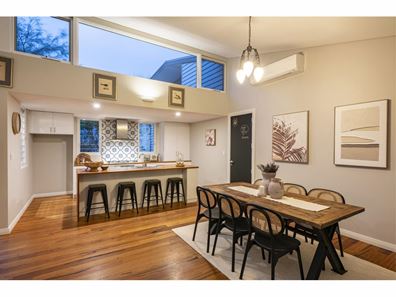
• Expansive open-plan kitchen, living and dining unfolds beneath soaring raked ceilings, enriched by Golden Chestnut floorboards and beautiful natural light
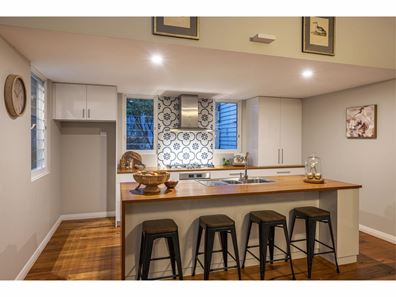
• Character-filled kitchen features a substantial island bench, timber benchtops, striking tiled splashback, quality appliances, gas cooking and excellent storage
• Multiple generous living spaces offer flexibility for family life and entertaining, complemented by two Canadian wood fireplaces, double glazing, cross ventilation and two industrial-quality reverse-cycle air conditioning systems
• Impressive primary retreat offers generous proportions, a sitting area, window reading nook, expansive ensuite and direct connection to its own secluded deck
• Additional bedrooms feature timber flooring, built-in robes and private ensuites with European-inspired feature tiling and underfloor heating
• Versatile floorplan lends itself to one expansive family home, intergenerational living or two self-contained spaces separated by a single internal door, offering potential for additional income
Outdoors
• Established gardens, generous lawn areas and multiple private decks encourage relaxed outdoor living and entertaining
• Thoughtfully landscaped with fruit and native trees, offering privacy, beautiful outlooks and seasonal harvests
• Two outdoor baths offer a unique place to unwind amongst the privacy and serenity of the gardens
• Purpose-built workshop provides excellent additional space for hobbies, projects and practical storage
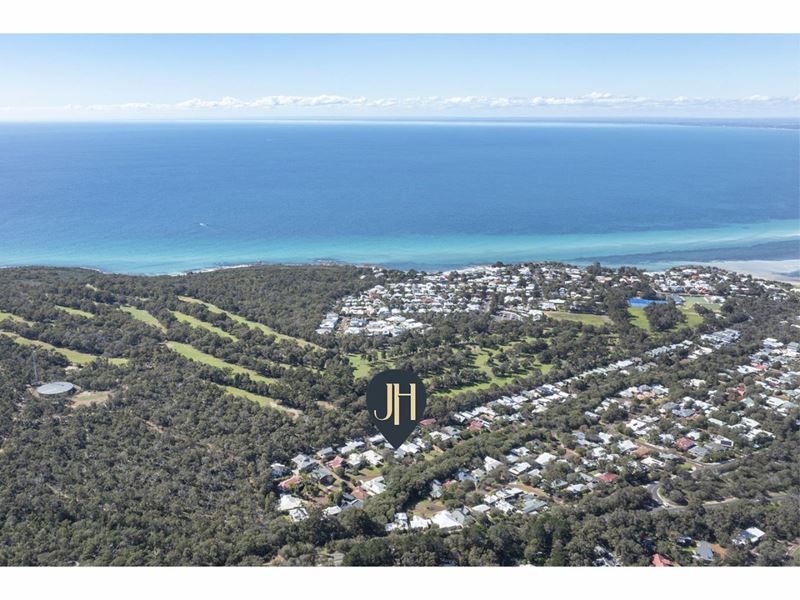
Peacefully positioned with immediate access to mountain bike trails, nearby Class A Reserve, the Dunsborough Country Club and bush trails towards the beach. Geographe Bay and Dunsborough town centre are only moments away, placing the very best of the region's relaxed coastal lifestyle within easy reach.
For a more comprehensive brochure, floor plans or to arrange an inspection please contact Ken Jennings on 0400 591 052 or Eloise Jennings on 0418 933 130.
*Disclaimer: The sellers and/or their agents make no warranty regarding the accuracy or completeness of these particulars and believe them to be correct at the time of publication. Prospective buyers are encouraged to undertake their own due diligence to verify all information provided. Building sizes may be sourced from floor plans or RP Data, and no responsibility is accepted for their accuracy. Any distances referenced have been calculated using Google Maps and are intended as a guide only.
Property features
-
 Air conditioned
-
 Floor area
203m2
Floor area
203m2
-
 Gas HWS
-
 Verandah
Cost breakdown
-
Council rates: $3,078 / year
-
Water rates: $1,643 / year
Nearby schools
| Our Lady Of The Cape Primary School | Primary | Non-government | 0.4km |
| Dunsborough Primary School | Primary | Government | 0.6km |
| Yallingup Steiner School | Primary | Non-government | 10.0km |
| Cape Naturaliste College | Secondary | Government | 16.4km |
| Vasse Primary School | Primary | Government | 17.0km |
| West Busselton Primary School | Primary | Government | 21.4km |
| Busselton Senior High School | Secondary | Government | 22.4km |
| Cornerstone Christian College Ltd | Combined | Non-government | 22.7km |
| St Mary Mackillop College | Combined | Non-government | 23.0km |
| Geographe Primary School | Primary | Government | 23.0km |