

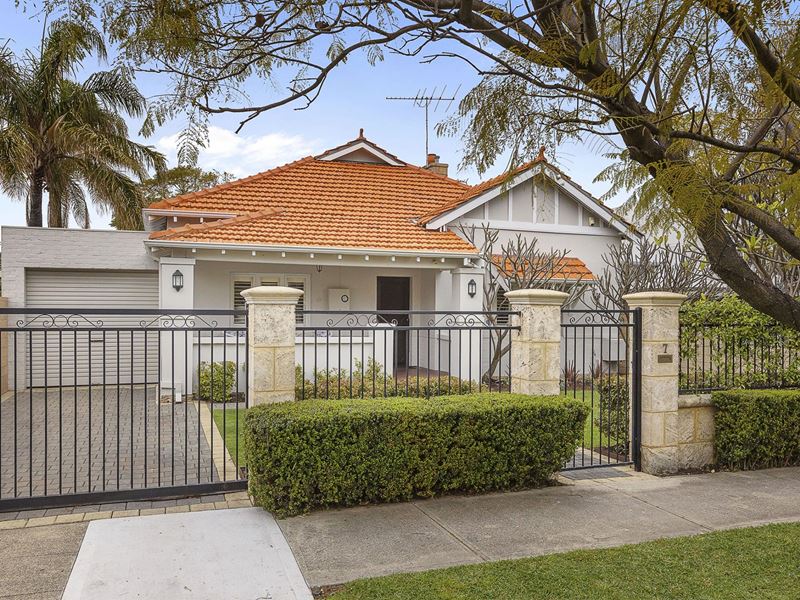
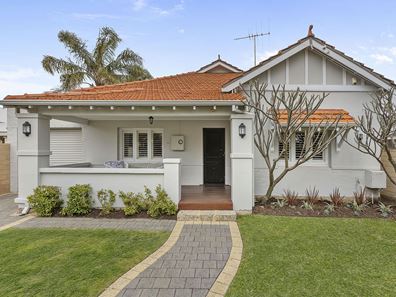
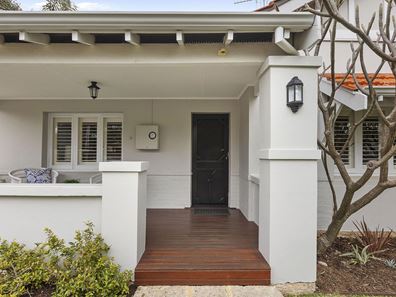
7 Milton Street, Mount Hawthorn WA 6016
Set Date Sale.
New
4 Bedrooms
2 Bathrooms
1 Car
Landsize 541m2
House
Contact the agent

Miles Garner
0433102665
Realmark Urban
A tad more block. A tonne more lifestyle.
What to love.Forget your stock standard Mount Hawthorn block of 453sqm to 491sqm. At 541sqm, 7 Milton Street gives you a tad more room to grow, a tad more freedom and, ultimately, a tonne more lifestyle.
The home itself has been thoughtfully extended over the years, with all the character charm kept exactly where you want it. The formal lounge is a genuine beauty, complete with intricate ceilings, ornate cornices, picture rails and a feature gas fireplace that makes you want to cancel plans and open that Uber Eats App.
The renovated kitchen delivers plenty of storage, generous stone bench space and a magnificent skylight, before opening straight into the living and dining area. From there, it all flows to an enormous pitched alfresco, mature established gardens and enough grass for the kids, pets and the occasional adult pretending they're still limber enough to join in with the handstands and cartwheels.
Location is a big tick too. A right turn at Federation Street puts Menzies Park in your eyeline, while school drop off is a right, left, left, right and roughly five minutes on foot, depending on how many times you need to tell the kids to hurry up.
Add the café strip, freeway access, Perth CBD convenience and Bob Hawke College catchment, and it is easy to see why Mount Hawthorn is a suburb people rarely want to leave.
What to know
Set Date Sale
- To be sold via Set Date Sale with all offers presented by 12pm on Tuesday the 6th of October, contact Miles Garner for price guidance.
BEDROOMS
- All bedrooms with built-in robes, plantation shutters, air-conditioning
- Primary bedroom boasts renovated ensuite
BATHROOMS
- Ensuite boasting floating vanity with stone tops and double feature sinks, frameless shower, mirrored cabinets with power-points, skylight and heat lights
- Secondary family bathroom adjacent to beds 3 and 4 boasting single vanity with stone tops, feature overmount sink and mirror, large bathtub shower, skylight and heatlights
- Two toilets
FORMAL LOUNGE
- Ornate cornices, ceiling details, picture rails and skirtings
- Feature gas fireplace
LIVING & DINING
- Open plan
- Extra high ceilings
- Jarrah boards continued throughout
- Seamless connection to rear alfresco
- In built ceiling speakers
KITCHEN
- Fully renovated
- Bosch dishwasher, oversized De Longhi oven with 5 gas burners and integrated rangehood
- Double stainless steel sink
- Integrated bin drawer
- Appliance nook with power-points
- Overhead cupboards
- Waterfall edged stone benchtops
- Breakfast bar
- Feature skylight
LAUNDRY
- Renovated laundry with overhead cupboards, stone benchtops, stainless steel sink, linen cupboard, broom cupboard with power-points, direct access outside
OUTDOORS
- Enormous pitched alfresco area
- Plenty of grass for pets and kids
- Securely fenced front yard
- Established and mature gardens
- In built ceiling speakers
- Shed
PARKING
- Single manual garage
- Additional space behind manual sliding gate (tandem with garage)
AIR-CONDITIONING
- Ducted and zoned reverse cycle
Property features
-
 Garages
1
Garages
1
-
 Toilets
2
Toilets
2
Nearby schools
| Mount Hawthorn Primary School | Primary | Government | 0.5km |
| Mount Hawthorn Education Support Centre | Primary | Specialist | 0.5km |
| Bold Park Community School | Combined | Non-government | 1.0km |
| Telethon Speech & Hearing | Combined | Non-government | 1.0km |
| Lake Monger Primary School | Primary | Government | 1.1km |
| Chrysalis Montessori School | Primary | Non-government | 1.3km |
| Aranmore Catholic Primary School | Primary | Non-government | 1.4km |
| St Denis School | Primary | Non-government | 1.5km |
| Aranmore Catholic College | Secondary | Non-government | 1.6km |
| St Kieran Catholic Primary School | Primary | Non-government | 1.6km |