7 Midgegooroo Street, Ellenbrook WA 6069
FROM $825,000
3 Bedrooms
2 Bathrooms
2 Cars
Landsize 442m2
House
Contact the agent

Carolyn May
0438073488
Abel Property Sales
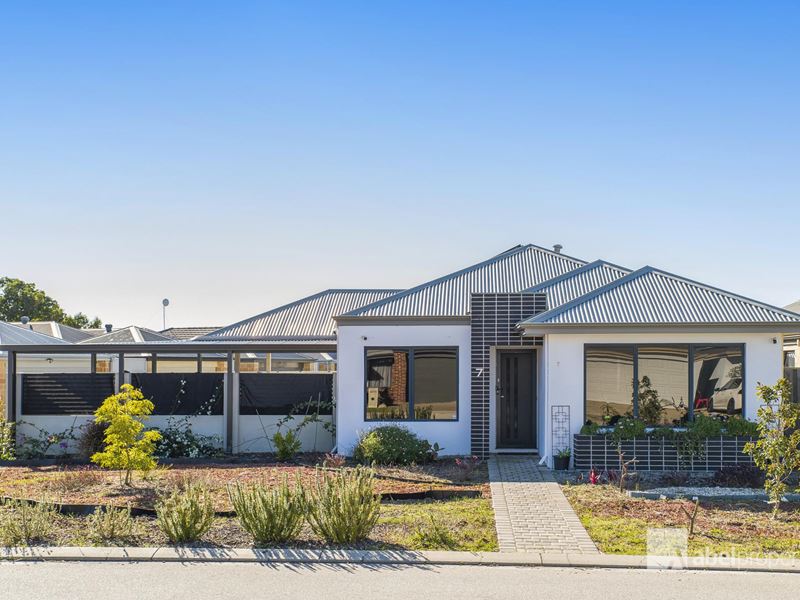
IMMACULATE, SPACIOUS, PACKED WITH ALL THE EXTRAS + 3 CAR PARKING!
SECOND CHANCE TO SECUREIf you've been searching for an exceptionally presented home with room for the whole family plus secure space for the caravan, boat, trailer or additional vehicles, your search ends here.
This is one of those rare homes that buyers fall in love with instantly. In fact, the last two times this property changed hands it was purchased by the very first buyers through the door. With all the improvements this property offers, this stunning home is ready to impress all over again.
Beautifully maintained, thoughtfully upgraded and offering generous proportions throughout, this is a home you'll want to inspect before someone else beats you to it.
AT A GLANCE
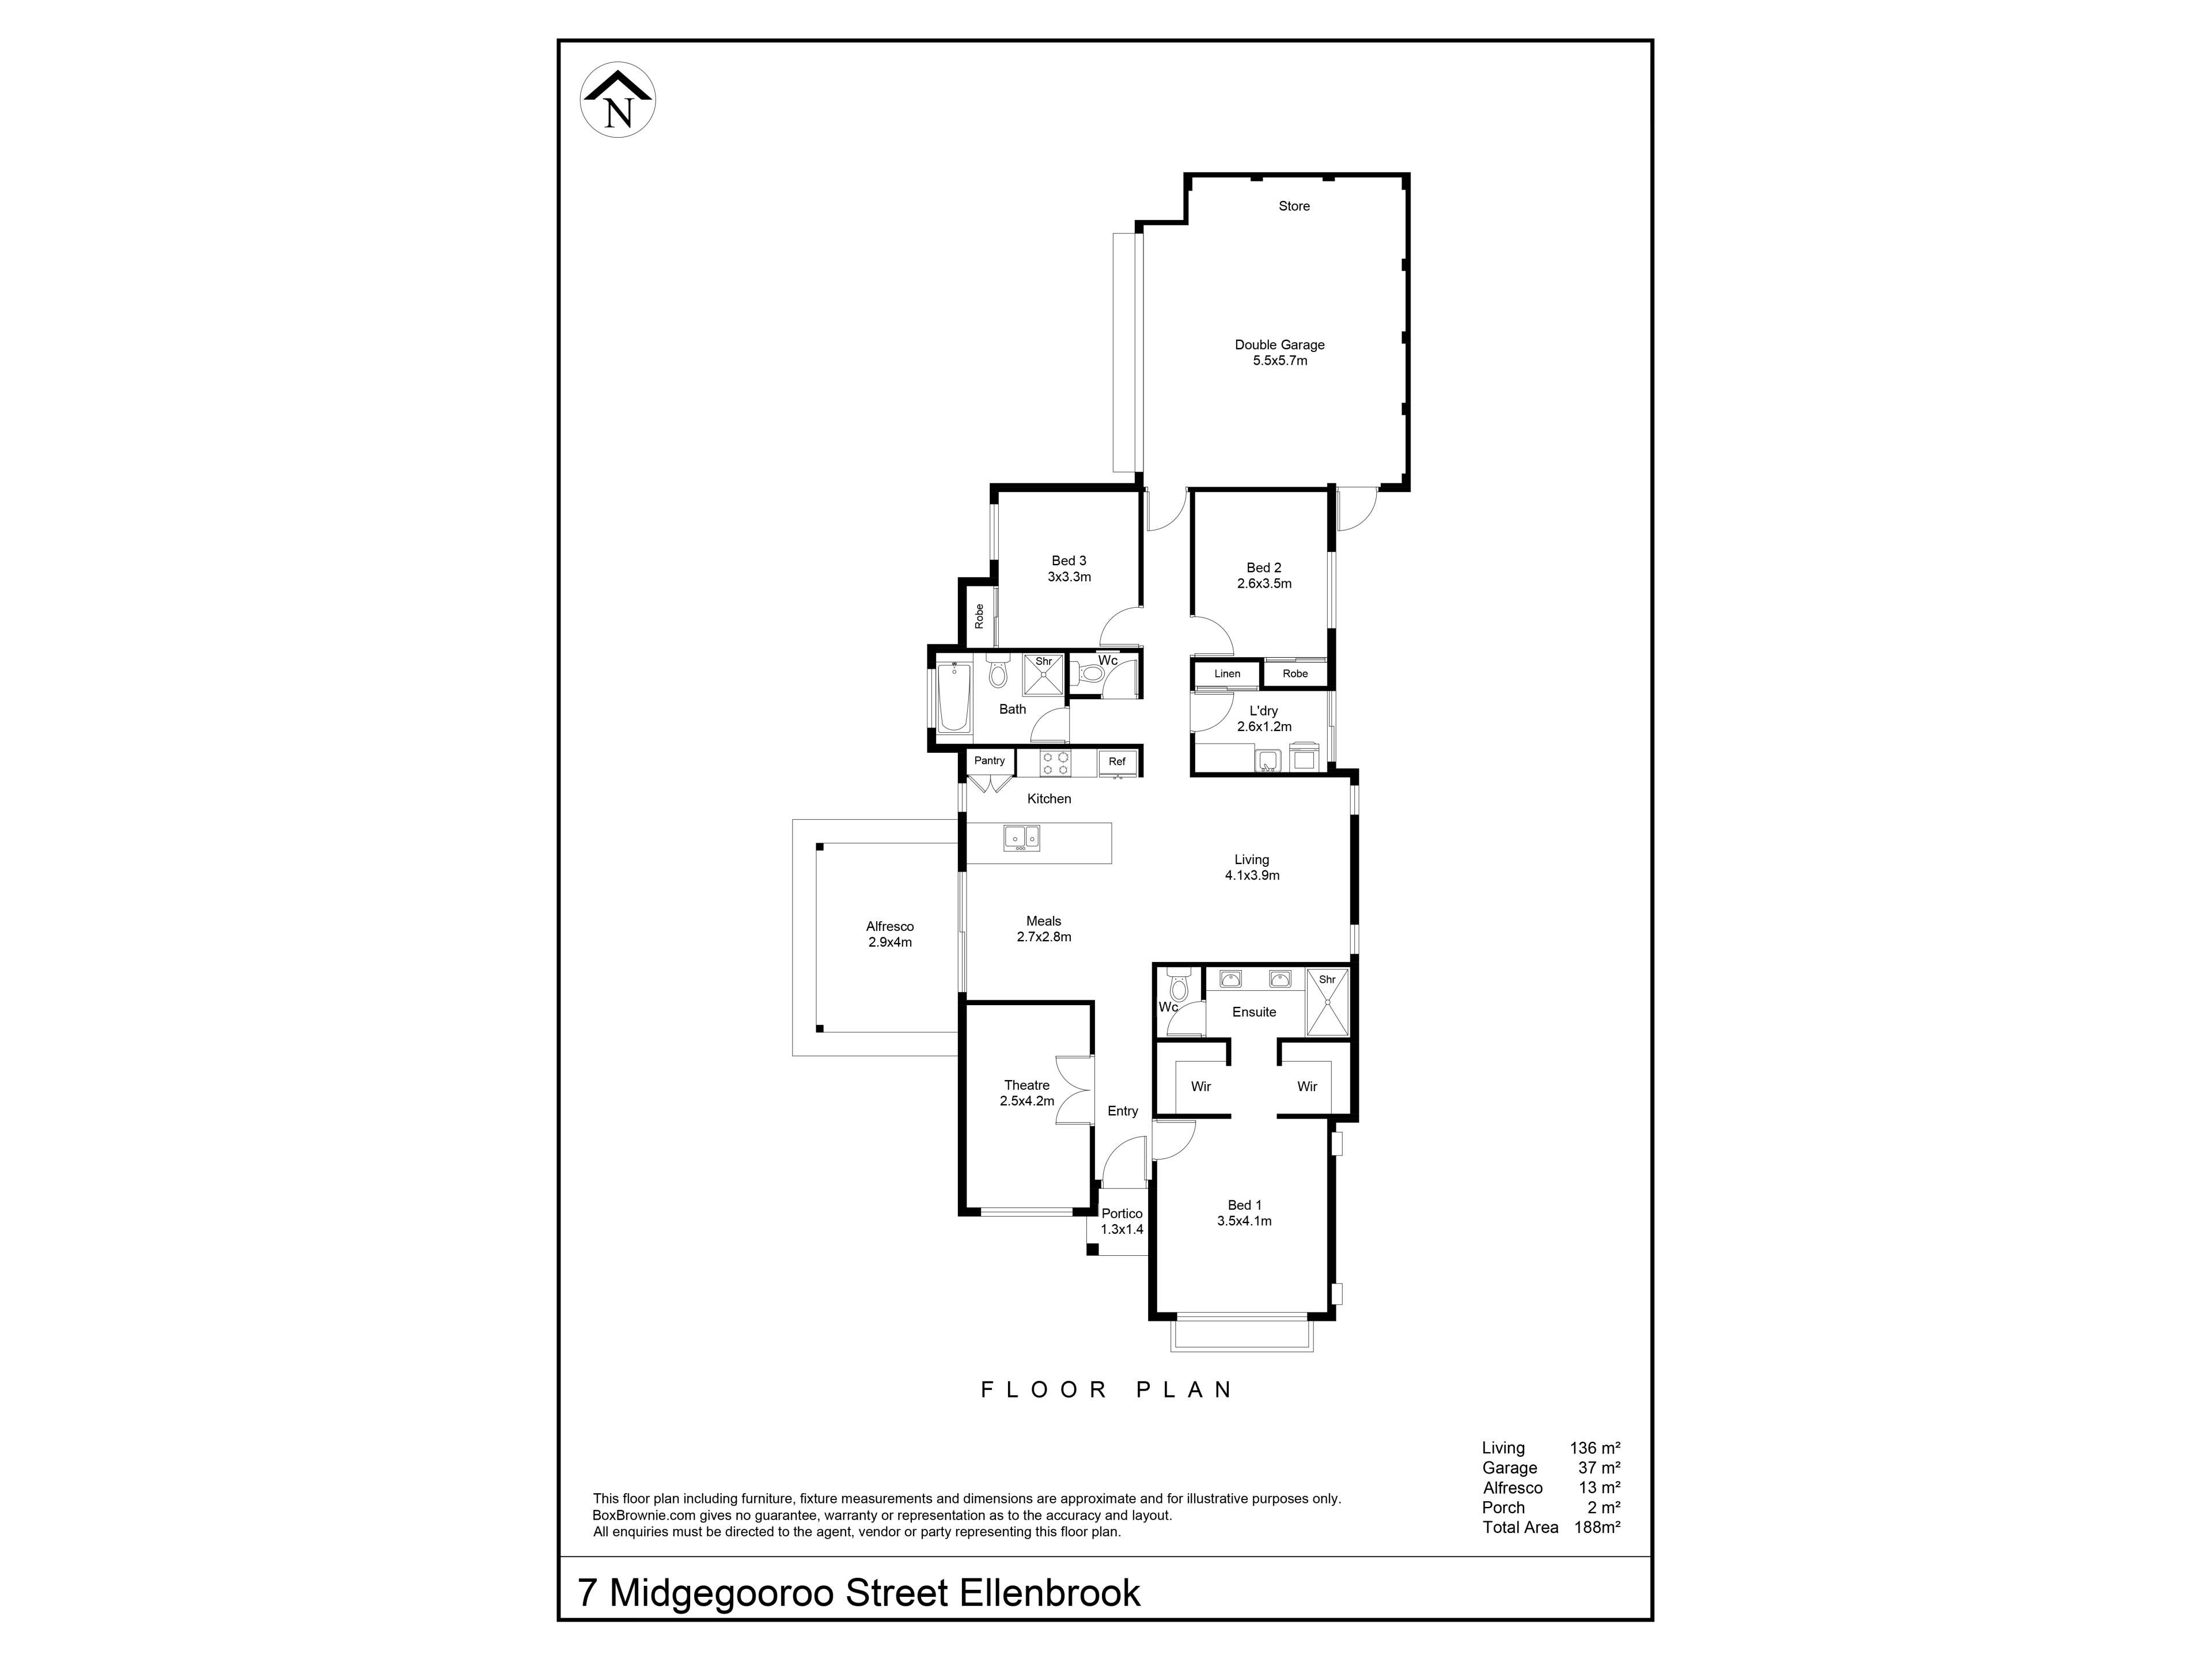
3 king/queen-sized bedrooms
2 stylish bathrooms
Theatre room or potential 4th bedroom/study
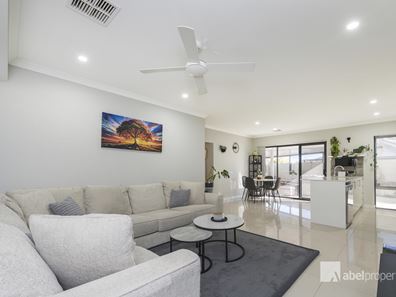
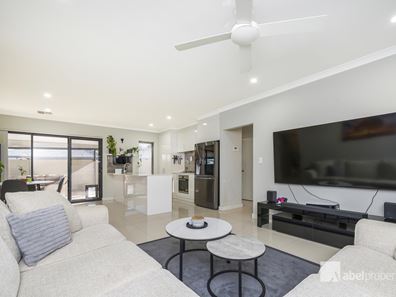
Spacious open plan family, kitchen and dining
Huge undercover entertaining area with outdoor TV
BONUS second driveway ideal for a caravan, boat, trailer or additional vehicles
FEATURES YOU WILL LOVE
The oversized master suite is a true parents' retreat, complete with double walk-in robes, ceiling fan and a luxurious ensuite featuring double raised vanities, an oversized shower and enclosed toilet.
Double doors lead into the dedicated theatre room, complete with overhead projector and cinema screen, creating the ultimate movie night experience. Alternatively, this versatile space easily converts into a fourth bedroom, home office or children's activity room.
The heart of the home is the expansive open plan living area where the generous family room, dining and kitchen blend seamlessly together. The well-appointed galley kitchen boasts stone benchtops, quality stainless steel appliances including gas cooktop, rangehood, oven and dishwasher, feature tiled splashback, double pantry, overhead cabinetry, microwave recess, microwave and a large fridge/freezer space.
Both minor bedrooms are queen-sized with built-in robes and ceiling fans, while the spacious family bathroom offers a separate bath, shower and raised vanity.
The laundry has been designed with practicality in mind, featuring generous bench space, inset sink, double linen cupboard and direct access to the drying courtyard.
Step outside and discover an entertainer's dream. The expansive alfresco has been extended with an insulated patio, creating an incredible outdoor living zone designed for year-round enjoyment. Complete with an outdoor television, this is the perfect place to gather family and friends, watch the footy, enjoy movie nights under the stars or simply unwind while overlooking the easy-care backyard. Beautifully landscaped, reticulated front gardens complete this outstanding package.
ADDITIONAL FEATURES
Ducted reverse-cycle air conditioning throughout
Security screens to all external doors
Solar panel system
Insulated patio
Outdoor television to the alfresco entertaining area
Window tinting to the front, dining and minor bedrooms
High ceilings throughout
Quality floor tiling to the main living areas
Ceiling fans to theatre and minor bedrooms
Overhead projector and cinema screen to theatre
BONUS second driveway accommodating a caravan, boat, trailer or two additional vehicles
PROPERTY DETAILS
Built: 2014
Total home: 188sqm (plus insulated patio)
Council Rates: $2,295.77 (2025/26)
Homes offering this combination of size, presentation, quality upgrades and secure parking for all the toys are incredibly difficult to find.
If this home is ticking your boxes, don't wait. With a history of selling almost immediately and demand for properties like this stronger than ever, this is one inspection you simply can't afford to miss.
Come and experience for yourself why this exceptional home has been so highly
sought after. Once you walk through the door, you'll understand why buyers fall in love with it-and you won't want to leave.
Ph Carolyn May today on 0438073488 to arrange the viewing of your potential new home.
Property features
-
 Air conditioned
-
 Garages
2
Garages
2
-
 Floor area
188m2
Floor area
188m2
Cost breakdown
-
Council rates: $2,295 / year
-
Water rates: $1,148 / year
Nearby schools
| Malvern Springs Primary School | Primary | Government | 1.2km |
| Aveley Secondary College | Secondary | Government | 1.6km |
| Anne Hamersley Primary School | Primary | Government | 1.8km |
| Ellen Stirling Primary School | Primary | Government | 2.5km |
| Holy Cross College | Combined | Non-government | 2.8km |
| Aveley North Primary School | Primary | Government | 2.8km |
| Arbor Grove Primary School | Primary | Government | 3.4km |
| Aveley Primary School | Primary | Government | 4.2km |
| Ellenbrook Secondary College | Secondary | Government | 4.5km |
| St Helena's Catholic Primary School | Primary | Non-government | 4.6km |