7 Merrigig Way, Pearsall WA 6065
Offers From Low $1M's
4 Bedrooms
2 Bathrooms
2 Cars
Landsize 651m2
House
Contact the agent

Cina Ghiassi
0411809708
C Realty Perth
Effortless Family Living
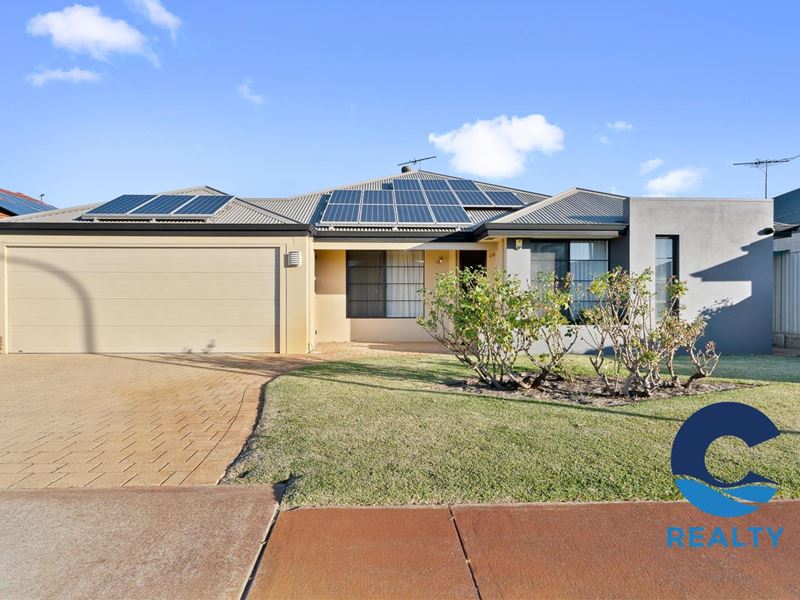
Cina Ghiassi Presents…..Framed by stunning established rose gardens, this beautifully presented four-bedroom, two-bathroom residence offers the perfect combination of modern comfort, quality renovations and exceptional outdoor living on a generous 651sqm (approx.) block.
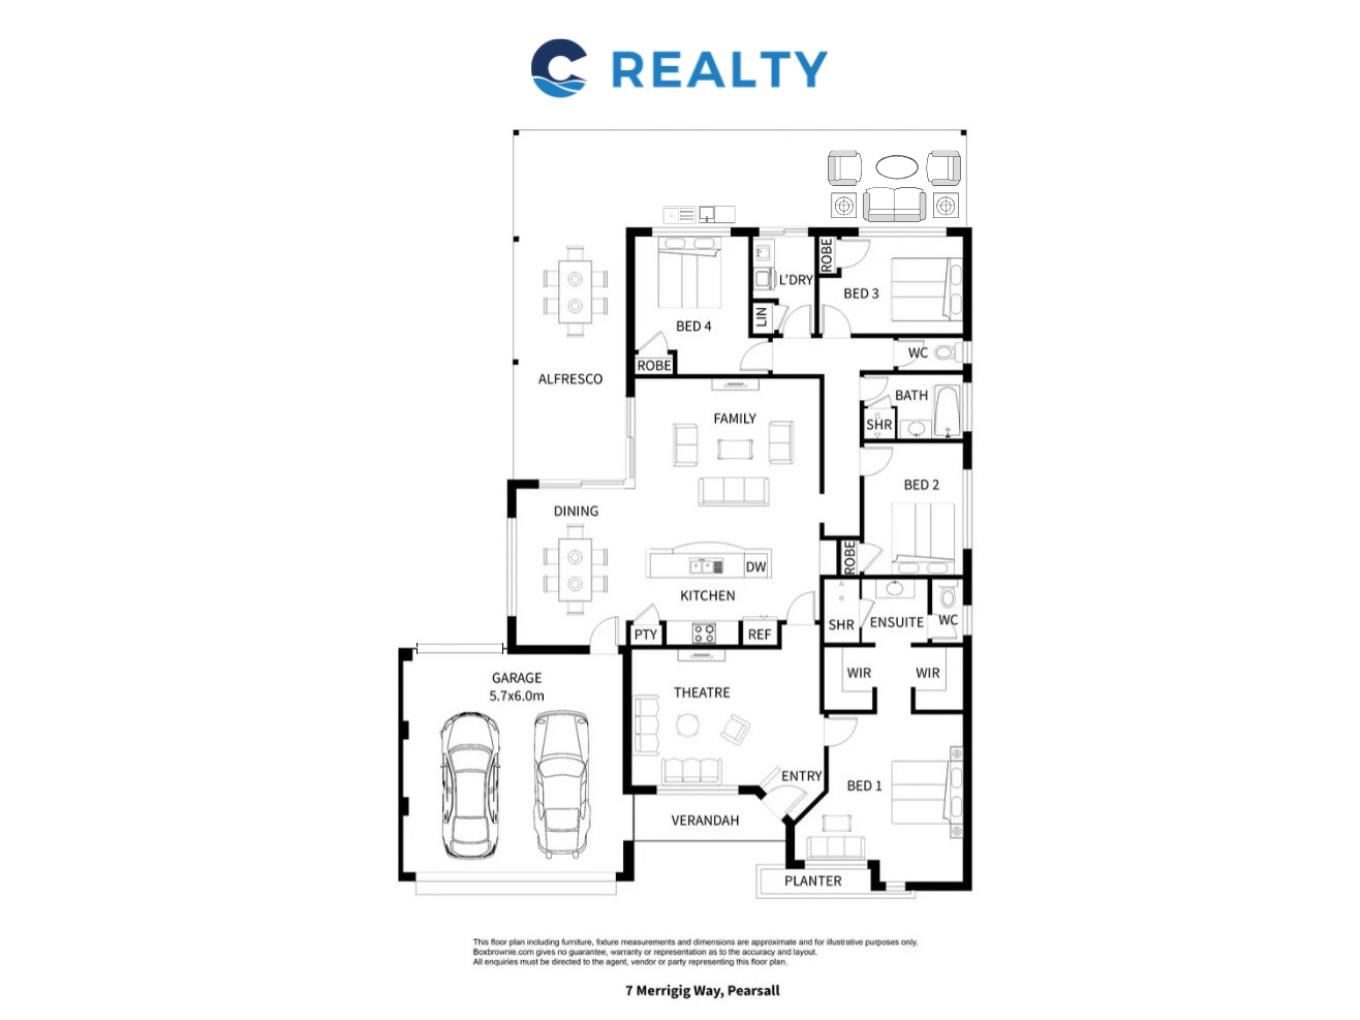
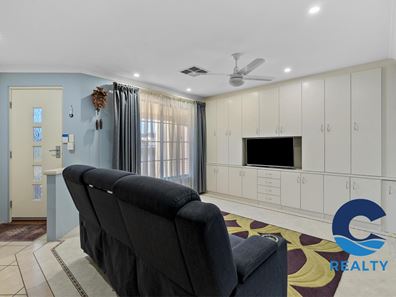
Designed for family living, the home welcomes you with a spacious tiled front lounge that also functions perfectly as a home theatre, complete with built-in storage and a ceiling fan. Privately positioned at the front of the home, the king-sized master suite enjoys an abundance of natural light featuring dual fitted walk-in wardrobes with shoe storage, along with a beautifully renovated ensuite boasting floor-to-ceiling tiling, a stone-top vanity, oversized walk-in shower and sleek wall-hung toilet.
The separate minor bedroom wing provides privacy for the family and includes three generously sized bedrooms with built-in robes, while one bedroom also features a built-in study desk and additional cabinetry. Servicing this wing is a stylishly renovated family bathroom with a separate bath, shower and stone-top vanity, as well as a separate renovated toilet.
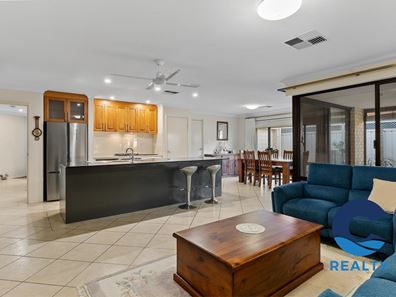
At the heart of the home, the spacious open-plan family and dining area flows effortlessly into a beautifully renovated kitchen featuring stone benchtops, a coffee station, generous pantry, quality Baumatic gas cooktop and oven, glass splashback, integrated rangehood and ample storage.
Step outside and enjoy year-round entertaining beneath the covered alfresco and adjoining dome patio, complete with café blinds, twin ceiling fans and a gas bayonet for barbecues. The expansive backyard offers lush reticulated lawns with bore, established gardens, thriving vegetable beds, and fruit trees, a fully equipped chicken coop with power and water, and a powered garden shed.
Additional features include ducted reverse-cycle air conditioning, solar panels, solar hot water, LED lighting, security alarm, CCTV cameras, security doors and screens and security window film. A renovated laundry with excellent storage, with an additional hallway pantry and a remote double garage with internal shopper's entry and drive-through rear access.
Ideally located, only moments from public transport, sporting facilities, medical centres and the Mitchell Freeway.
Property Features:
• 4 bedroom, 2 bathroom family home on 651sqm (approx.) block
• Spacious tiled front lounge/home theatre with built-in storage and ceiling fan
• King-sized master suite with dual fitted walk-in robes and renovated ensuite featuring floor-to-ceiling tiling, stone-top vanity and oversized walk-in shower
• Three additional bedrooms with built-in robes, including one with a built-in study desk, extra cabinetry
• Renovated family bathroom with separate bath, shower and stone-top vanity, plus a separate renovated toilet
• Spacious open-plan family and dining area
• Stylish renovated kitchen with stone benchtops, coffee station, generous pantry, Baumatic gas cooktop and oven, integrated rangehood, glass splashbacks and ample storage
• Covered alfresco entertaining area with gas bayonet for barbecues
• Dome patio with café blinds and twin ceiling fans for year-round entertaining
• Backyard with reticulated lawns, established gardens and vegetable beds
• Chicken coop with power, water and lighting & Powered garden shed
• Ducted reverse-cycle air conditioning, solar panels and solar hot water system, LED lighting, security alarm, additional hallway pantry and CCTV security cameras
• Security doors and security screens
• Renovated laundry with excellent storage and outdoor access
• Remote double garage with internal shopper's entry and drive-through rear access
• Close to public transport, sporting facilities, medical centres and the Mitchell Freeway
Location:
• 450m Voyager Park
• 500m Salitage Park
• 650m Pearsall Tiny Tots Family Daycare
• 800m Pearsall Shopping Centre
• 800m Pearsall Medical & Dental Centre
• 950m Pearsall Heights Family Daycare
• 1.0km Pearsall Primary School
• 1.3km Hocking Early Learning Family Daycare
• 1.5km Bust Stop: Hartman Drive After Prindiville Drive
• 1.6km Wanneroo Markets + Spudshed Wanneroo
• 1.9km East Road Medical Centre
• 2.1km Wangara Medical Centre
• 2.2km Woolworths Hocking
• 2.2km Hocking Primary School
• 3.0km Badgerup Reserve
• 3.1km Woodvale Secondary College
• 5.9km Whitfords Train Station
• 9.3km Joondalup Hospital
• 26.3km Perth CBD
Contact Cina Ghiassi TODAY for more information.
P: 0411 809 708
E: [email protected]
Feel Free To Connect On Social Media For More Upcoming Listings & Off-Market Opportunities:
Facebook: www.facebook.com/c.realty.au
Instagram: www.instagram.com/c.realty.au
Disclaimer: This information is provided for general information purposes only and is based on information provided by the Seller and may be subject to change. No warranty or representation is made as to its accuracy and interested parties should place no reliance on it and should make their own independent inquiries.
Property features
-
 Air conditioned
-
 Shed
Shed
-
 Dishwasher
-
 Garages
2
Garages
2
-
 Toilets
2
Toilets
2
-
 Floor area
260m2
Floor area
260m2
-
 Outdoor entertaining
-
 Built in wardrobes
-
 Solar panels
-
 Study
Study
-
 Broadband
-
 Solar HWS
-
 Alarm
Alarm
-
 Courtyard
Cost breakdown
-
Council rates: $2,410 / year
-
Water rates: $1,657 / year
Nearby schools
| Pearsall Primary School | Primary | Government | 0.6km |
| Alta-1 | Secondary | Non-government | 0.8km |
| St Elizabeth's Catholic Primary School | Primary | Non-government | 1.6km |
| Hocking Primary School | Primary | Government | 1.6km |
| Woodvale Secondary College | Secondary | Government | 2.3km |
| St Luke's Catholic Primary School | Primary | Non-government | 2.6km |
| Madeley Primary School | Primary | Government | 2.6km |
| Woodvale Primary School | Primary | Government | 2.9km |
| Wanneroo Secondary College | Secondary | Government | 3.0km |
| East Wanneroo Primary School | Primary | Government | 3.0km |