7 Harvey Lane, Claremont WA 6010
Auction
Under offer
4 Bedrooms
2 Bathrooms
2 Cars
Landsize 369m2
House
Contact the agent

Vivien Yap
0433258818
Ray White Dalkeith | Claremont | Fremantle
Privacy Perfected
AUCTION AT THE CLAREMONT HOTEL WED 2ND SEP 1PM (Unless Sold Prior)Tucked away in what feels like one of the suburb's best-kept secrets, this charming 4 bedroom 2 bathroom residence enjoys the rare privilege of occupying a secluded cul-de-sac laneway setting, just minutes from Lake Claremont.
Peace, privacy and personality combine beautifully here, creating a unique sanctuary that feels worlds away from the hustle and bustle. Behind its attractive character weatherboard facade lies a surprisingly versatile and wonderfully comfortable home designed to adapt to a range of lifestyles.
Whether you're a family with older children seeking separation and space, a busy professional craving an easy lock-up-and-leave lifestyle or a down-sizer unwilling to compromise on room to move, this delightful haven ticks all the right boxes.
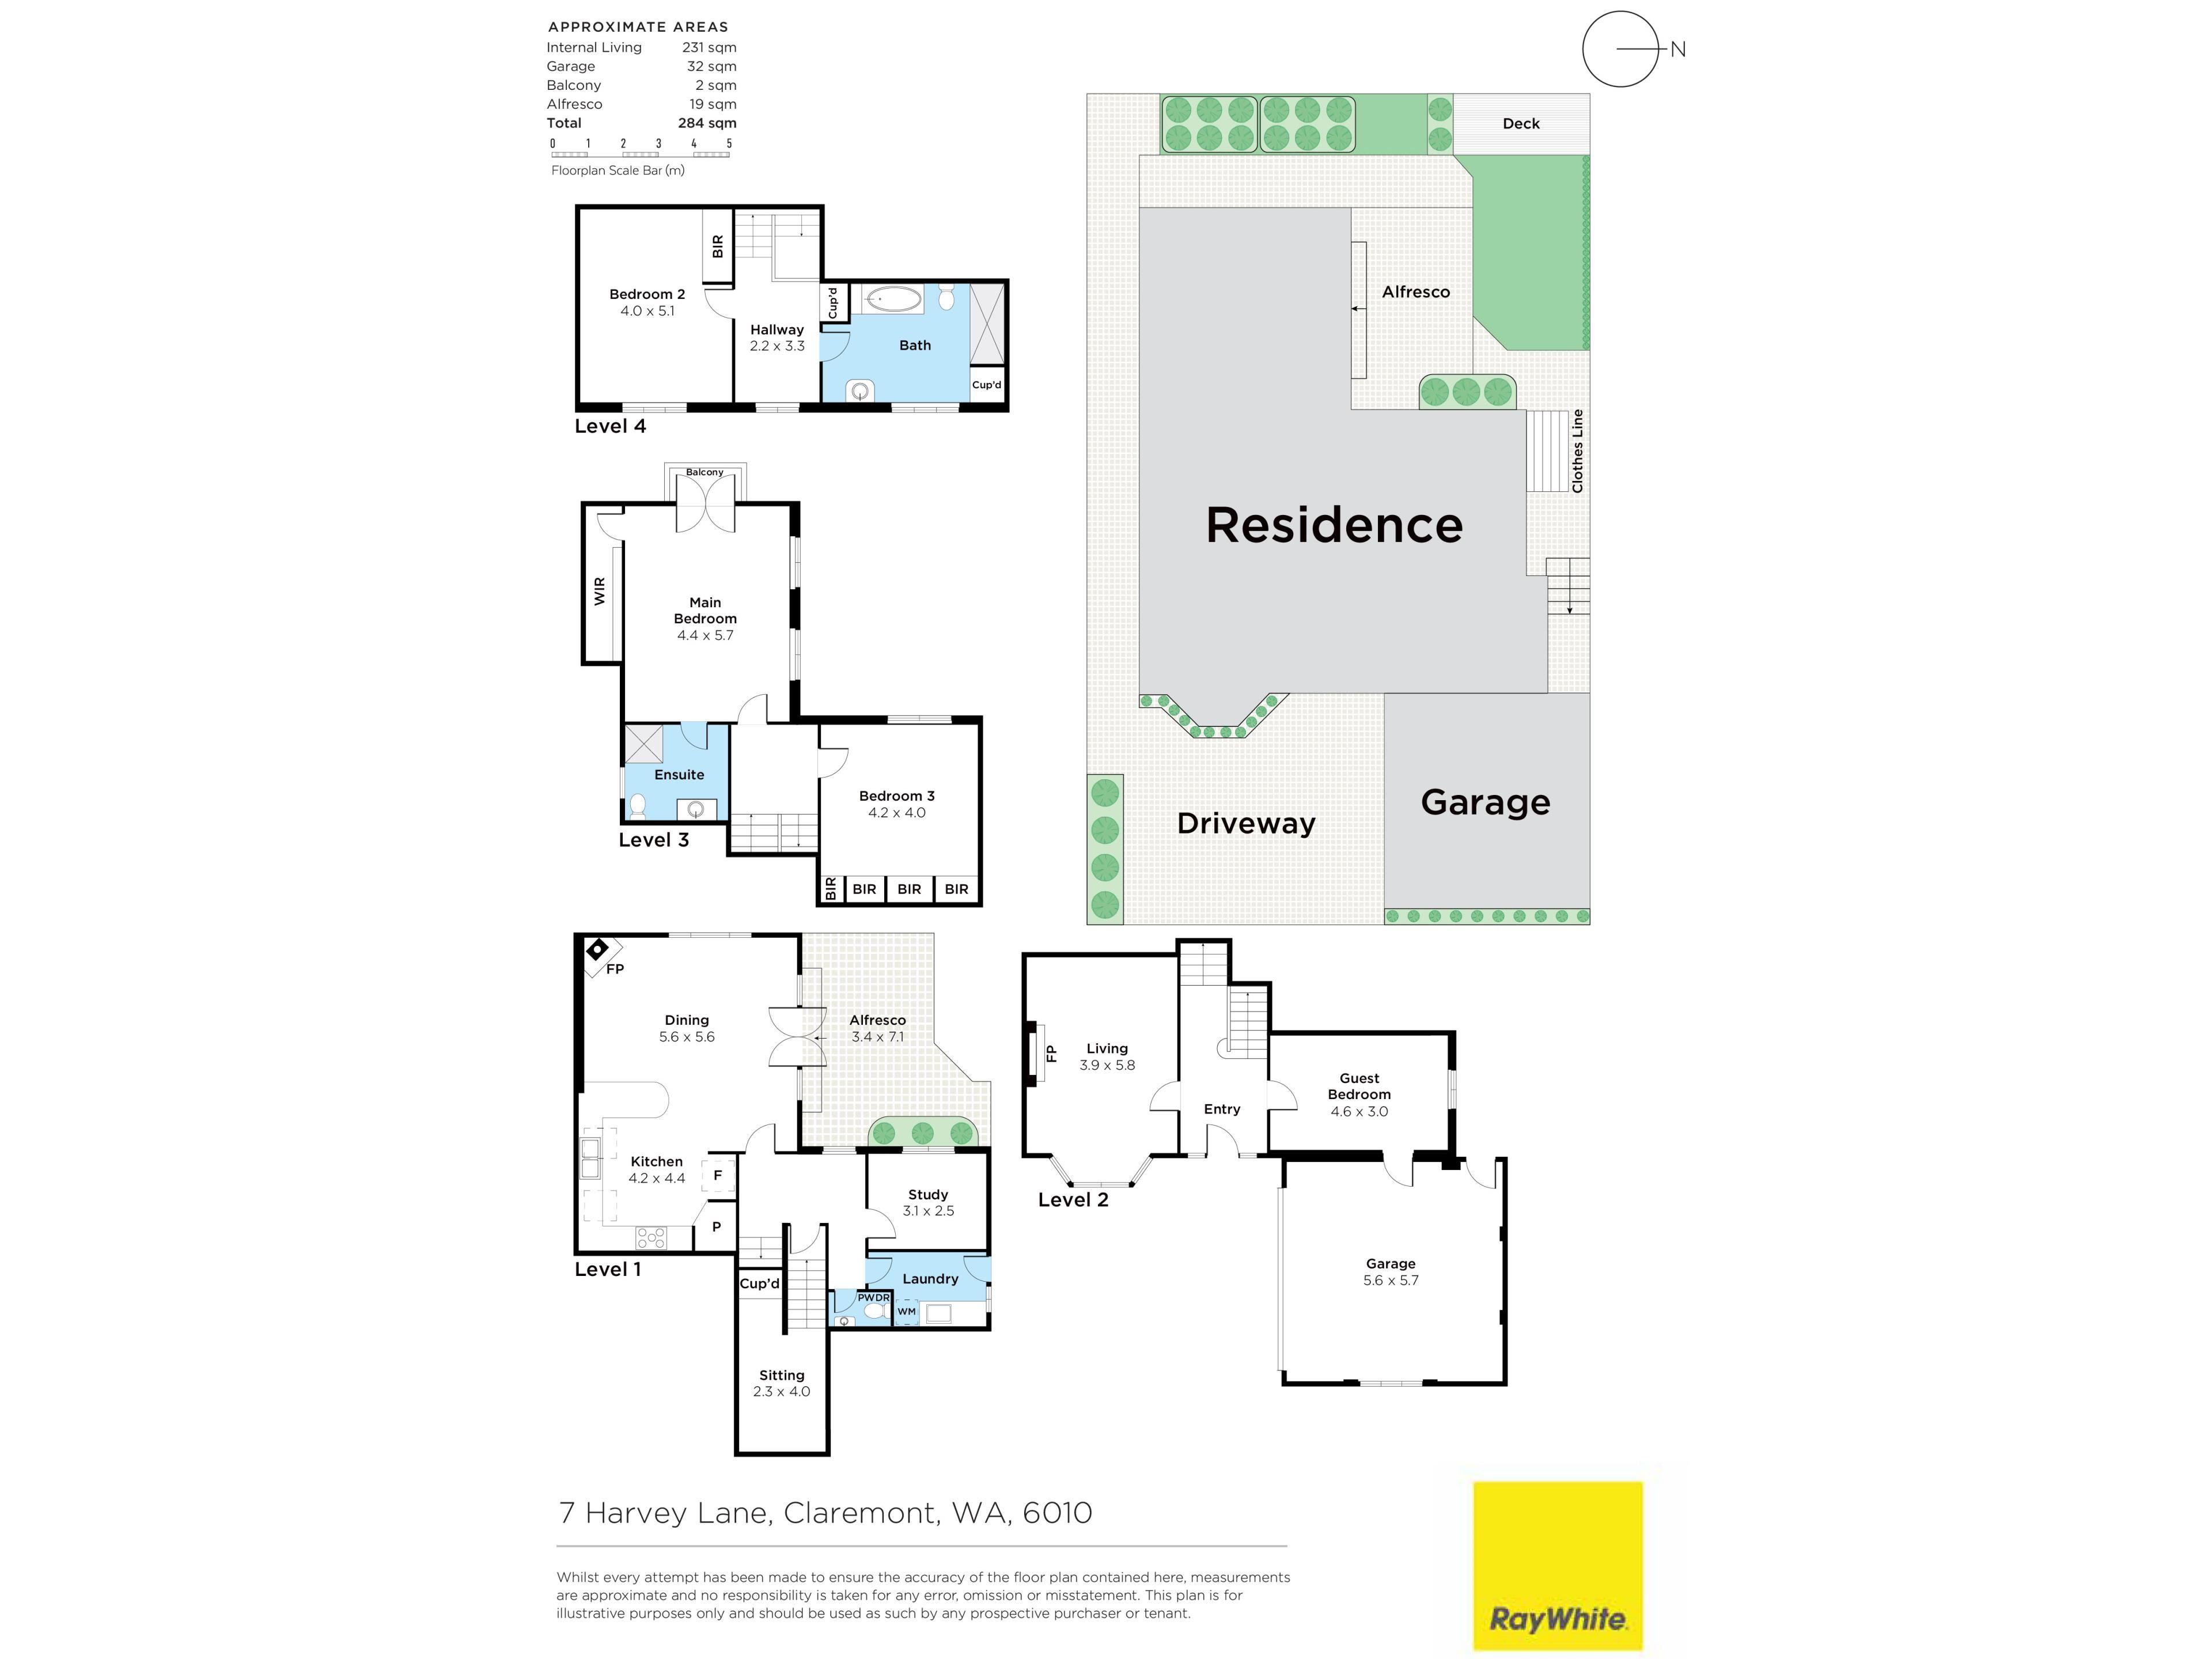
Downstairs, a fourth bedroom at the front of the floor plan doubles as the ideal teenager's retreat, coupled with internal shopper's entry via the double lock-up garage. The front lounge room, warmed by a gas fireplace, is generous in its proportions and is graced by a feature bay window - and attractive white plantation shutters.
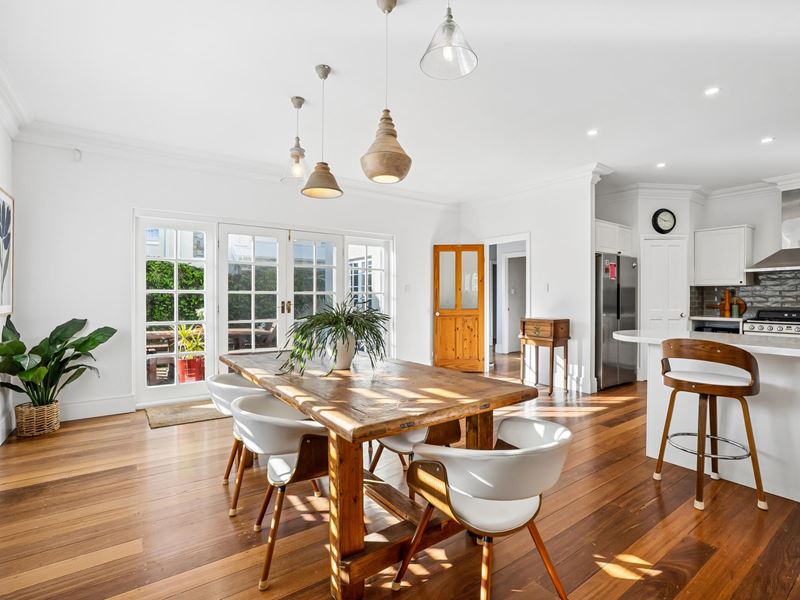
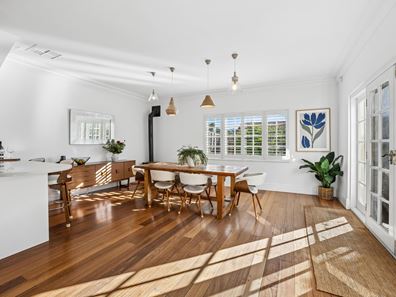
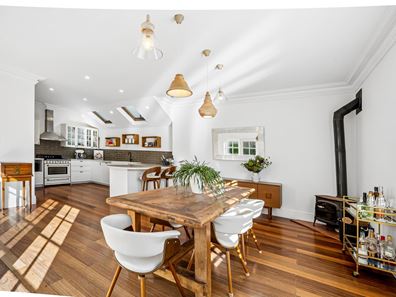
A sunken open-plan family, dining and kitchen area doubles personal living options with its own plantation window shutters, stylish pendant light fittings and corner pot-belly wood-fire heater. The kitchen itself is huge and features two skylights, sleek stone bench tops, double farmhouse-style sinks, an integrated dishwasher, a stainless-steel range hood and a free-standing Smeg five-burner gas cooktop and oven.
Also on the ground floor are a sunken walk-in storeroom - or potential wine cellar or play area - with a double storage cupboard, a large study with an outlook to the north-facing backyard lawn, a powder room and a separate laundry with storage. Double French/security doors, off the dining space, seamlessly extend entertaining out to a lovely paved rear courtyard by the grass.
Upstairs, the remaining bedrooms are all carpeted - inclusive of a massive split-level master retreat. Gorgeous French windows allow plenty of natural light in, with a deep walk-in wardrobe complemented by double-French-door access out to an intimate Juliet balcony deck with sweeping tree-lined views and magical evening sunsets to savour. A light, bright and expansive ensuite bathroom comprises of a shower, toilet and vanity basin.
A spacious split-level second bedroom benefits from a pleasant leafy aspect to wake up to, alongside a ceiling fan and expansive wall-to-wall built-in robes. A huge third bedroom captures the morning sunshine, with a ceiling fan and built-in robes. A linen press and an enormous light-filled main family bathroom - with a shower, separate bathtub, toilet and vanity - complete the package.
Hop, skip or walk your dog around the corner to the lovely John and Jean Mulder Park along the picturesque outskirts of Lake Claremont and the Lake Claremont Golf Course. This serene pocket of Claremont is close to bus stops, Claremont Oval, Foodies, two gyms and top schools (including Scotch College, Christ Church Grammar, John XXIII College and Methodist Ladies' College). Claremont Quarter is a few minutes away, with it's cafes and restaurants, and the beaches, river, and city are all assessable within 15 minutes by car.
Oozing warmth, flexibility and timeless appeal, this unique property quietly stands apart from the crowd - and one you'll fall in love with from the moment you arrive!
FEATURES:
• Freshly painted
• Feature leadlight entry door/panelling
• Wooden floorboards
• Two downstairs living areas
• Large kitchen with an integrated dishwasher
• Massive upper-level bedrooms - including the master retreat
• Leafy sunset views from the upstairs master-suite balcony deck
• Separate main family bathroom upstairs
• Lower-level 4th bedroom
• Downstairs study, laundry and powder room
• Huge sunken ground-floor cellar/storeroom/play area
• Paved entertaining and drying courtyards at the rear
• North-facing backyard with lawn
• Ducted-evaporative air-conditioning
• Gas fireplace in the front lounge room
• Pot-belly wood-fire heater in the family area
• Feature down lights
• Feature ceiling cornices
• Tall feature skirting boards
• Instantaneous gas hot-water system
• Reticulation
• Double garage with shopper's entry
• Two (2) additional driveway parking spaces
• Low-maintenance 369sqm laneway block
• Built in 2001 (approx.)
Rates & Local Information:
Water Rates: $1,956.82 (2025/26)
Town of Claremont Council Rates: $3,024.48 (2025/26)
Zoning: R30
Primary School Catchment: Mount Claremont Primary School
Secondary School Catchments: Shenton College
DISCLAIMER: This information is provided for general information purposes only and is based on information provided by third parties including the Seller and relevant local authorities and may be subject to change. No warranty or representation is made as to its accuracy and interested parties should place no reliance on it and should make their own independent enquiries.
Property features
-
 Garages
2
Garages
2
Nearby schools
| Mount Claremont Primary School | Primary | Government | 0.5km |
| St Thomas' Primary School | Primary | Non-government | 0.8km |
| Moerlina School | Primary | Non-government | 1.1km |
| Swanbourne Primary School | Primary | Government | 1.1km |
| Quintilian School | Primary | Non-government | 1.1km |
| Scotch College | Combined | Non-government | 1.3km |
| John Xxiii College | Combined | Non-government | 1.4km |
| Freshwater Bay Primary School | Primary | Government | 1.5km |
| Christ Church Grammar School | Combined | Non-government | 1.5km |
| Methodist Ladies' College | Combined | Non-government | 1.7km |