7 Gordon Place, Huntingdale WA 6110
Buyers Over $859,000
4 Bedrooms
2 Bathrooms
2 Cars
Landsize 701m2
House
Contact the agent

Rob Vellacott
0410531779
The Agency
Parents Retreat | 3 Living Areas | Awesome Backyard!
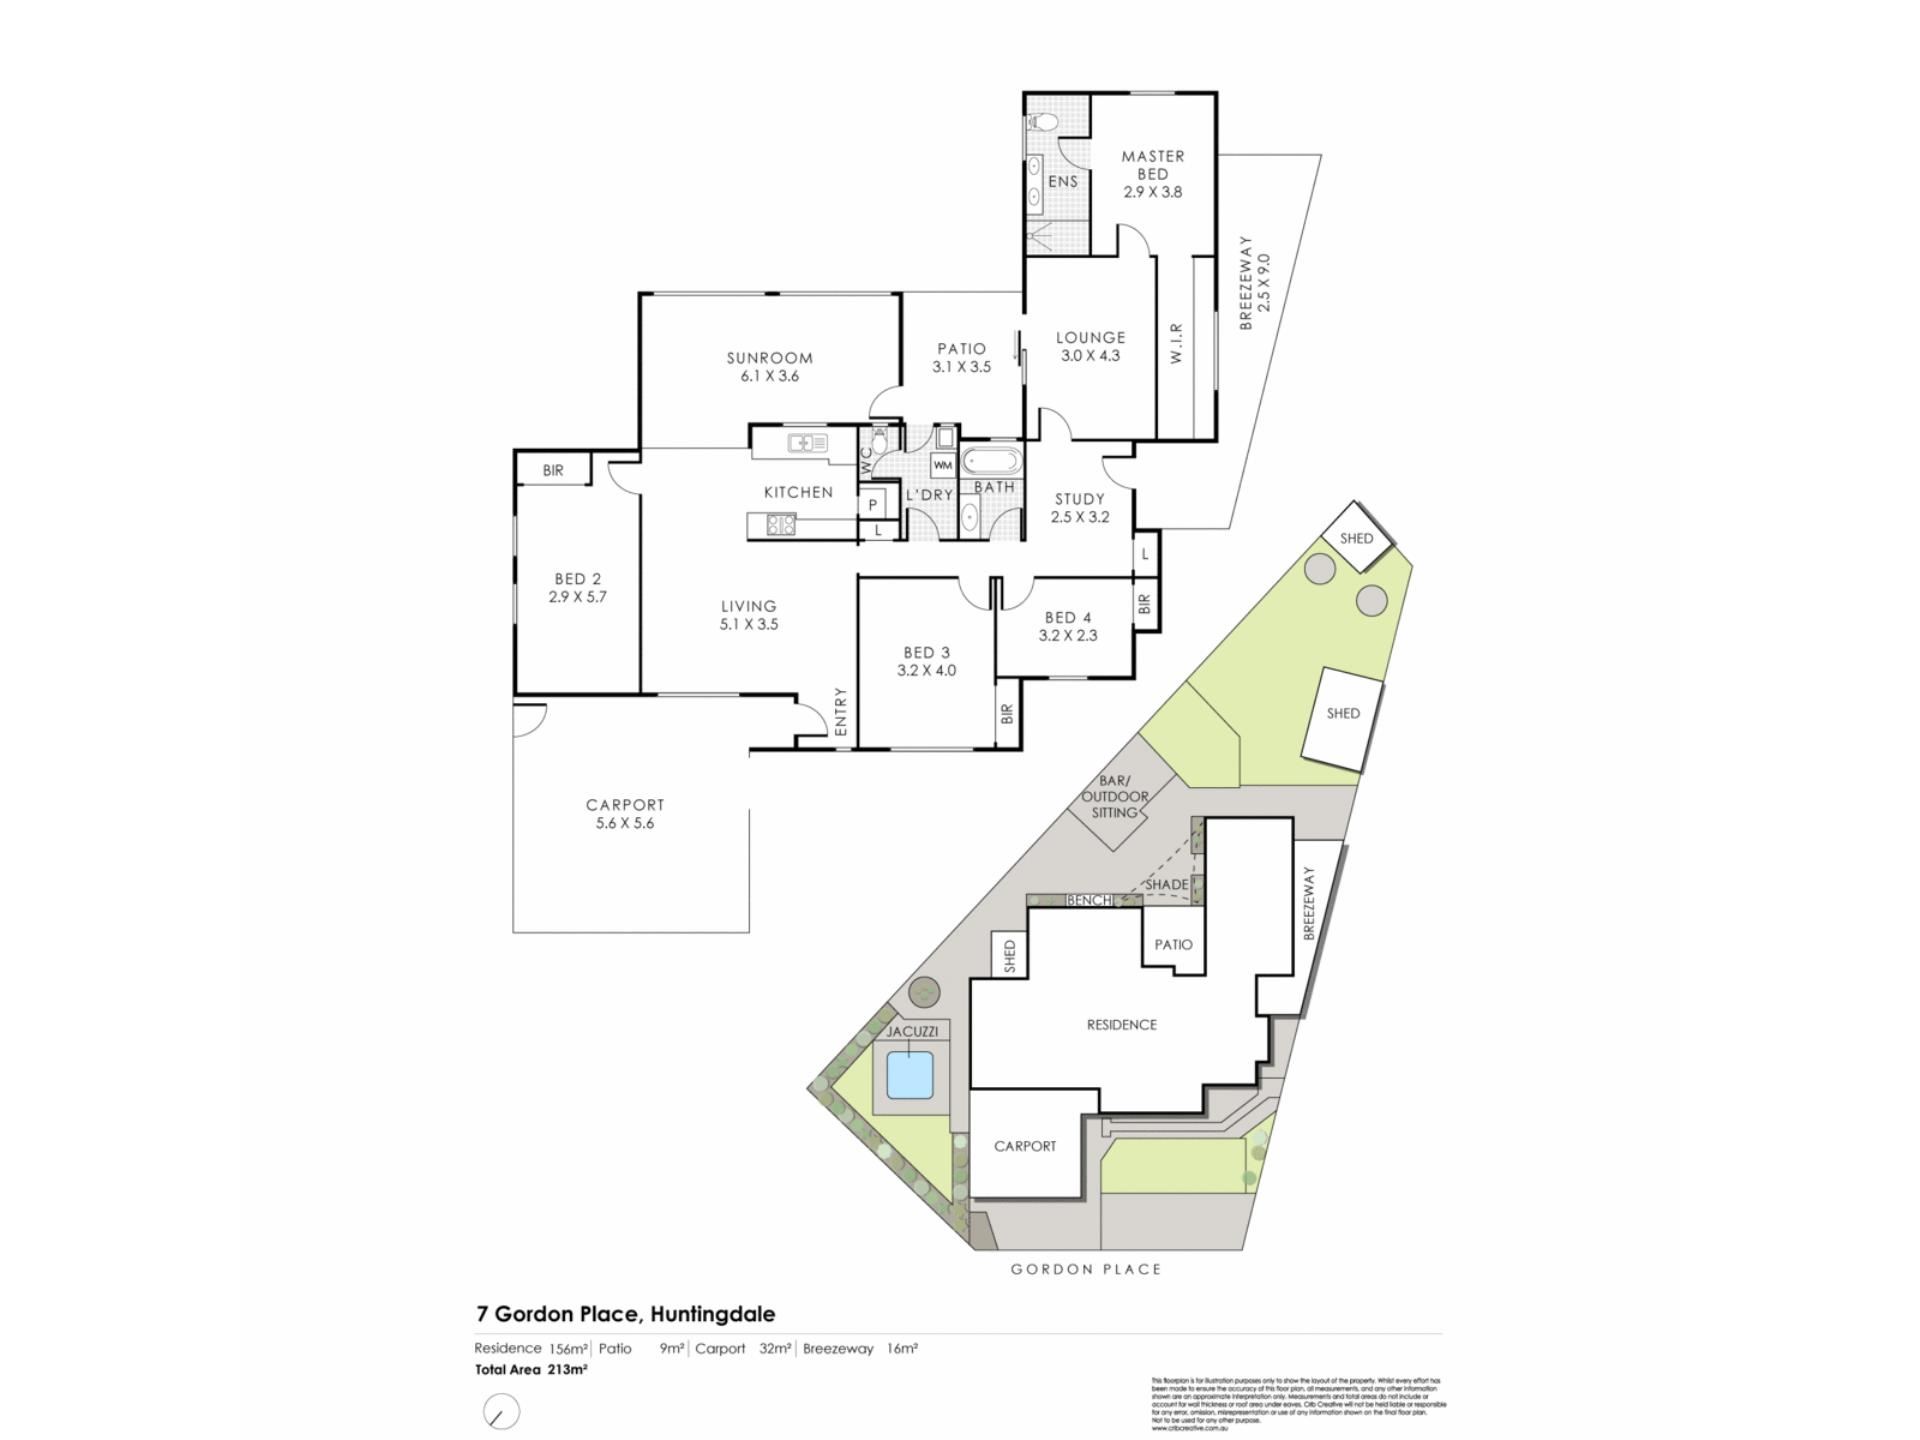
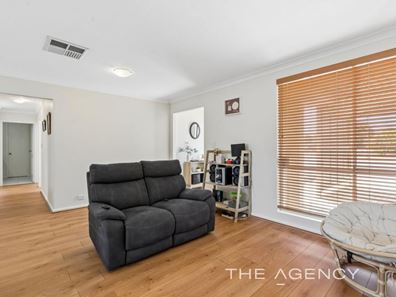
Need a large, renovated home with room for everyone? 7 Gordon Place sits in a quiet culdesac and offers 4 bedrooms, 2 bathrooms, three separate living areas and a study. It is set up for a busy household, with plenty of flexibility in how you use the space.At the centre of the home, the open-plan kitchen, family and dining area is where everyone comes together. Floating floorboards and ducted evaporative air conditioning keep the space comfortable. The renovated kitchen has stone benches, gas cooking, wall oven, rangehood, dishwasher, double sink, a pantry with ample bench & cupboard space overlooking the rear games/living room.
The master bedroom is tucked away at the rear of the home which has a separate entry straight into a study leading into the lounge room/parent's retreat with sliding doors out to the backyard. It is a quiet place to relax at the end of the day, or a teenager's hangout. and away from the minor bedrooms. It has a split-system air conditioner, a king-size walk-in robe with plenty of shelving and hanging space. The renovated ensuite has a double vanity and a large walk-in shower with both a rain head and a handheld shower.
The minor bedrooms are all a good size, with built-in robes and floating floorboards. Bedroom 3 is a double-size room. The 4th bedroom gives you the choice of a large bedroom or a theatre room. The renovated main bathroom has a bath with shower plus a full width vanity. There is a separate WC and a laundry with storage.
Outside is where this home really stands out. The paved entertaining area is large and private, with a raised timber deck for outdoor dining, a covered gazebo with a built-in bar, and festoon lighting overhead. Along the side of the home, a second gazebo with a portable spa, surrounded by lush tropical gardens and a bamboo screen for privacy.
There is also a lush, grassed backyard, with plenty of room for the kids and pets to run around. Two large garden sheds give you room for tools, bikes and toys, and there are two raised garden beds ready for veggies.
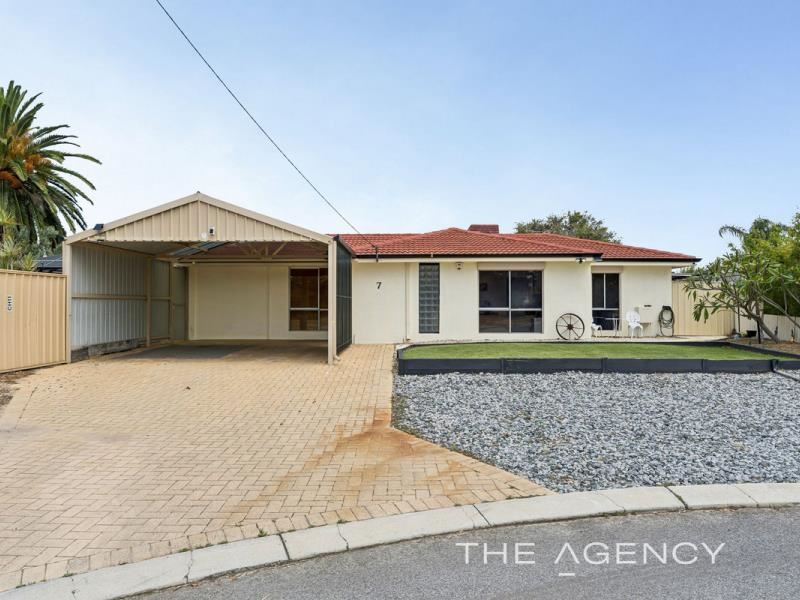
Parking is a double carport with a brick-paved driveway and room for extra cars and a walkway from the street leads straight to Huntingdale Primary School with Huntingdale Village shops being close by.
This home suits large families, blended families and anyone who needs extra space to work from home. With three living areas, a study and a big backyard, there is room for everyone.
CALL ME TODAY to arrange your inspection.
Rob Vellacott The Agency Your Journey My Experience
Disclaimer:
This information is provided for general information purposes only and is based on information provided by the Seller and may be subject to change. No warranty or representation is made as to its accuracy and interested parties should place no reliance on it and should make their own independent enquiries.
Property features
-
 Carports
2
-
 Floor area
1,662m2
-
 Gas HWS
-
 Study
Nearby schools
| Huntingdale Primary School | Primary | Government | 0.1km |
| Wirrabirra Primary School | Primary | Government | 0.9km |
| Wirrabirra Education Support Centre | Primary | Specialist | 0.9km |
| Southern River College | Secondary | Government | 1.3km |
| South Thornlie Primary School | Primary | Government | 1.6km |
| Thornlie Senior High School | Secondary | Government | 1.6km |
| Sacred Heart Primary School | Primary | Non-government | 1.6km |
| Ashburton Drive Primary School | Primary | Government | 1.7km |
| St Munchin's Catholic School | Primary | Non-government | 1.7km |
| Forest Crescent Primary School | Primary | Government | 1.9km |