7 Garrow Court, Kingsley WA 6026
From $1,345,000
Under offer
5 Bedrooms
2 Bathrooms
2 Cars
Landsize 714m2
House
Contact the agent

Lee Parkinson
0422233484
Davey Real Estate
Family Living With the Lot!
Tucked away in the peace and privacy of a tranquil cul-de-sac setting, this charming 5 bedroom 2 bathroom haven defines contemporary comfort.Generous proportions and multiple spaces give everybody room to spread their wings, while a functional family-friendly layout ensures daily life flows just as effortlessly as the good times. There's warmth, personality and plenty to love throughout, with all the ingredients for relaxed living firmly in place - and the sought-after Woodvale Secondary College catchment zone adding another serious tick to the list.
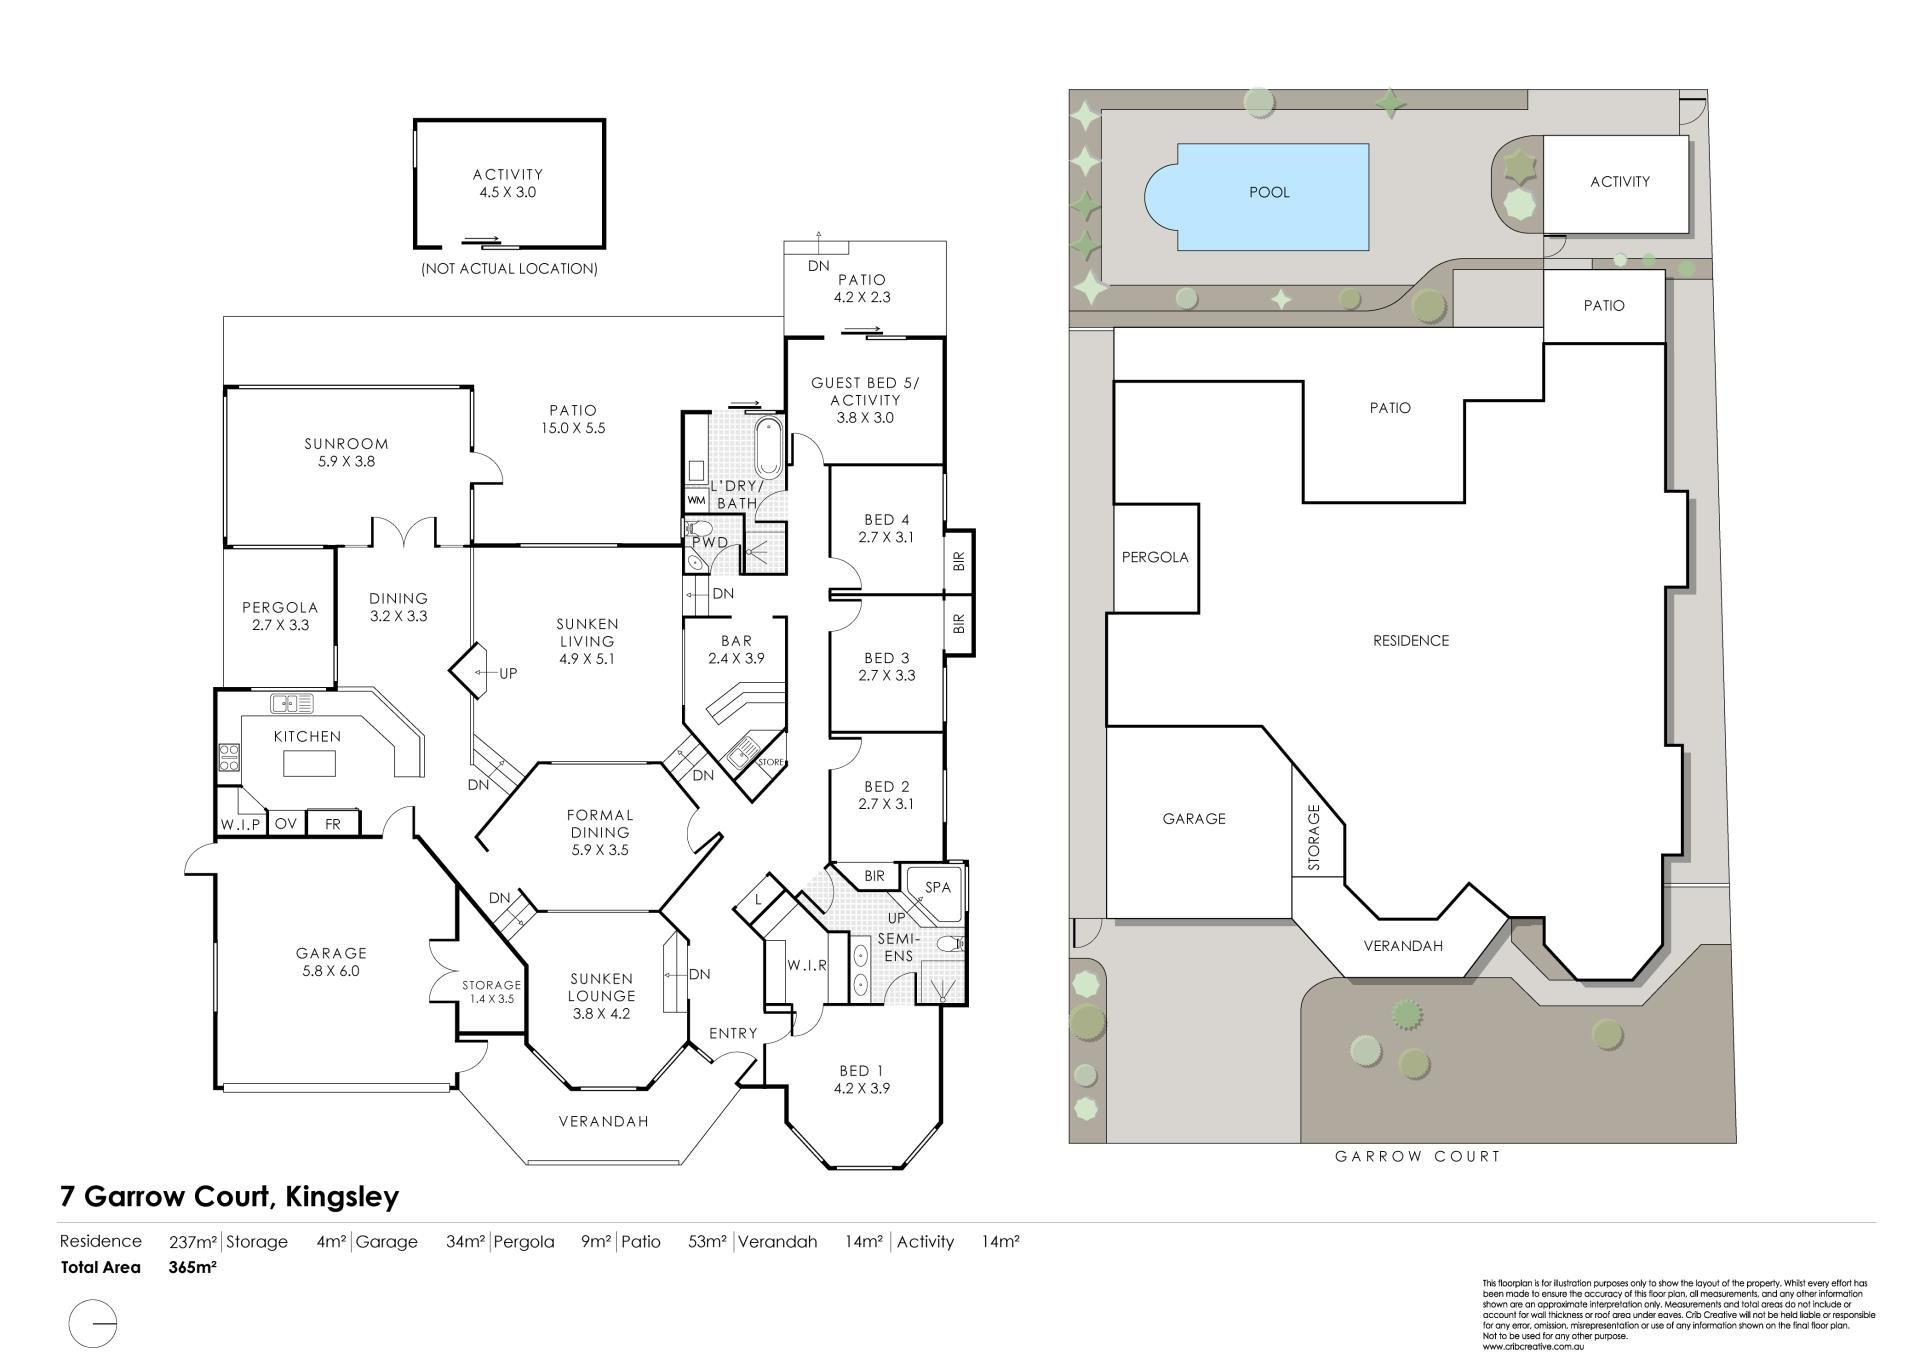
A sunken front lounge room is graced by character brickwork and is reserved for those special occasions, overlooked by a formal dining room that is separated from the hallway by a gorgeous French door. Also in this part of the layout is a huge master-bedroom suite - boasting a ceiling fan, a large walk-in wardrobe, manual security window roller shutters for peace of mind and a fully-tiled semi-ensuite bathroom with a bubbling corner spa bath, a separate shower, a toilet, heat lamps, twin "his and hers" vanities, under-bench storage and mirrored cabinetry.
There is a walk-in storeroom/linen press opposite the second bedroom that, like the third and fourth bedrooms, has its own ceiling fan and built-in double-door robes. A rear guest/fifth bedroom - or potential activity room - also has brick feature walls and extends out to an intimate back patio, overlooking a sparkling below-ground backyard swimming pool.
The fully-tiled second bathroom/laundry makes the most of both the floor and wall space on offer with its striking claw-foot bathtub, separate shower, natural-stone-bench wash trough, over-head and under-bench cupboards and outdoor access to a generous pitched main patio with an under-cover clothesline and sweeping tree-lined views to savour.
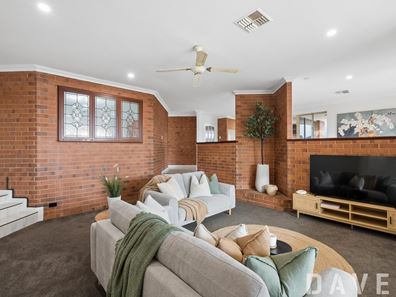
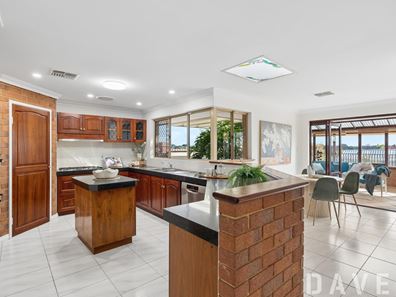
A powder room provides the home's second toilet, adjacent to a central built-in bar with a sink and storage. Down below, a spacious sunken living/family room features a ceiling fan and timeless brick walls, whilst an elevated open-plan kitchen and casual-dining area is made up of a feature skylight, Stone-look benchtop with a beautiful granite finish, timber cabinetry, a corner walk-in pantry, double sinks, a stainless-steel Bosch dishwasher, a Westinghouse double oven/grill and 900mm-wide stainless-steel range-hood and Fisher and Paykel five-burner gas-cooktop appliances.
Double doors off here reveal an enclosed sunroom with a pitched ceiling, a fan and a leafy sunset vista that gets even better as summer fast approaches. It also benefits from direct alfresco access for entertaining, whilst overlooking the family-sized pool and a delightful poolside courtyard for lazing around under the sun.
Also at the rear is a separate games - or activity - room by the pool that doubles as an extra-large storage shed, if you need it to be one.
This North Kingsley gem is also close to Woodvale Boulevard Shopping Centre, the Woodvale Library, Creaney Primary School and sprawling Kingsley Park, with The Kingsley Tavern, terrific cafes and restaurants at the local shopping village, the freeway, Whitfords Train Station, pristine bushland walking trails, picturesque Lakes Goollelal and Joondalup, other excellent educational facilities (including St Luke's Catholic Primary School), Westfield Whitford City Shopping Centre, Kingsway City Shopping Centre, Craigie Leisure Centre, pristine beaches, Hillarys Boat Harbour, Hillarys Beach Club and so much more all only a matter of minutes away in their own right, for living convenience.
Plenty of rooms, heaps of space and barely a passing car - this quiet achiever has well and truly done its homework!
Other features include, but are not limited to;
• Solid brick-and-tile construction
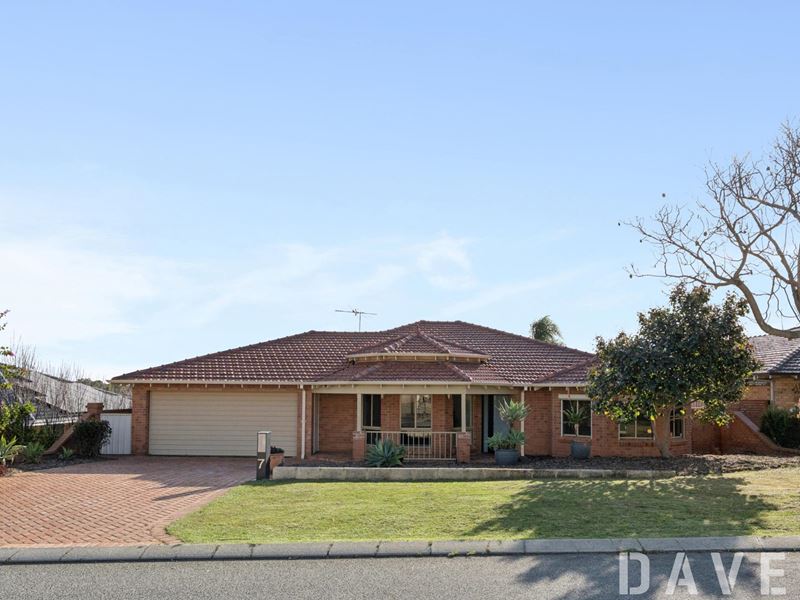
• Entry verandah
• Carpeted bedrooms and living spaces
• Tiled dining/kitchen/wet areas
• Built-in hallway linen storage
• Solar-power panels - with a back-up battery unit
• Daikin ducted and zoned reverse-cycle air-conditioning system
• Ducted-vacuum system
• Feature ceiling roses in the formal lounge and dining rooms
• Feature ceiling cornices
• Feature skirting boards
• Security screens
• Gas storage hot-water system
• Reticulation
• Established lawns
• Low-maintenance gardens
• Remote-controlled double lock-up garage - with a double-door storeroom, side and verandah access and internal shopper's entry (with the bonus of a pet/dog flap) via the kitchen
• Side-access gate
• 365sqm (approx.) of total indoor and outdoor living area
• 714sqm (approx.) block
• Built in 1991 (approx.)
Disclaimer - Whilst every care has been taken in the preparation of this advertisement, all information supplied by the seller and the seller's agent is provided in good faith. Prospective purchasers are encouraged to make their own enquiries to satisfy themselves on all pertinent matters.
Property features
-
 Carports
2
Carports
2
-
 Floor area
237m2
Floor area
237m2
Cost breakdown
-
Water rates: $1,464 / year
Nearby schools
| Creaney Primary School | Primary | Government | 0.7km |
| Creaney Education Support Centre | Primary | Specialist | 0.7km |
| Woodvale Primary School | Primary | Government | 0.8km |
| Halidon Primary School | Primary | Government | 1.0km |
| St Luke's Catholic Primary School | Primary | Non-government | 1.0km |
| Woodvale Secondary College | Secondary | Government | 1.1km |
| Dalmain Primary School | Primary | Government | 1.5km |
| Goollelal Primary School | Primary | Government | 1.6km |
| The Montessori School | Combined | Non-government | 1.7km |
| North Woodvale Primary School | Primary | Government | 1.9km |