

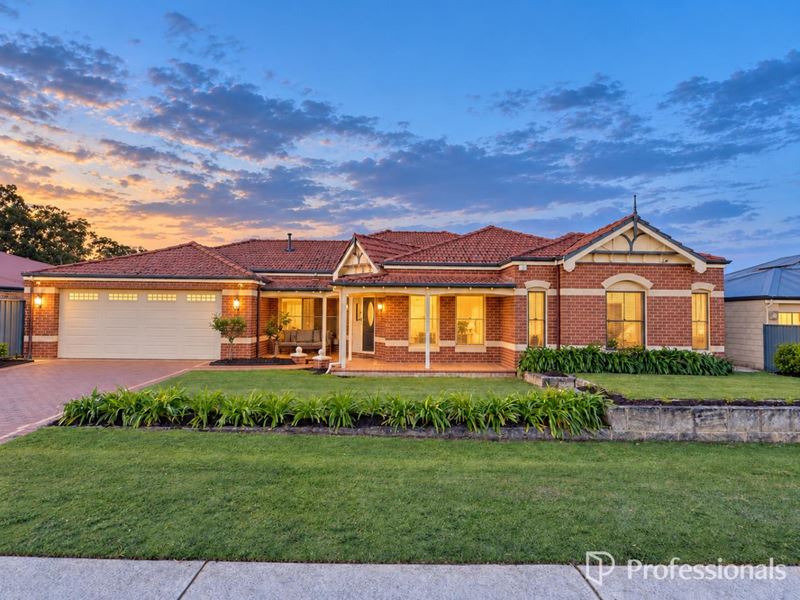
7 Foxglove Avenue, High Wycombe WA 6057
$1.15m to $1.3m
New
4 Bedrooms
2 Bathrooms
4 Cars
Landsize 692m2
House
Contact the agent

Glen Newland
0433657895
Abbey Fisher
0406916321
Professionals Stirling Clark
The Complete Family Package - More photos coming soon
Beyond the gorgeous Federation-inspired façade, set on a 692sqm (aprx) block, this Dale Alcock family home offers impressive proportions, the separation busy families need, and inviting spaces to come together. The expansive front wing includes multiple sitting areas, an enclosed study, and a generous master suite, with French doors, high ceilings, stained-glass entry, and a gas fireplace that add to the sense of grandeur that sets this home apart. And that's only the front wing!As you move through the home, the space keeps unfolding, with a spacious open plan kitchen, dining and living area flowing out to the impressive alfresco. It's easy to picture summer evenings spent with family and friends, with a built-in barbecue, looking over the sparkling below ground pool and plenty of lawn for the kids, making this a space the whole family can enjoy.
Additionally, the property boasts an exceptional oversized garage with extra height, width, and length to accommodate all your vehicles with ease, plus invaluable drive-through access to additional secure, covered parking. This home elevates everyday family living; you must inspect it to truly appreciate what it has to offer.
Interior property features:
• 244sqm (aprx.) of internal living with high ceilings and LED lighting
• Front lounge with gas fireplace and separate library/sitting room
• Enclosed study to front wing, ideal for working from home
• French doors separating the front wing from the open-plan kitchen, dining and living area with split system air conditioning
• Spacious kitchen with breakfast bar, large pantry and extensive storage
• Stainless steel appliances including gas cooktop, dual oven and dishwasher
• Skylight to kitchen bringing in natural light
• Separate theatre with double doors, built-in cabinetry, projector and screen
• Generous master bedroom with double French doors, five-door sliding wardrobe and split-system air conditioning
• Open-style ensuite with corner bath, two separate vanities, extra-large shower with rain showerhead and separate enclosed toilet
• Three additional queen-sized bedrooms with built-in robes and TV points
• Main bathroom with bath, shower and semi-ensuite access from one bedroom
• Separate toilet and powder room vanity - allowing guests to use the toilet and powder-room facilities while the main bath and shower area remains closed off.
• Large laundry with built-in bench and cupboards, plus a triple-sized hallway linen cupboard
• Attic storage space
• Ducted air conditioning and three additional split systems
Exterior features:
• Alfresco with ceiling fan and built-in barbecue area
• Below-ground fibreglass pool with salt chlorinator and fountain feature
• Oversized garage with workspace and drive-through access and the ability to park four cars
• Extended patio providing secure parking, driving through from the garage, or additional entertaining space
• Built-in cat run along the side of the home
• Automatically reticulated gardens to front and rear
• Solar panels and inverter
• Gas storage hot water
• Hardwired security cameras and Ring doorbell
High Wycombe is a highly connected suburb where city convenience meets foothills charm. Positioned in the popular Karingal Green Estate, this home enjoys a convenient family setting close to local parks, playgrounds, childcare and High Wycombe Village Shopping Centre.
Ideally positioned for effortless travel, with High Wycombe Train Station offering direct connections to Airport Central and the Perth CBD, plus convenient access to Roe and Tonkin highways for travel across Perth. The Perth Hills are also just a short drive away, with cafés, walking trails and weekend escapes close to home.
Contact Glen Newland or Abbey Fisher to arrange a viewing.
Disclaimer: Whilst every care has been taken in the preparation of this advertisement, accuracy cannot be guaranteed. To the best of our knowledge the information listed is true and accurate however may be subject to change without warning at any time and this is often out of our control. Prospective tenants & purchasers should make their own enquiries to satisfy themselves on all pertinent matters. Details herein do not constitute any representation by the Owner or the agent and are expressly excluded from any contract.
Scammers are actively targeting real estate transactions. Due to the increasing number of attempted frauds in our industry and in the interest of protecting your funds we will not provide our trust account details via email. Please contact our agency to confirm deposit details prior to doing any transfers. Aggressive behaviour and any form of verbal or physical abuse towards our employees will not be tolerated. Our teams are working as hard as they can, please be patient as we do our best to assist you.
Property features
-
 Garages
4
Garages
4
Nearby schools
| High Wycombe Primary School | Primary | Government | 1.4km |
| Edney Primary School | Primary | Government | 1.5km |
| Maida Vale Primary School | Primary | Government | 1.6km |
| Matthew Gibney Catholic Primary School | Primary | Non-government | 1.8km |
| Helena Valley Primary School | Primary | Government | 3.3km |
| Mary's Mount Primary School | Primary | Non-government | 4.2km |
| Clayton View Primary School | Primary | Government | 4.2km |
| Darling Range Sports College | Secondary | Government | 4.4km |
| Gooseberry Hill Primary School | Primary | Government | 4.4km |
| Hillside Christian College | Combined | Non-government | 4.8km |