7 Fenwick Street, Balga WA 6061
End Date Sale
New
3 Bedrooms
2 Bathrooms
2 Cars
Landsize 244m2
House
Contact the agent

Scott Fletcher
0412181122
Acton | Belle Property Mount Lawley
Beautifully Presented, Perfectly Positioned
Some homes have a warmth that you simply can't manufacture. From the moment you arrive, the gorgeous native gardens, established eucalyptus trees and inviting bench seat create a sense of calm that carries right through this beautifully maintained home.Proudly positioned on a prized street-front corner block, this is a home that feels as good as it looks. Custom built by Aquila Homes in 2012 and presented in immaculate condition, it offers the perfect balance of quality, comfort and easy-care living with an added bonus of NO strata fees.
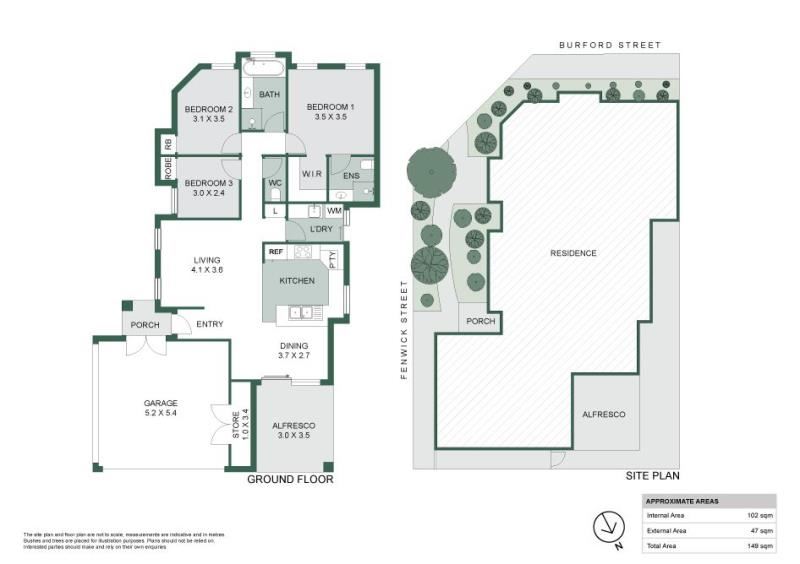
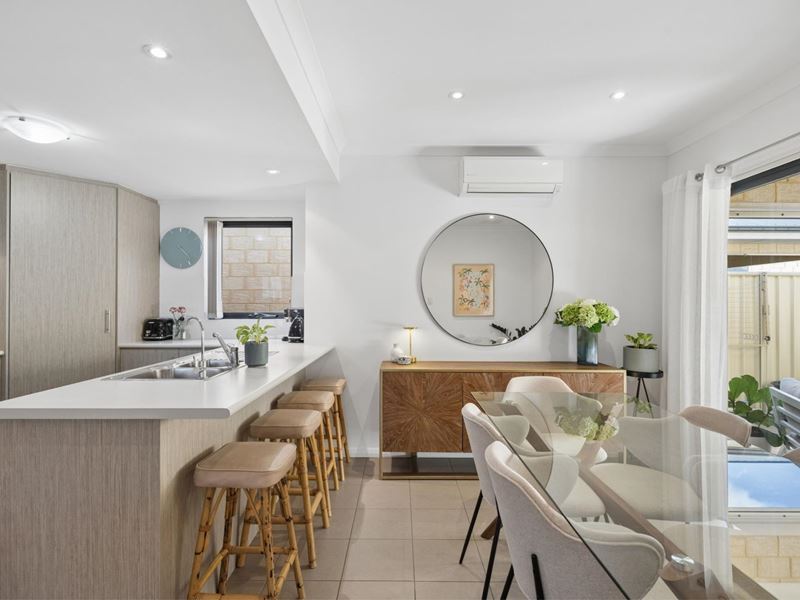
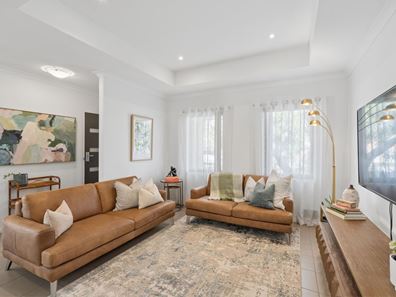
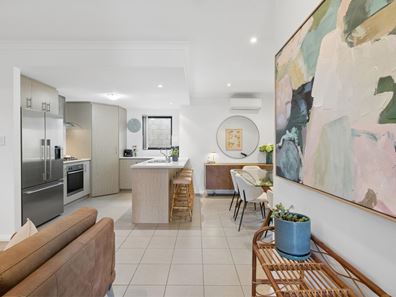
Inside, high ceilings and elegant coffered detailing add character and a lovely sense of space, particularly in the family room. The stylish open-plan kitchen, dining and living areas create a welcoming heart of the home, with a drop bulkhead to the kitchen adding a refined touch. Three generous bedrooms include a private master suite with walk-in robe and ensuite, while the remaining bedrooms feature built-in robes.
Step outside to your private, undercover alfresco, set within a fully paved rear courtyard and complete with Zip-track sun-blinds. With an enclosed double carport, remote-controlled sectional garage door and substantial lock-up storeroom, there's plenty of practical space here too, without the burden of a large property to maintain.
Features & facts:
• Custom built by Aquila Homes in 2012, this quality 3-bedroom, 2-bathroom home occupies a prized 246sqm corner plot.
• Enclosed double carport with remote-controlled sectional garage door, plus a large lock-up storeroom behind the car-parking area.
• Gorgeous native gardens, an established eucalyptus tree, raised garden beds and reticulation to the front gardens.
• High ceilings to the family and dining rooms, coffered ceilings to the family room, a drop bulkhead to the kitchen and dimmable downlights.
• Well-equipped kitchen featuring a gas hotplate, electric wall oven, dishwasher, water filter & breakfast bar.
• Private master bedroom with walk-in robe and ensuite, plus built-in robes to the other two bedrooms.
• Carpeted bedrooms, all with ceiling fans, complemented by tiled living areas and skirting boards.
• Front security door and Amplimesh security doors to the dining area and laundry.
• Security camera system included - 4 cameras with phone app
• Reverse-cycle split-system air conditioning (heating and cooling) servicing the kitchen, dining and living areas.
• Gas storage hot-water system, gas cooking and a gas bayonet to the family room.
• Family bathroom with deep bath and separate shower, plus a separate WC and linen press.
• Undercover rear alfresco fitted with Zip-track sun-blinds located within a fully paved rear courtyard.
• Strata titled with NO strata fees
• Strata areas: internal 110sqm, carport 31sqm, alfresco 10sqm and outdoor areas/yards 93sqm.
• Council rates: $1,983.83 per annum.
• Water rates: $1,101.52 per annum.
• School zones: North Balga Primary School and Balga Senior High School.
And the location? It's hard to beat. Celebration Park is just a 150-metre stroll away, with local shops, public transport, the freeway and Reid Highway all within easy reach. The commute to the city is super easy, and fast. It's just 14km away, 19mins outside of peak traffic and plenty of convenient public transport options.
Whether you're buying your first home, downsizing without compromise or simply looking for a quality home in a convenient location, this is an opportunity to secure something genuinely special.
Beautifully finished and maintained in an equally beautiful part of the suburb, this would have to be the best of Balga.
To be sold via End Date Sale, no later than 5pm Saturday 7 November 2026. Absolutely ALL offers will be presented, and the Seller reserves the right to sell at any time prior to the advertised End Date.
This will not last long, so to enquire or inspect this gorgeous home, please call Scott Fletcher now on 0412 181 122.
Property features
-
 Carports
2
-
 Toilets
2
-
 Ensuite
1
-
 Floor area
102m2
Cost breakdown
-
Council rates: $1,983 / year
-
Water rates: $1,101 / year
Nearby schools
| North Balga Primary School | Primary | Government | 0.7km |
| East Hamersley Primary School | Primary | Government | 0.9km |
| Hudson Park Primary School | Primary | Government | 1.6km |
| West Coast Secondary Education Support Centre | Secondary | Specialist | 1.7km |
| Warriapendi Primary School | Primary | Government | 1.7km |
| Warwick Senior High School | Secondary | Government | 1.7km |
| Balga Senior High School | Secondary | Government | 1.8km |
| Our Lady Of Mercy Primary School | Primary | Non-government | 1.8km |
| Glendale Primary School | Primary | Government | 1.9km |
| Gladys Newton School | Combined | Specialist | 2.0km |