7 Dunmore Crescent, Harrisdale WA 6112
From $949,000
3 Bedrooms
2 Bathrooms
2 Cars
Landsize 375m2
House
Contact the agent

Mark Grogan
0499969919
O'Neil Real Estate
WONDERFUL SPACE AND AN OUTSTANDING LOCATION
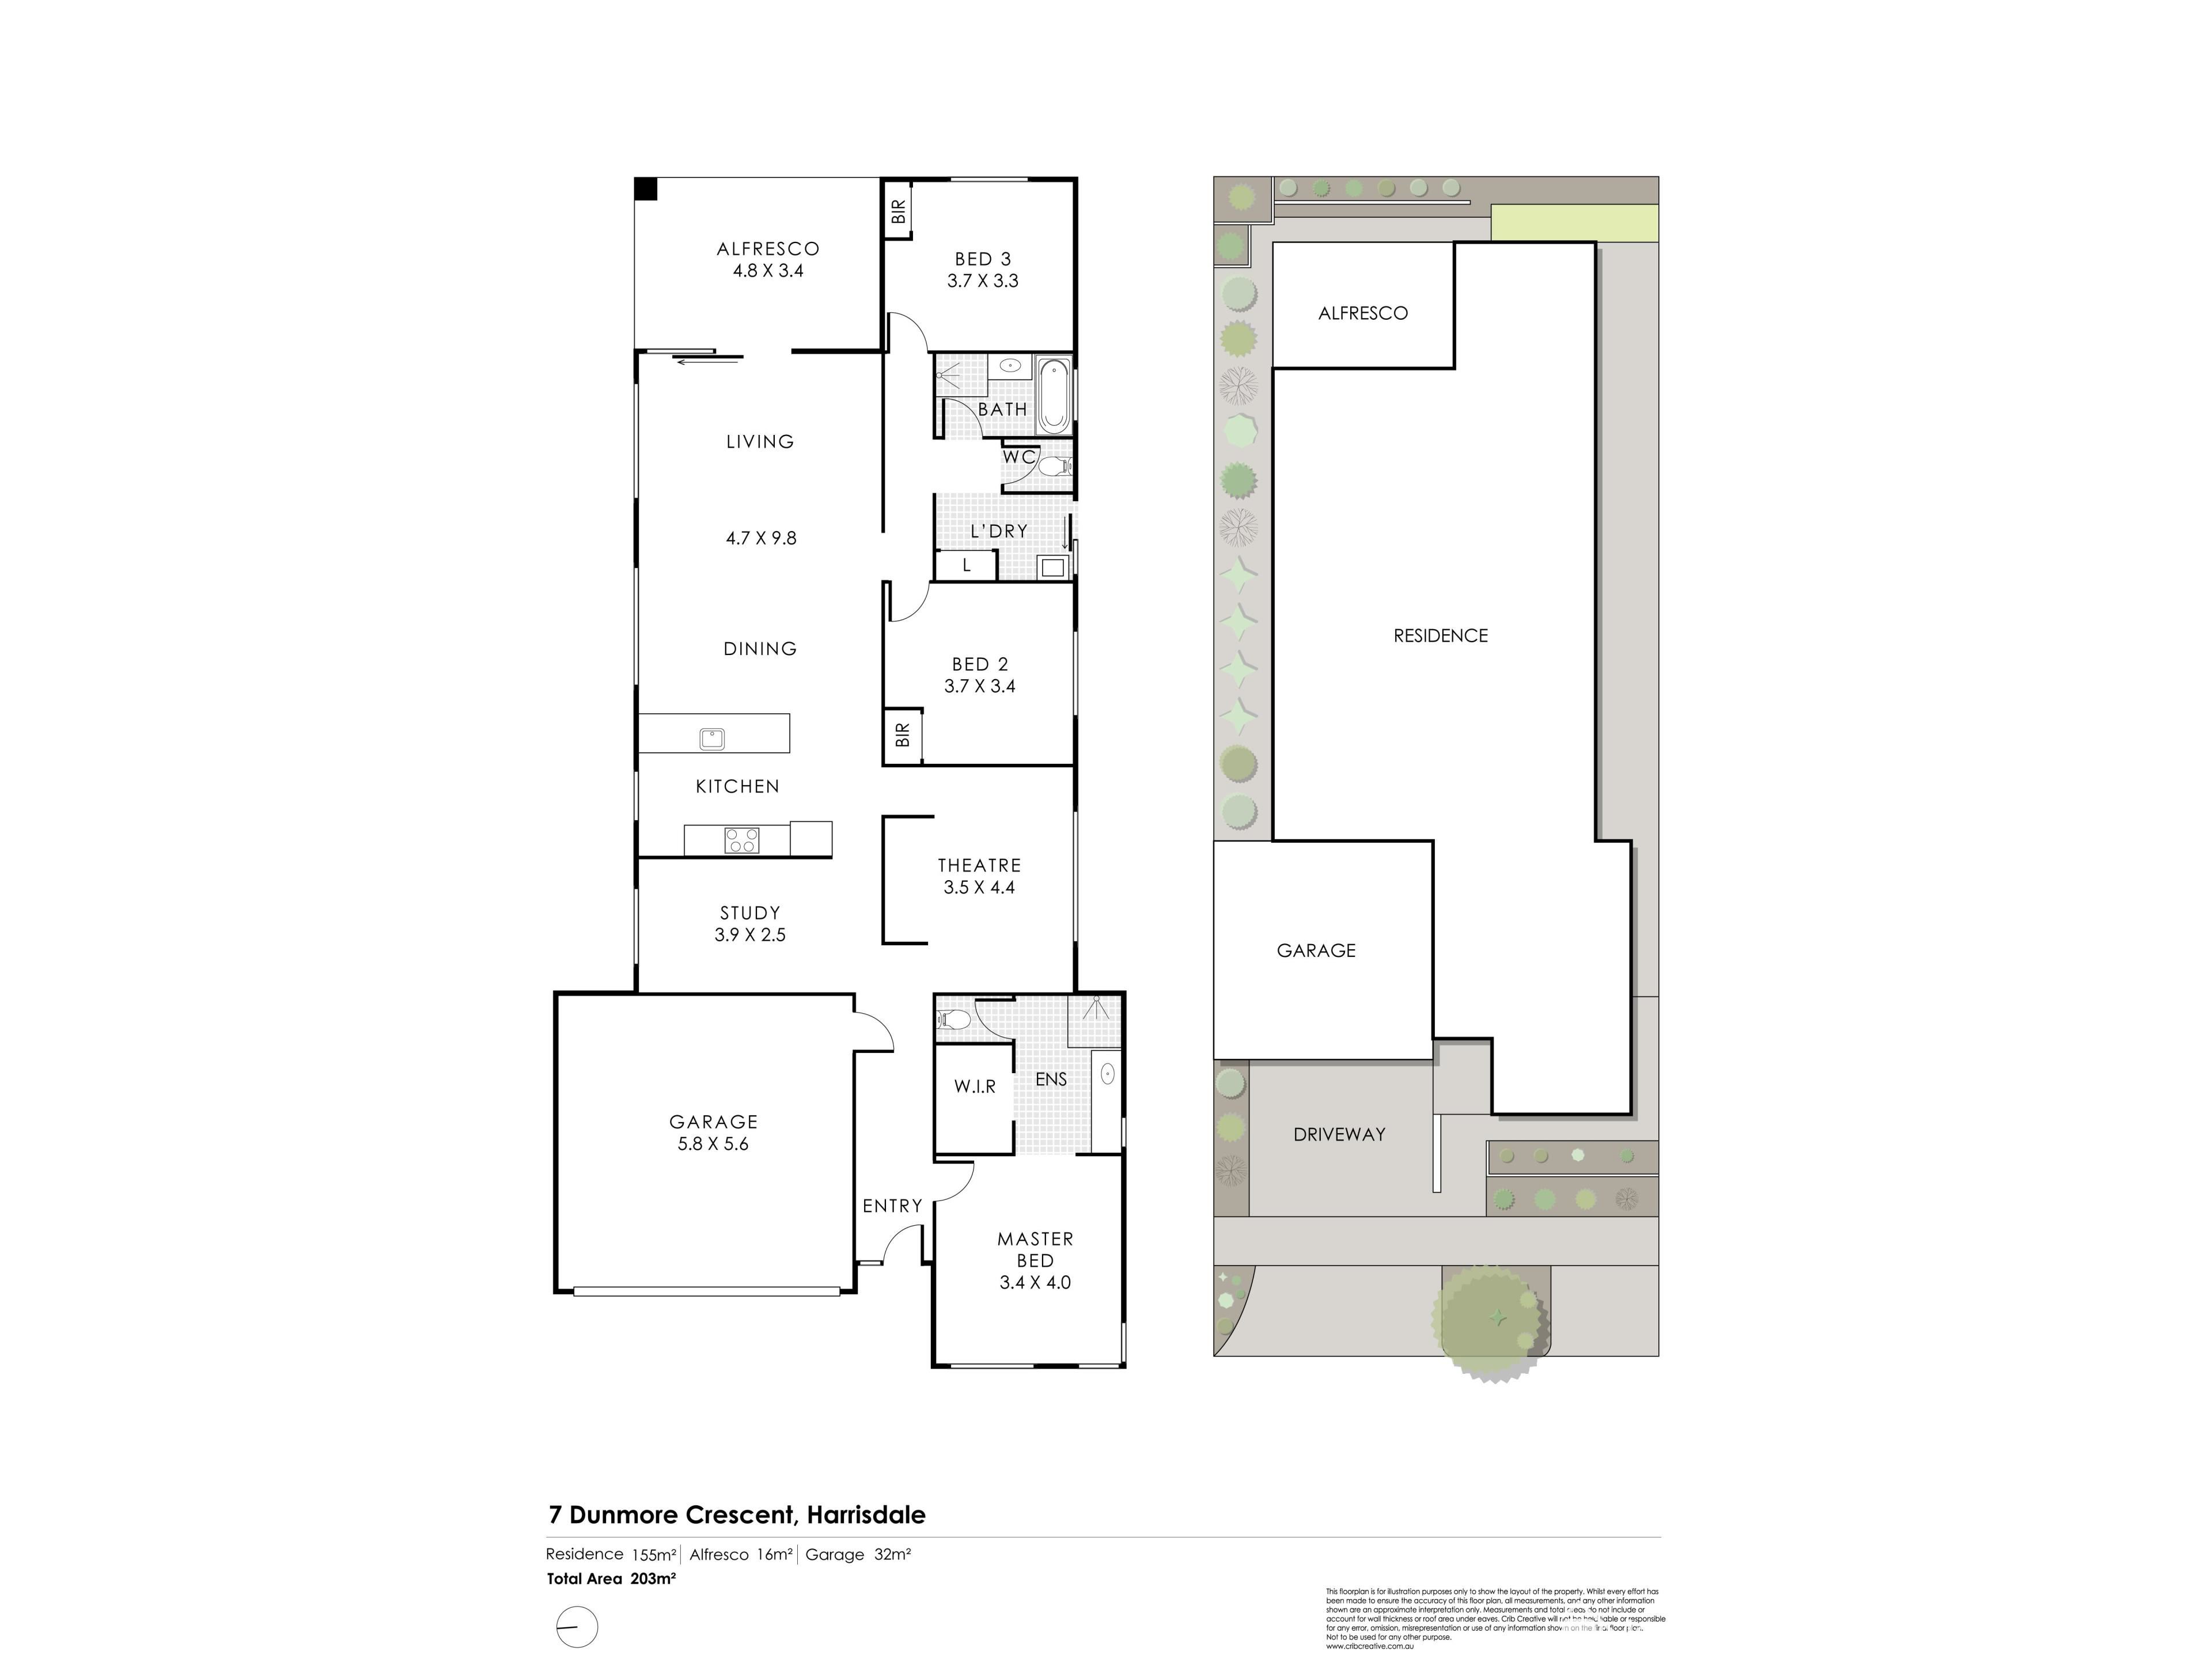
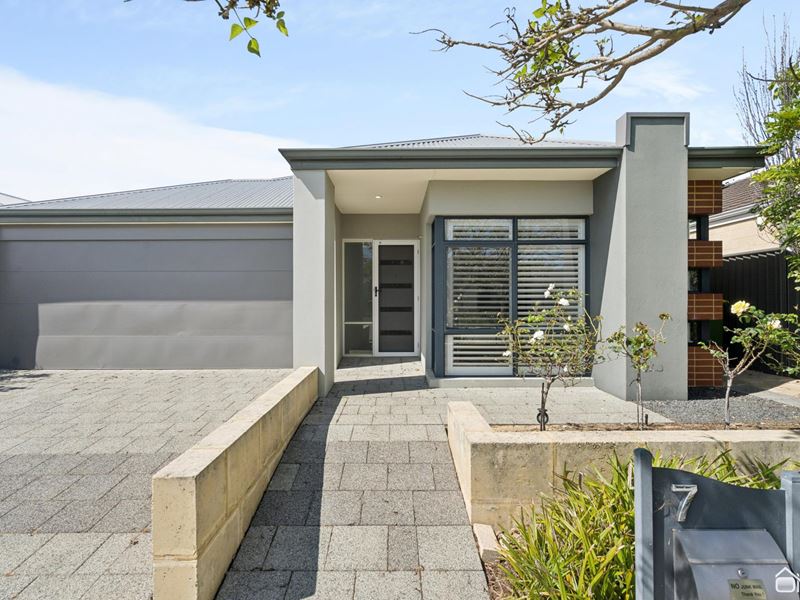
This is a three-bedroom home with the footprint and living space to challenge a whole bunch of the 4x2s out there. Originally built as a display home, it was designed to show off some of the best features available-and it still presents exceptionally well today.LIVING HERE
The floor plan is an absolute winner. The main bedroom is positioned at the front and includes plantation shutters, a walk-in wardrobe and a well-designed ensuite with a stone vanity top, shower and separate WC.
There is a separate theatre room with built-in cabinetry, plus an excellent work-from-home space featuring an extensive arrangement of built-in cupboards, shelving and workspace. You can bring your chair, sit down and get straight to work.
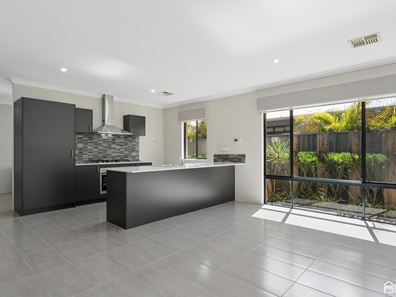
The main living area is the real showstopper. High ceilings, abundant natural light and a generous open-plan design create an impressive sense of space. The built-in entertainment unit adds both style and functionality, while the kitchen sits at the heart of it all.
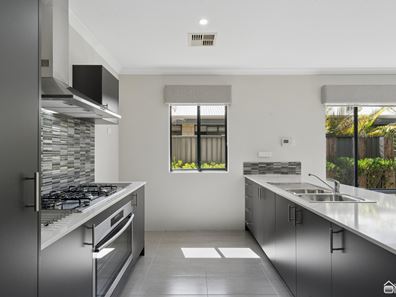
The kitchen features stone benchtops, a large breakfast bar, a 900mm oven, gas cooktop, rangehood, substantial pantry space and a good-sized fridge recess. It overlooks the living and dining area and connects beautifully with the alfresco, making this a remarkably practical home for everyday living and entertaining.
Both secondary bedrooms are genuinely spacious and include built-in wardrobes. The family bathroom is immaculately presented with a bath, shower and stone-topped vanity, while the WC is separate. There is also a practical laundry and linen cupboard.
Outside, the paved alfresco extends from the main living space and overlooks established garden beds and easy-care artificial lawn. Limestone work and stainless-steel garden edging help keep everything neat, attractive and exceptionally low maintenance.
The list of extras continues with zoned ducted reverse-cycle air conditioning, LED downlights, plantation shutters, solar panels, a gas-storage hot-water system, fibre-to-the-premises NBN and a spacious double garage with shoppers' access.
WHERE IT IS
The location is remarkably convenient. Harrisdale Senior High School is just around the corner, with Carey Baptist College, shopping facilities, parks and a wide range of everyday amenities also nearby. Despite being so close to everything, Dunmore Crescent remains an attractive, peaceful street lined with established street trees.
This is a beautifully presented home, an exceptionally practical design and a position that makes everyday life easy.
Hit the EMAIL AGENT button at the bottom of this webpage and we'll be in touch.
Property features
-
 Air conditioned
-
 Gas connected
-
 Garages
2
Garages
2
-
 Toilets
2
Toilets
2
Cost breakdown
-
Council rates: $3,005 / year
-
Water rates: $1,367 / year
Nearby schools
| Harrisdale Senior High School | Secondary | Government | 0.3km |
| Harrisdale Primary School | Primary | Government | 0.5km |
| North Harrisdale Primary School | Primary | Government | 1.3km |
| Piara Waters Primary School | Primary | Government | 1.4km |
| Carey Baptist College | Combined | Non-government | 1.6km |
| St John Bosco College | Combined | Non-government | 2.3km |
| Aspiri Primary School | Primary | Government | 2.4km |
| Bletchley Park Primary School | Primary | Government | 2.9km |
| Providence Christian College | Combined | Non-government | 2.9km |
| Forrestdale Primary School | Primary | Government | 3.5km |