7 Danehill Place, Balga WA 6061
Listed price: UNDER OFFER BY RONNIE!
Sold
Sold: 26 Jul 2026
5 Bedrooms
3 Bathrooms
2 Cars
Landsize 269m2
House
Contact the agent

Ronnie Abboud
0481962880
Professionals TWT Realty
A RARE ARCHITECTURAL STANDOUT OPPOSITE PARKLAND
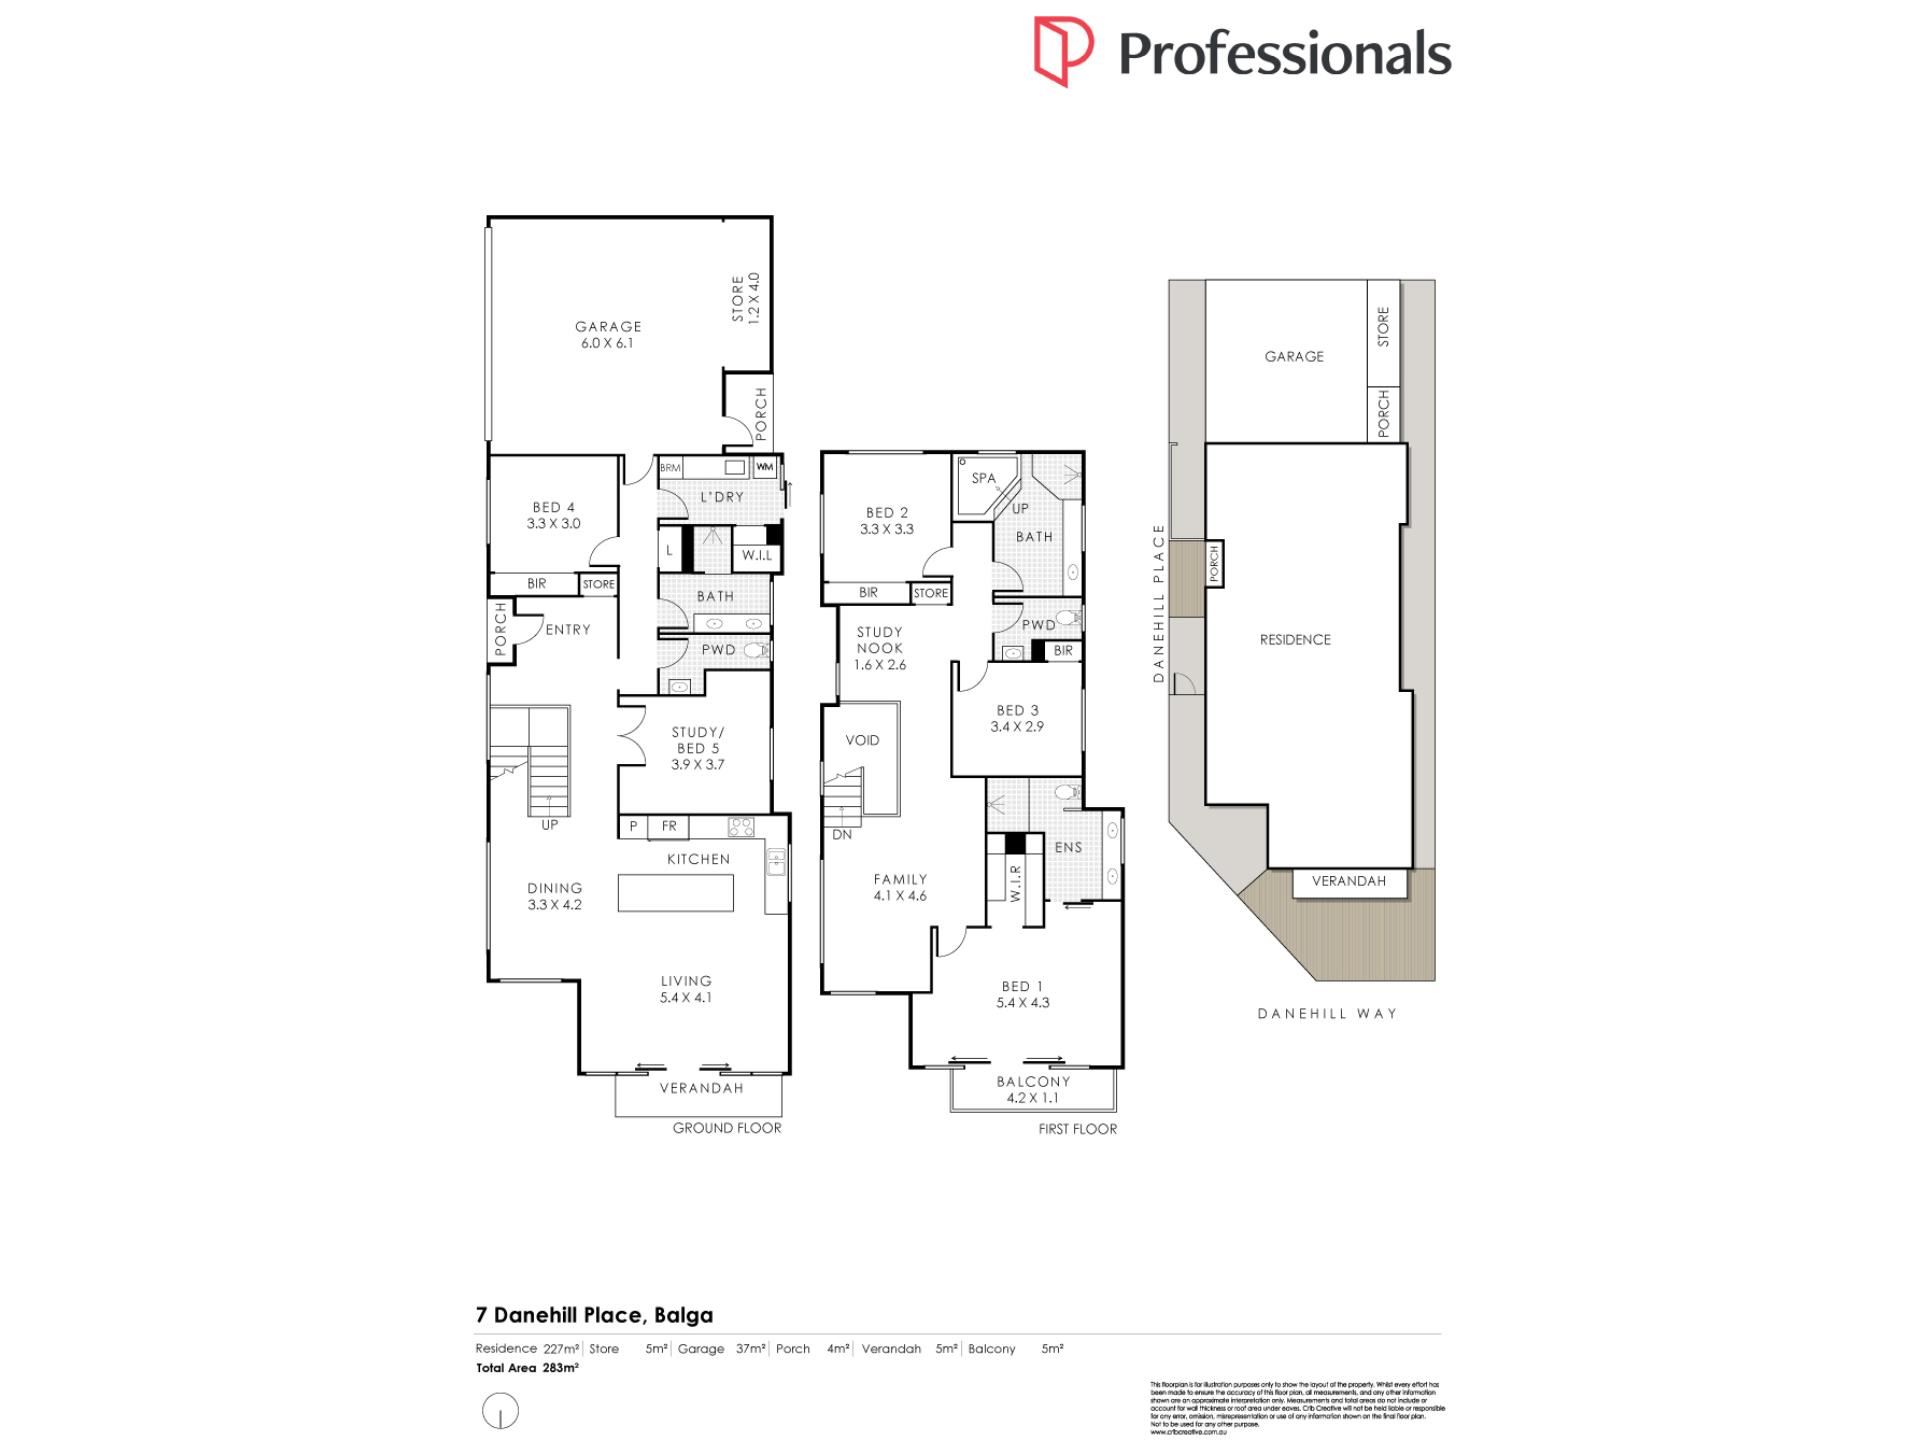
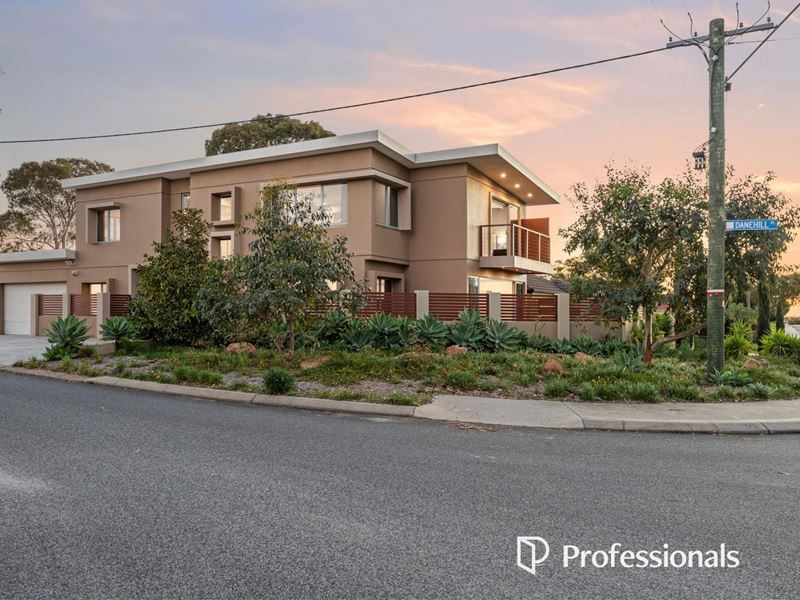
Positioned opposite a picturesque parkland reserve, this architecturally designed residence is the kind of home that immediately exceeds expectations. Offering four generous bedrooms, three bathrooms and multiple living zones across both levels, it combines impressive proportions with the flexibility needed for modern family life. Rich hardwood flooring, soaring ceilings and an abundance of natural light create a striking sense of openness, while the considered design ensures every space remains comfortable and effortlessly livable.At the heart of the home, the expansive open-plan living and dining area is framed by full-width sliding glass doors that completely dissolve the boundary between indoors and out. These open onto a sun-drenched north-facing timber deck, creating a seamless extension of the living space with tranquil views across the park. The beautifully appointed kitchen anchors the area with an oversized stone island, quality stainless steel appliances and generous storage, making it equally suited to everyday family meals and larger-scale entertaining.
A dedicated ground-floor theatre provides another inviting place to relax and can easily double as a fifth bedroom, guest room or home office when required. Combined with a queen sized bedroom, and full bathroom on this level, it adds genuine flexibility for guests, extended family or changing household needs.
Upstairs, a second living retreat creates valuable separation between the home's living and accommodation zones, complete with a dedicated study nook ideal for working or studying from home. The oversized main suite enjoys its own peaceful balcony overlooking the park, complemented by a spacious walk-in robe and a beautifully appointed ensuite featuring a double vanity. The remaining bedrooms are all generously proportioned and are serviced by a stylish main bathroom, complete with a spa bath.
Combining four bedrooms, three bathrooms, the versatility of a potential fifth bedroom, living zones upstairs and down, premium finishes and a truly enviable parkside position, this is a home that delivers space, flexibility and architectural character in equal measure-and stands in a class of its own.
Features:
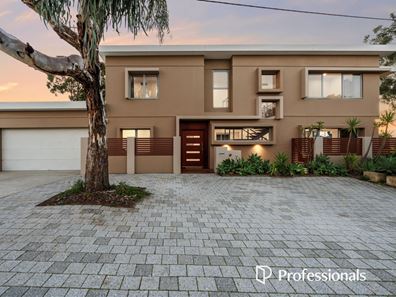
• Architecturally designed two-storey residence
• Elevated corner position opposite picturesque parkland
• Expansive indoor-outdoor living with full-width sliding glass doors opening onto the timber entertaining deck
• Generous open-plan living and dining designed for effortless entertaining
• Separate home theatre for movie nights or quiet retreats
• Designer kitchen with an oversized stone island and quality stainless steel appliances
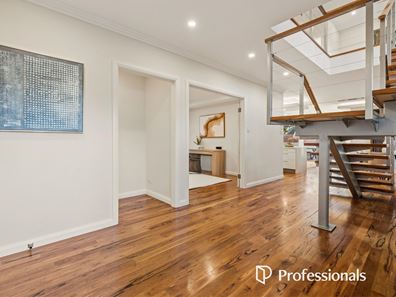
• Rich hardwood flooring throughout
• Striking floating timber staircase framed by an architectural void
• Upstairs living retreat with a dedicated study nook
• Oversized main suite opening onto a private balcony with tranquil park views
• Spacious ensuite featuring a double vanity
• Main upstairs bathroom featuring a relaxing spa bath
• Generously proportioned secondary bedrooms
• Zoned reverse-cycle ducted air conditioning throughout
• Tall ceilings and abundant natural light
• Extensive timber decking and low-maintenance landscaped surrounds
• Large double garage with built-in workbench and shelving
• Exceptional parking for 7+ vehicles
• Built circa 2010
Location:
• Opposite Camberwell Park
• 350m to the nearest bus stop
• 550m to Balga Plaza
• 750m to Stirling Leisure
• 1km to Celebration Park
• 1.4km to Warriapendi Primary School
• 1.6km to Stirling Central Shopping Centre
• 1.7km to Balga Senior High School
• 2.3km to North Metropolitan TAFE
Council Rates: tba
Water Rates: approx. $1,487.46 pa
Disclaimer: This property description is provided for general information purposes only. Professionals TWT believes the information contained herein to be correct but does not warrant or guarantee its accuracy. Interested parties are encouraged to undertake their own independent due diligence regarding the property.
Property features
-
 Garages
2
Garages
2
-
 Toilets
3
Toilets
3
-
 Floor area
204m2
Floor area
204m2
Cost breakdown
-
Water rates: $1,487 / year
Nearby schools
| North Balga Primary School | Primary | Government | 0.6km |
| Warriapendi Primary School | Primary | Government | 1.1km |
| Balga Primary School | Primary | Government | 1.1km |
| Gladys Newton School | Combined | Specialist | 1.3km |
| Majella Catholic Primary School | Primary | Non-government | 1.3km |
| Balga Senior High School | Secondary | Government | 1.4km |
| Westminster Primary School | Primary | Government | 1.5km |
| Westminster Education Support Centre | Primary | Specialist | 1.5km |
| Takari Primary School | Primary | Government | 1.7km |
| East Hamersley Primary School | Primary | Government | 1.8km |