

7 Cawdor Lane, Orelia WA 6167
Offers Low to Mid $800,000's
4 Bedrooms
2 Bathrooms
2 Cars
Landsize 640m2
House
Contact the agent

Adam Dineley
0450217206
Elders Real Estate Rockingham & Baldivis
MODERN FAMILY LIVING, WITH A SPARKLING POOLSIDE RETREAT AND SIDE GATE ACCESS INCLUDED
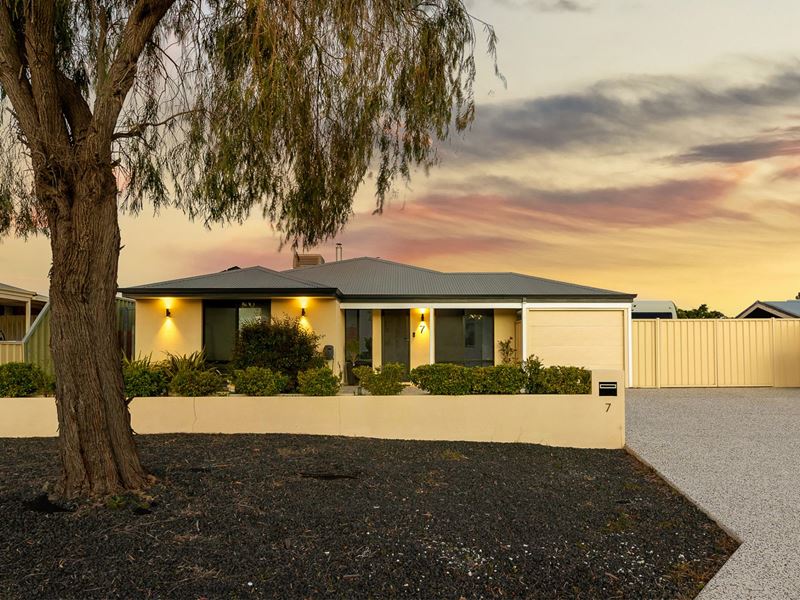
Nestled away on a quiet street with a beautiful parkland to the corner, this delightful home is conveniently placed to accommodate daily family life, with modern comfort, quality updates and a wealth of appeal throughout. The 640sqm* block showcases an entertainers design, with a sparkling below ground pool, and a choice of area to relax and gather friends, with both a large alfresco and poolside decking to enjoy. Side gate access ensures a sought after addition, and ideal for storage of the boat or caravan, with secure carport parking for the vehicle, while a lawned area provides plenty of room for fun. The interior showcases a contemporary feel from the very start, with an open lounge on entry that flows onward to your living, dining and kitchen, with direct sliding door access to that alfresco beyond. And your 4 bedrooms and 2 bathrooms all reside within their own peaceful section of the home, with the master suite benefitting from a fully renovated ensuite and a walk-in robe.Ideally located to meet the needs of many, you are centrally placed for access to both the train station and Kwinana Freeway, creating a convenient placement for those with a daily commute. While for the family, you have a choice of schooling, sporting facilities and shopping across both the local surrounds and within the neighbouring Kwinana. A range of parkland and natural bushland borders the local area, creating a peaceful and inviting position to call home, with a large parkland just one house away, including plentiful greenspace and play facilities to explore.
Features of the home include:
- Spacious master suite to the front of the home, with garden views, soft carpet underfoot and a walk-in robe
- Fully renovated ensuite to the master suite, with a glass shower enclosure, a modern vanity with storage and WC
- Three further bedrooms, with carpet to all and open robe recesses to two
- Family bathroom with a combined bath and shower with screening, a vanity and separate WC
- Updated laundry with cabinetry and counterspace within, and direct side access for drying
- Central kitchen, with a large breakfast bar for casual meals, an in-built oven and gas cooktop, and a full height pantry, plus a designated recess for the fridge
- Zoned living and dining around the kitchen, with an open plan feel for continuity throughout and sliding doors to the alfresco and entertaining zone beyond, with both a warming fire and an effective reverse cycle air conditioning unit for well-being
- Lounge on entry to the home, with the timber effect flooring that extends throughout your living areas, and feature paneling to the wall
- Ducted air conditioning across the entire residence
- Generous patio to the rear of the home, with both paving and decking to create a variety of space to entertain, with an outdoor bar and kitchenette built-in
- Glistening below ground pool, with a large limestone surround and a decked platform for poolside relaxation, with planted tropical greenery and fencing for peace of mind
- Fully fenced and lawned backyard, with a large garden shed for additional stowage, and a limestone hardstand that extends to the side gates
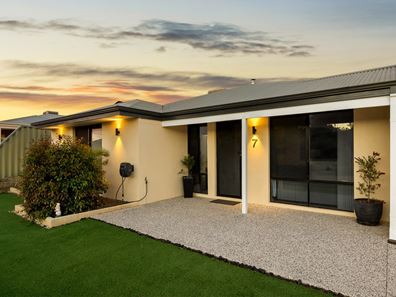
- Seating area before the home, with exposed aggregate underfoot
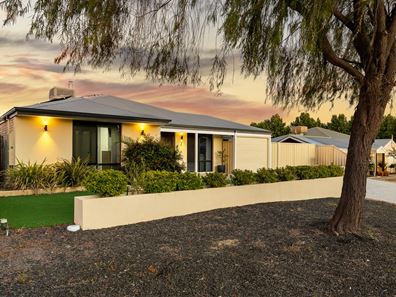
- Stunning street appeal, with synthetic lawn for ease of upkeep, raised beds of greenery and a mature tree for shade
- Widened driveway for a variety of vehicles and access, with exposed aggregate for a modern design
- Side access gates to a hardstand within the backyard for additional vehicles, the boat or caravan
- Single carport with secure roller door entry and drive through access
Built in 2005, this welcoming abode offers uncomplicated and easy care living, with a focus on entertaining and relaxation, creating a much-loved setting to enjoy with friends and family. The poolside gardens add to the entertainment, while the home itself provides complete comfort throughout, with thoughtful inclusions for a functional appeal, and a location for convenience.
Contact Adam Dineley today on 0450 217 206 to arrange your viewing.
The information provided including photography is for general information purposes only and may be subject to change. No warranty or representation is made as to its accuracy, and interested parties should place no reliance on this information and are required to complete their own independent enquiries, inclusive of due diligence. Should you not be able to attend in person, we offer a walk through inspection via online video walk-through or can assist an independent person/s to inspect on your behalf, prior to an offer being made on the property.
All measurements/dollar amounts are approximate only and generally marked with an * (Asterix) for reference. Boundaries marked on images are a guideline and are for visual purposes only. Buyers should complete their own due diligence, including a visual inspection before entering into an offer and should not rely on the photos or text in this advertising in making a purchasing decision.
Property features
-
 Garages
2
-
 Floor area
125m2
Nearby schools
| North Parmelia Primary School | Primary | Government | 1.2km |
| Orelia Primary School | Primary | Government | 1.3km |
| Gilmore College | Secondary | Government | 1.4km |
| Medina Primary School | Primary | Government | 2.2km |
| Calista Primary School | Primary | Government | 2.2km |
| Bertram Primary School | Primary | Government | 2.5km |
| St Vincent's School | Primary | Non-government | 2.5km |
| The King's College | Combined | Non-government | 3.0km |
| Peter Carnley Anglican Community School | Combined | Non-government | 3.2km |
| Leda Primary School | Primary | Government | 3.9km |