7 Cassio Place, Hamilton Hill WA 6163
Offers in the $800,000's
New
3 Bedrooms
1 Bathroom
2 Cars
Landsize 421m2
House
Contact the agent

Emma Orchard
0418803826
C & Co Real Estate
Secure Cul-de-sac Living with a Generous Backyard
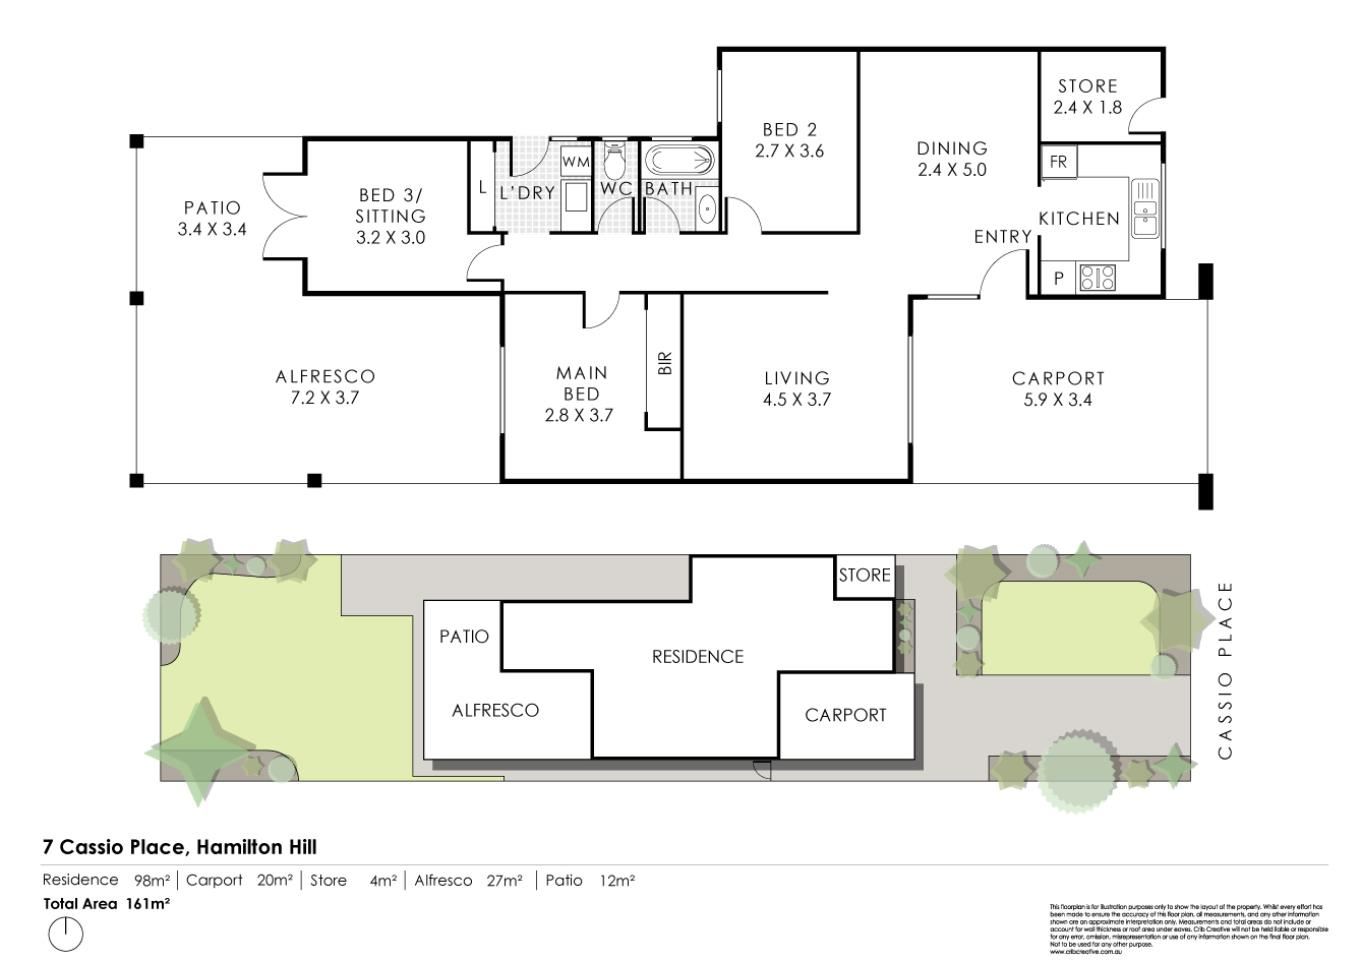
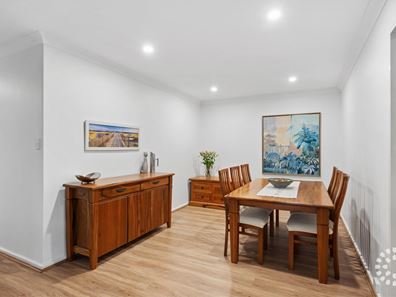
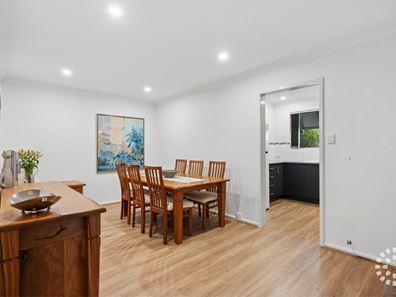
Tucked into a quiet Hamilton Hill cul-de-sac with no through traffic, 7 Cassio Place offers secure, low-maintenance living with a surprising amount of outdoor space. Set on 421sqm this 3-bedroom home combines practical interiors, good separation of space and a fully enclosed rear garden designed for relaxed everyday living.Inside, the separate lounge creates a comfortable retreat with reverse-cycle air conditioning and a gas bayonet, while timber-look flooring flows through the dining and kitchen zone. The practical U-shaped kitchen offers a gas cooktop, under-bench oven, double sink, generous bench space and plenty of cupboard storage.
Three well-sized bedrooms sit together along a short hallway, with mirrored built-in robes and reverse-cycle air conditioning to the main, central bathroom with a separate W/C. The third bedroom adds welcome flexibility, with alfresco access and an outlook over the rear garden, making it equally suited to a home office, guest room or additional living space.
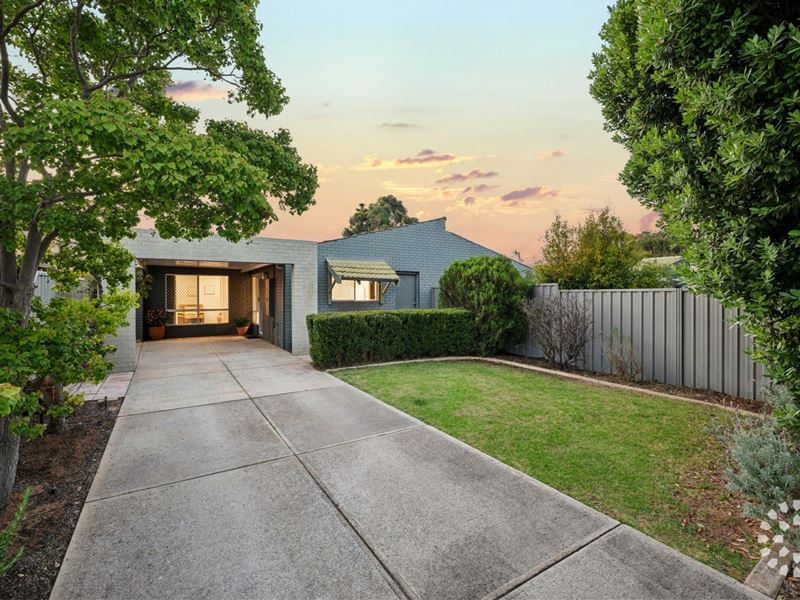
Outside is where the home really opens up. A large gabled patio creates a sheltered entertaining area overlooking the enclosed lawn, established gardens, fruit trees and flowering plants, while the rear yard provides a lovely setting to enjoy the evening sunsets. Security screens to doors and windows add peace of mind, while a lockable storeroom, 2-car carport and additional driveway parking all contribute to the home's easy-care appeal.
With Manning Park, Phoenix shopping centre, transport, hospitals, Fremantle, South Fremantle and the coast all within easy reach, this is a well-connected home in a peaceful pocket with minimal passing traffic and plenty of space to simply settle in and enjoy.
Features:
• 3 bedrooms | 1 bathroom | carport | 421sqm (approx.)
• Quiet cul-de-sac position with no through traffic
• Small strata group with no common area
• Fully enclosed rear garden
• Separate lounge with reverse-cycle air conditioning
• Practical U-shaped kitchen with gas cooktop and under-bench oven
• Generous bench and cupboard space plus double sink
• Main bedroom with mirrored built-in robes and reverse-cycle air conditioning
• Flexible third bedroom with alfresco access and garden outlook
• Large gabled outdoor entertaining patio
• Generous rear lawn with established gardens and trees
• Carport plus additional off-street driveway parking
• Security screens to doors and windows
• Bore reticulation to front lawn
• Front lawn mowing included within strata fees
• Lockable storeroom
Strata
Administration Fund: $420.00 per quarter (approx.)
Reserve Fund: $25.00 per quarter (approx.)
Strata fees include building insurance, front lawn mowing, bore reticulation and strata management.
Property features
-
 Air conditioned
-
 Garages
2
-
 Built in wardrobes
-
 Study
Nearby schools
| Southwell Primary School | Primary | Government | 0.3km |
| Phoenix Primary School | Primary | Government | 0.8km |
| Spearwood Primary School | Primary | Government | 1.0km |
| Port School | Secondary | Non-government | 1.3km |
| Fremantle Christian College | Combined | Non-government | 1.4km |
| East Hamilton Hill Primary School | Primary | Government | 1.6km |
| Kerry Street Community School | Primary | Non-government | 1.7km |
| Spearwood Alternative School | Primary | Government | 1.8km |
| Our Lady Of Mount Carmel School | Primary | Non-government | 2.1km |
| Seton Catholic College | Secondary | Non-government | 2.2km |