7 Bruny Meander, Wandi WA 6167
CONTACT AGENT
New
4 Bedrooms
2 Bathrooms
2 Cars
Landsize 510m2
House
Contact the agent

Cory Garrett
0413627849
Shane Garrett
0421812866
Acton | Belle Property Central
Ex-Display Home with Space, Style and Resort-Style Entertaining
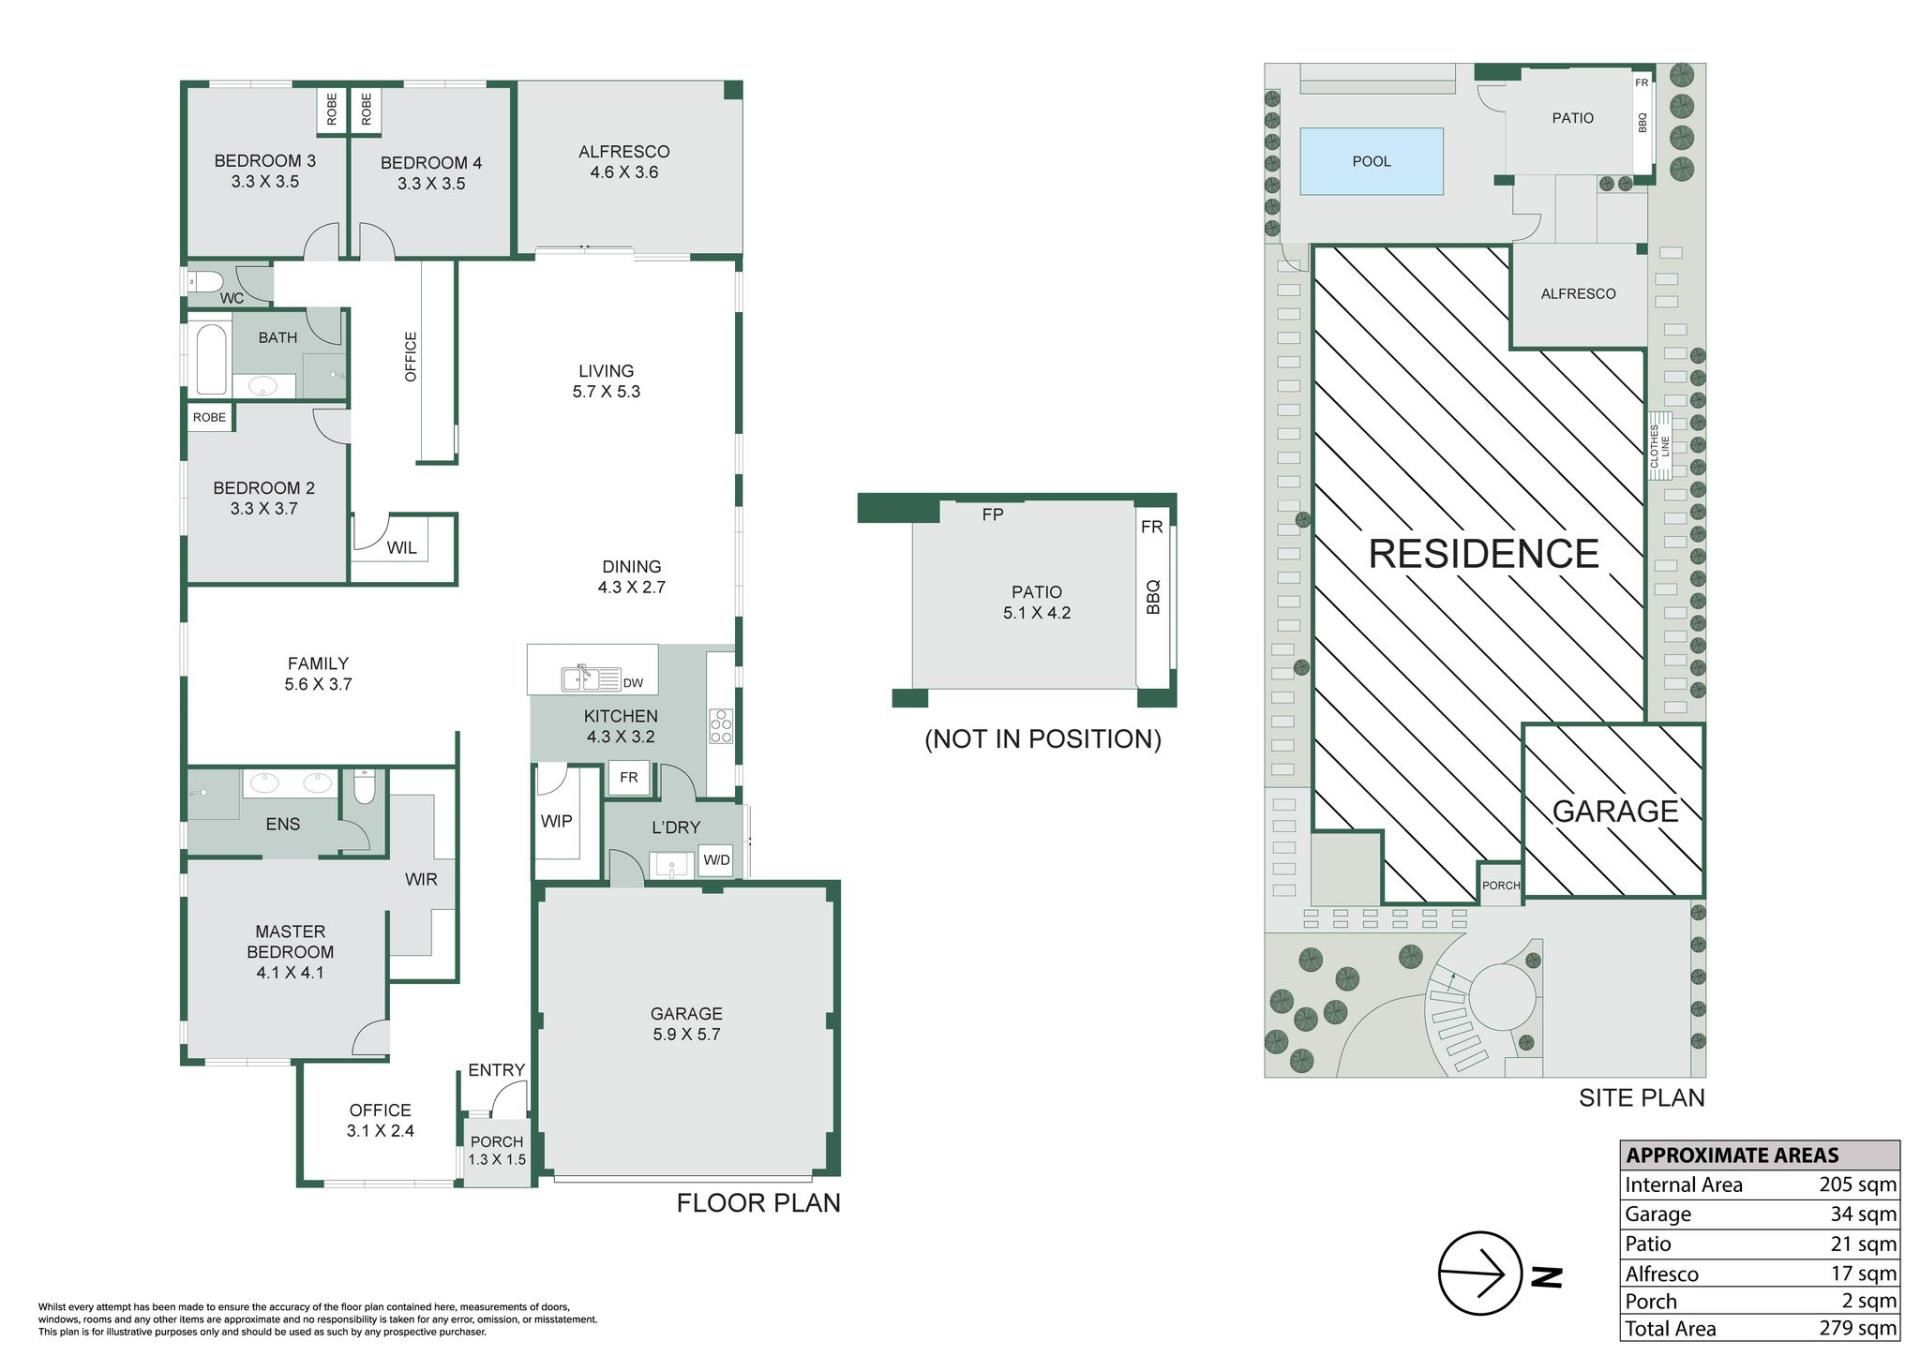
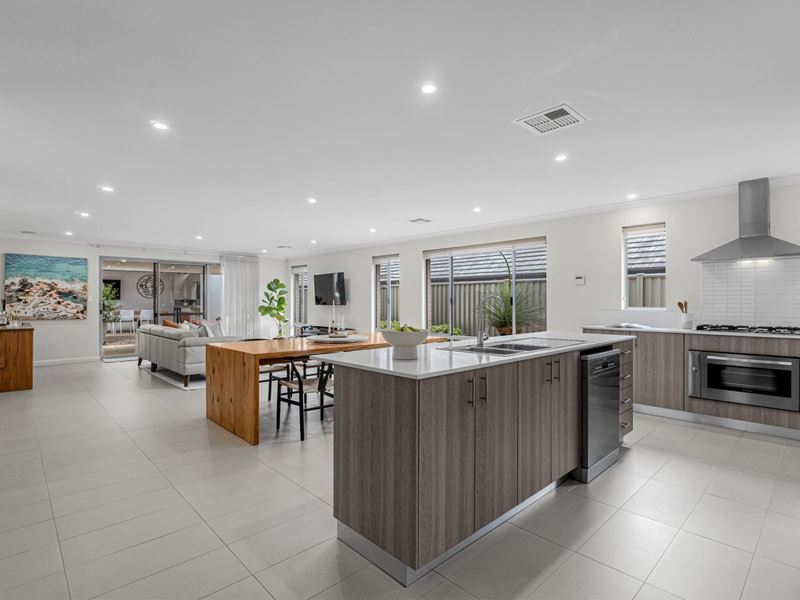
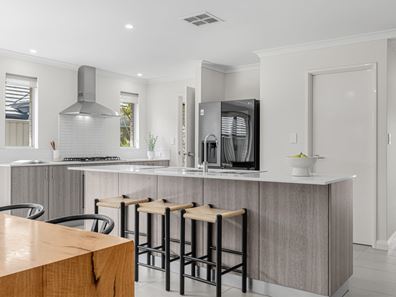
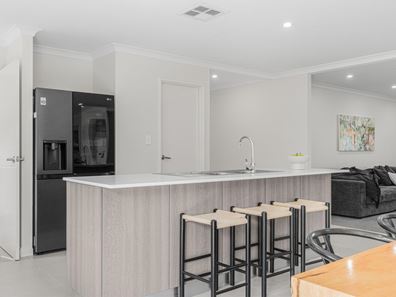
Originally built as a Celebration Homes display home, this beautifully presented four bedroom residence has been designed with family living, space and entertaining firmly in mind. From the moment you step inside, there's an immediate sense of comfort and quality, with generous proportions, an abundance of natural light and a well considered layout that gives everyone room to spread out.At the heart of the home is a spacious open plan kitchen, dining and family area that works just as well for everyday living as it does for entertaining. The kitchen offers excellent bench and storage space, a large stone island benchtop with breakfast bar, gas cooking, dishwasher and a walk-in pantry. A separate lounge or media room adds another valuable living space, while two dedicated study areas provide plenty of flexibility for working from home, homework or the changing needs of a growing family.
The master bedroom is privately positioned towards the front of the home and features a walk-in robe and spacious ensuite with double vanity and shower. The remaining three bedrooms are located within their own wing, close to the family bathroom and separate WC. Ducted air conditioning, plantation shutters, a generous laundry and double garage all add to the home's everyday comfort and practicality.
Outside is where this property really sets itself apart. The main living area opens to a large covered alfresco overlooking the in-ground heated swimming pool, framed by established greenery and generous paved surrounds. Beyond the pool is a separate entertaining pavilion with a timber lined ceiling, built-in barbecue and cabinetry, fireplace and television area. It's an inviting space made for relaxed afternoons by the pool, long lunches and evenings spent entertaining family and friends.
Features include:
• Four spacious bedrooms
• Master suite with walk-in robe and ensuite
• Family bathroom plus separate WC
• Two dedicated office/study areas
• Expansive open plan kitchen, dining and living
• Large kitchen island with breakfast bar
• Walk-in pantry
• Gas cooking and dishwasher
• Separate family/media room
• Ducted air conditioning
• Plantation shutters
• Generous laundry with external access
• Large covered alfresco adjoining the main living zone
• Separate outdoor entertaining pavilion
• Built-in outdoor barbecue area and cabinetry
• Outdoor fireplace and television area
• In-ground heated swimming pool
• Established private landscaping
• Double garage
Offering the type of indoor-outdoor lifestyle that makes family living effortless the presentation and an outstanding entertaining environment in one beautifully considered home.
This is a property designed to be enjoyed - from quiet family nights through to long summer afternoons around the pool and entertaining with friends well into the evening.
Council Rates: $3,092.09 pa
Water Rates: $1,331.00 pa
DISCLAIMER: Whilst every care has been taken with the preparation of the particulars contained in the information supplied, believed to be correct, neither the Agent nor the client nor servants of both, guarantee their accuracy. Interested persons are advised to make their own enquiries and satisfy themselves in all respects. The particulars contained are not intended to form part of any contract.
Property features
-
 Garages
2
Garages
2
-
 Floor area
205m2
Floor area
205m2
Cost breakdown
-
Council rates: $3,092 / year
-
Water rates: $1,331 / year
Nearby schools
| Honeywood Primary School | Primary | Government | 0.6km |
| Aubin Grove Primary School | Primary | Government | 2.0km |
| Hammond Park Secondary College | Secondary | Government | 2.4km |
| Hammond Park Catholic Primary School | Primary | Non-government | 2.4km |
| Hammond Park Primary School | Primary | Government | 3.2km |
| Harmony Primary School | Primary | Government | 4.4km |
| Success Primary School | Primary | Government | 4.4km |
| Atwell College | Secondary | Government | 5.2km |
| North Parmelia Primary School | Primary | Government | 5.7km |
| Jandakot Primary School | Primary | Government | 6.0km |