7 Bottlebrush Lane, Wannanup WA 6210
Offers from $875,000
New
4 Bedrooms
2 Bathrooms
2 Cars
Landsize 506m2
House
Contact the agent
James Caruana
0448896032
Simon Wroth
0407072442
Realmark Mandurah
Big on space, easy on upkeep, with room for the boat or caravan
What to LovePositioned in the heart of sought after Wannanup, this home captures the best of low maintenance coastal living. Boasting over 200sqm of internal space, this is easy care living without the need to downsize or compromise on space.
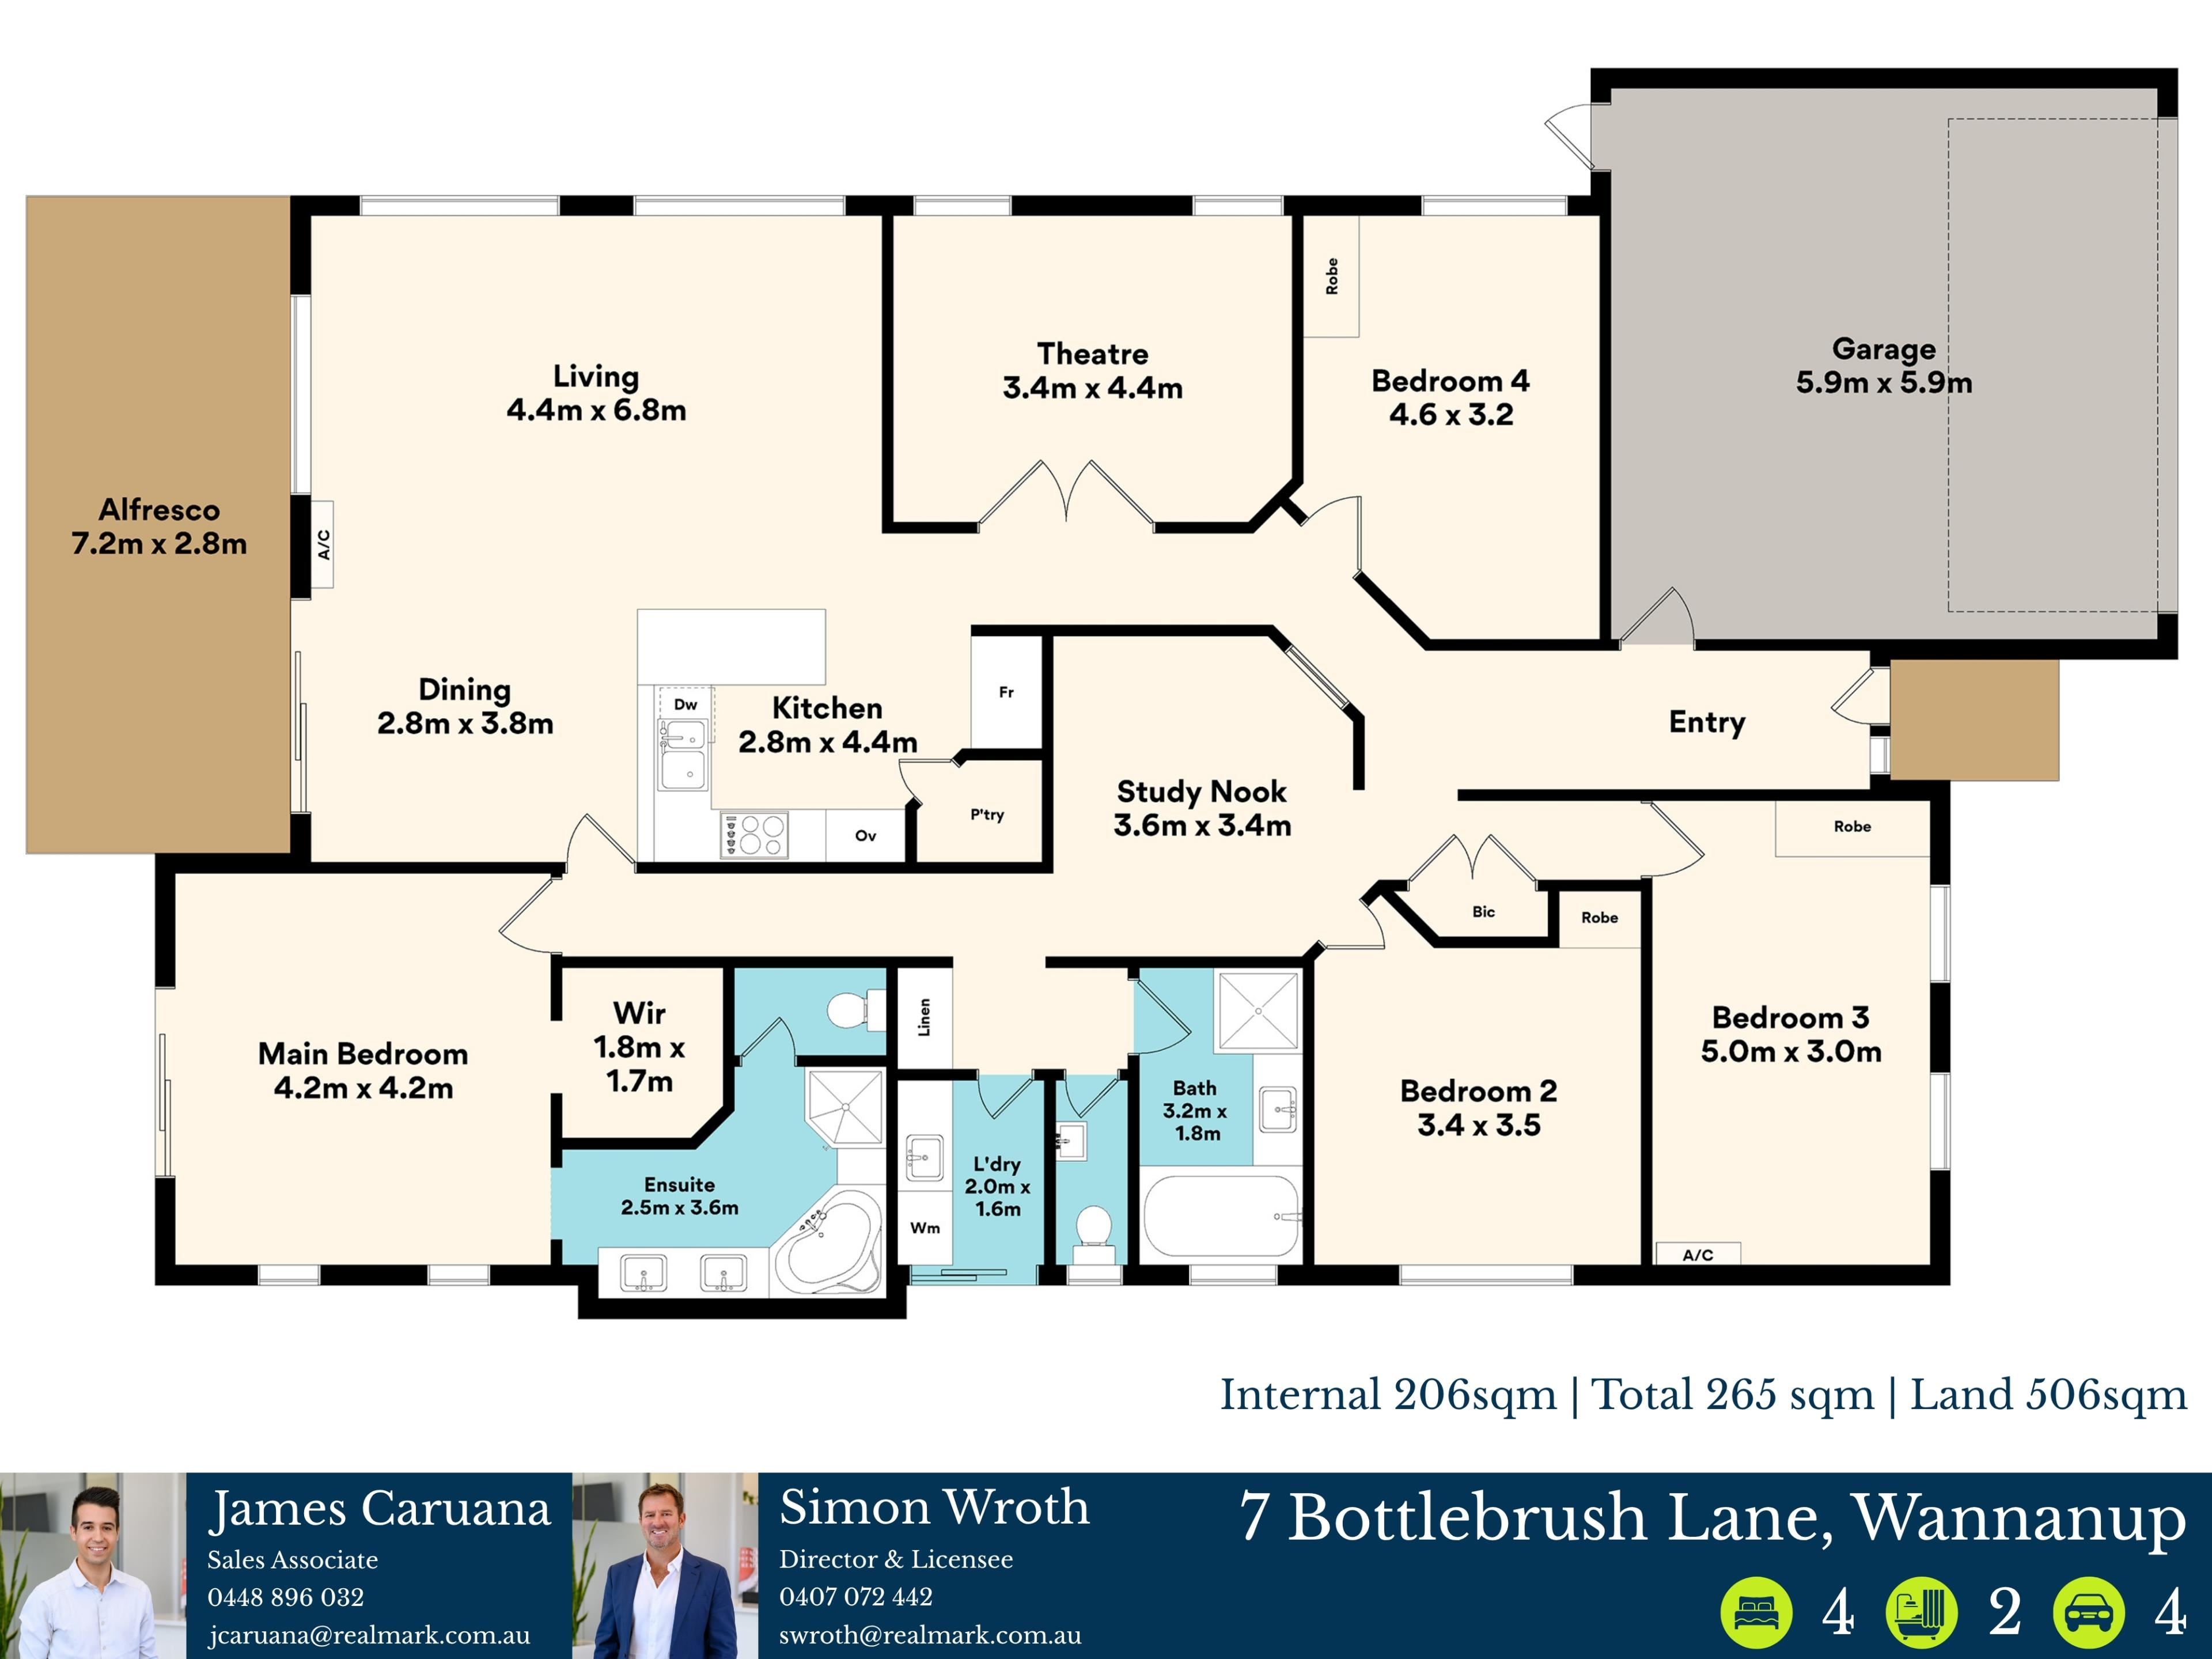
The floorplan gives each area its own sense of purpose, with multiple living zones offering flexibility for the whole household. Recessed ceilings, LED lighting and solid hardwood flooring add a sophisticated finish throughout.
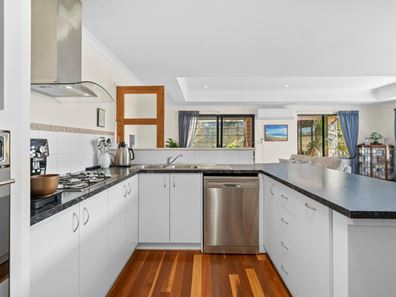
At the heart of the home is the expansive open plan living and dining area, with plenty of room for a large dining suite, generous lounge furniture and whatever else your family needs. The centrally positioned kitchen keeps you connected to the action, featuring ample storage, stainless steel appliances and a practical layout designed for effortless everyday living.
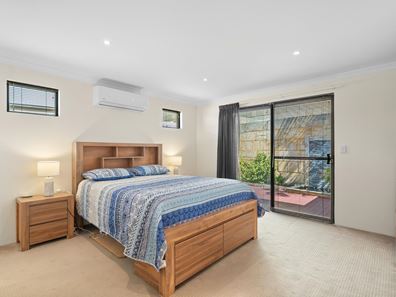
Privately positioned at the rear of the home, the spacious master suite offers a private retreat, complete with a walk-in wardrobe and direct access to the decked backyard. The ensuite adds a touch of luxury with a corner jet spa bath, double vanity, enclosed shower and separate toilet.
Each of the three secondary bedrooms features built-in robes and generous proportions, comfortably accommodating queen or king-size bedroom suites. The theatre adds valuable flexibility, with the option to convert it into a fifth bedroom or enclosed study, while the existing study nook could easily become a playroom or activity space.
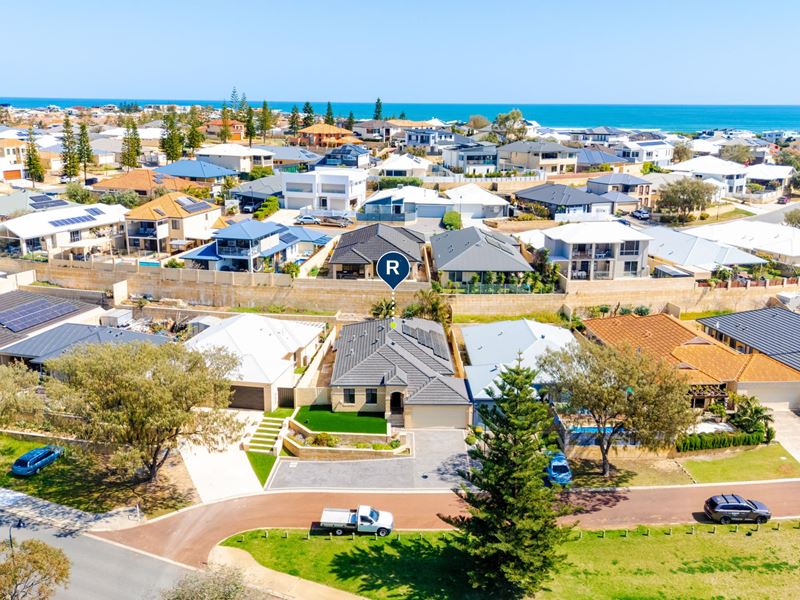
Outside, effortless living continues with a beautifully appointed decked alfresco, private landscaped gardens and low-maintenance surrounds, creating a relaxed setting for entertaining or simply enjoying the outdoors. The generous hardstand parking adds another layer of practicality, providing plenty of room for your boat, caravan or additional vehicles while keeping everyday living easy and convenient.
What to Know
• Spacious four bedroom, two bathroom home offering over 200sqm of internal living
• Generous master suite with walk-in wardrobe and direct access to the decked backyard
• Ensuite features a corner jet spa bath, double vanity, enclosed shower and separate toilet
• Solar panels, split-system air conditioning and an alarm system add everyday practicality
• Thoughtfully designed floorplan gives each living space its own purpose and flexibility
• Multiple living zones include a theatre, activity area and expansive main living space
• Theatre room offers the flexibility to become a fifth bedroom or enclosed study
• Secondary bedroom includes built-in robes and comfortably accommodates king or queen-size suites
• Centrally positioned kitchen with ample storage, stainless steel appliances and plenty of bench space
• Sophisticated finishes include recessed ceilings, LED lighting and solid hardwood flooring
• Beautifully appointed decked alfresco overlooks the private, easy-care outdoor surrounds
• Low maintenance gardens and artificial lawn make everyday upkeep simple and convenient
• Secure double garage & generous hardstand parking provides plenty of room for a boat, caravan or additional vehicles
• Positioned opposite a small park with a leafy outlook from the front of the home
• Built in 2007
Who to talk to
James Caruana | 0448 896 032 | [email protected]
Simon Wroth | 0407 072 442 | [email protected]
Property features
-
 Air conditioned
-
 Gas connected
-
 Garages
2
Garages
2
-
 Toilets
2
Toilets
2
-
 Floor area
206m2
Floor area
206m2
-
 Patio
Patio
Cost breakdown
-
Council rates: $2,600 / year
-
Water rates: $1,643 / year
Nearby schools
| Falcon Primary School | Primary | Government | 0.4km |
| Ocean Road Primary School | Primary | Government | 3.6km |
| St Damien's Catholic Primary School | Primary | Non-government | 3.7km |
| South Halls Head Primary School | Primary | Government | 4.6km |
| Halls Head College | Secondary | Government | 6.4km |
| Halls Head College Education Support Centre | Secondary | Specialist | 6.4km |
| Halls Head Primary School | Primary | Government | 6.8km |
| Glencoe Primary School | Primary | Government | 8.0km |
| Mandurah Catholic College | Combined | Non-government | 10.0km |
| Dudley Park Primary School | Primary | Government | 10.3km |