7 Boston Court, Woodvale WA 6026
Listed price: Sold
Sold
Sold: 25 Aug 2026
4 Bedrooms
2 Bathrooms
Landsize 730m2
House
Contact the agent

Julie Ormston
0409111111
Julie Ormston & Partners
A Cracking Floorplan. A Beautiful Cul-De-Sac. A Very Happy Home.
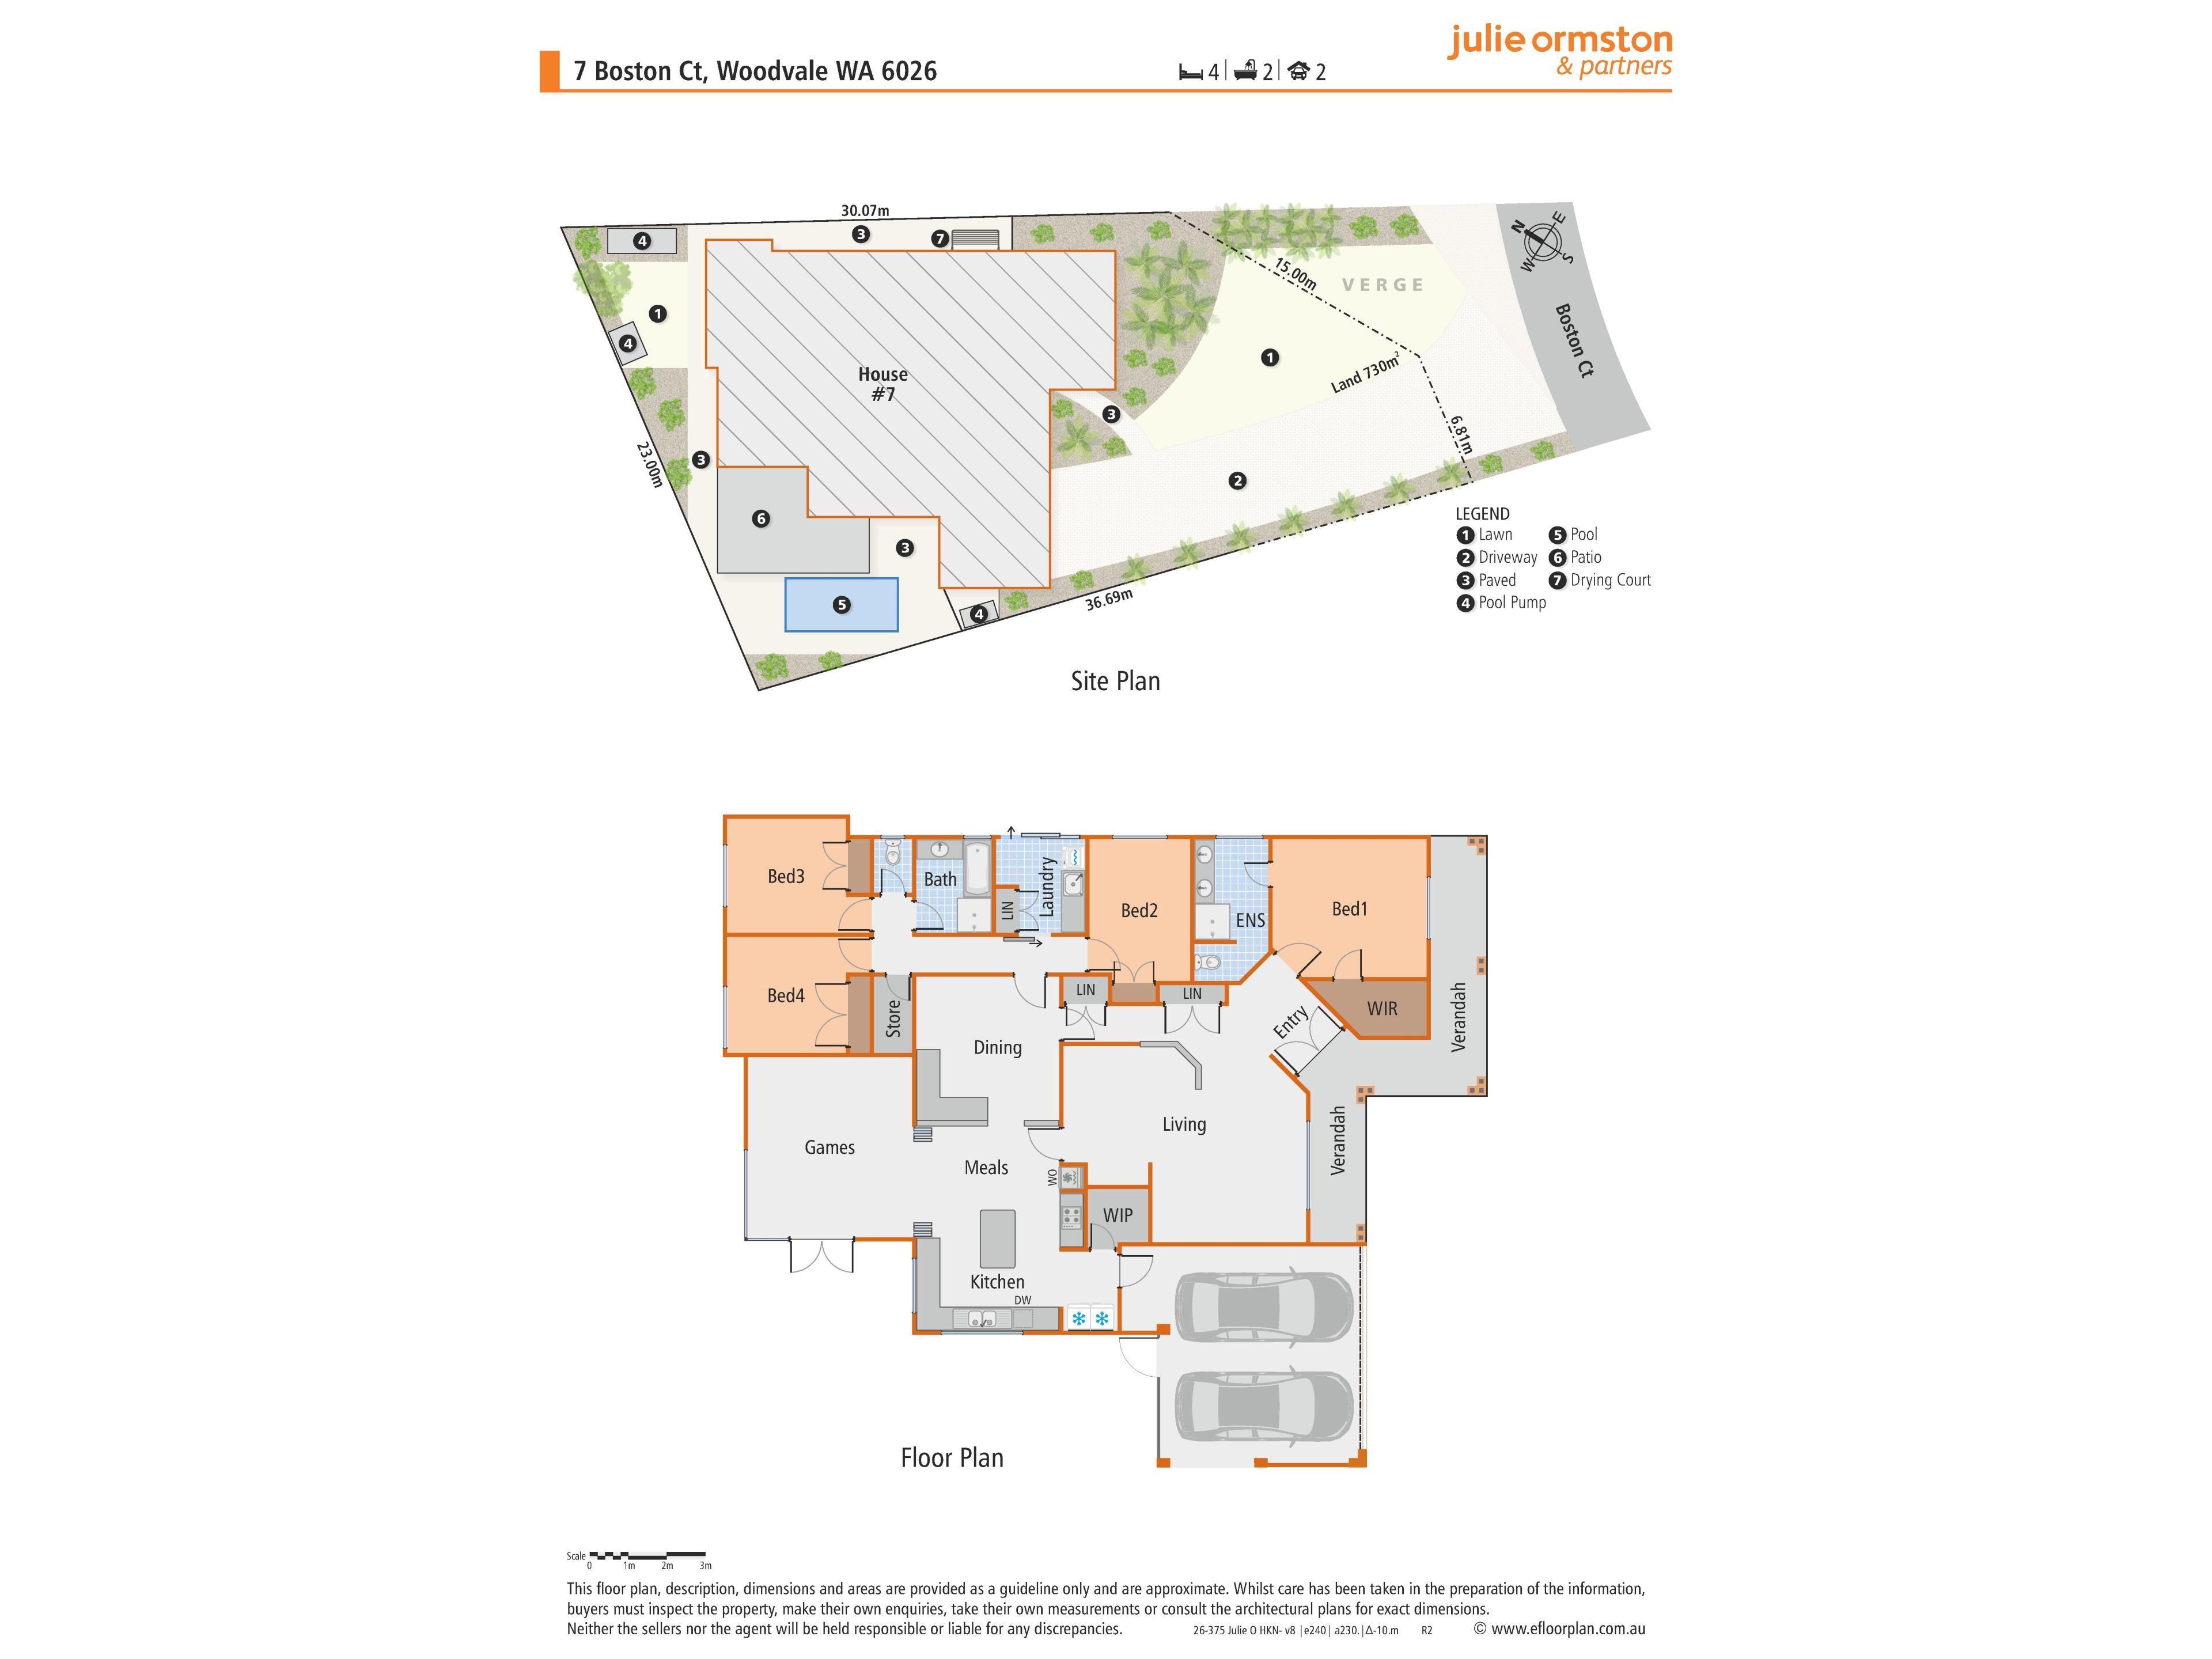
7 Boston Court, Woodvale is one of those homes where the floorplan just makes sense. Four bedrooms, two bathrooms, three separate living areas, a pool, loads of storage and 730m² in a premier cul-de-sac, off another cul-de-sac.4 Bedrooms | 2 Bathrooms | 3 Living Areas | Below-Ground Pool | Outdoor Entertaining | Secure Double Carport | 730m² Block | Approx. 208m² Home
I know this pocket of Woodvale very well. I know many of the neighbours in Boston Court too, and I can tell you they are some of the most delightful neighbours you could ever wish for.
That's a pretty good place to start.
And then there's the house.
This is a Glenway design, and there were quite a few of them built around Woodvale. Walk through this one and you'll understand why. It's a really, really good family floorplan.
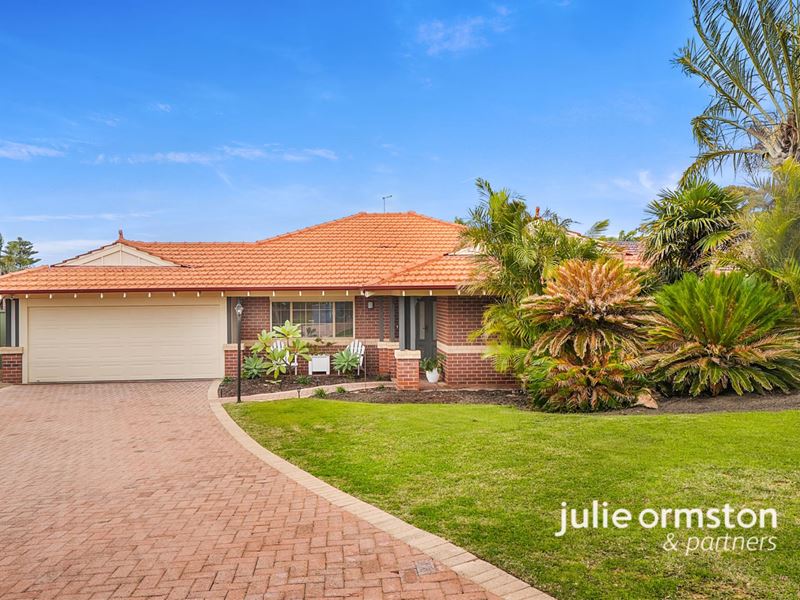
The home sits well back from the street, behind a lovely established front garden. The Federation-style elevation is so pretty, and that front verandah gives you a private spot to sit with a cuppa and watch the world go by.
Inside, Mumma and Dad get their own zone at the front.
The main bedroom has a walk-in robe, ceiling fan and ensuite with dual basins and glass shower.
Alongside it, the separate lounge and dining give you another proper living area. The lounge is carpeted, with feature wall panelling and a ceiling fan, and it feels nicely removed from the busier part of the house.
Then you hit the middle.
And this is my favourite part of the floorplan.
The kitchen, meals and family areas sit right at the heart of the home, but they still have their own definition.
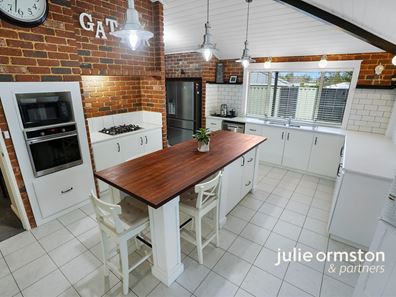
The kitchen has fabulous high, timber-lined ceilings, a huge walk-in pantry and a timber-topped island bench with breakfast bar.
There's also a built-in banquette in the casual meals area. Coffee, breakfast, homework, wine while somebody else cooks - I reckon that little spot will get plenty of use.
The family room sits alongside, and then double French doors take you through to the enclosed games room with plantation shutters.
So yes, everyone can be together.
They just don't have to be together ALL the time.
Down the other side of the home are three good-sized minor bedrooms, all with double robes, along with the family bathroom and laundry.
And storage?
Two double linen presses plus walk-in storage.
Outside is made for a Woodvale summer.
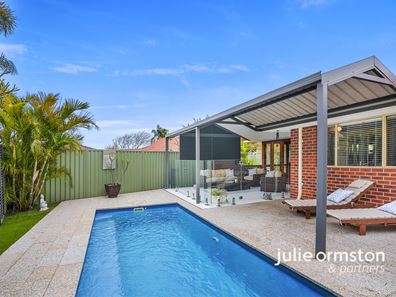
There's a big pitched patio for entertaining, plenty of room for the table and barbecue, and the below-ground pool sitting just beyond.
Interestingly, because the home is set so far back on its 730m² block, the generous lawn and garden space is at the front rather than having a huge backyard.
It gives the home privacy from the street, makes that pretty front verandah feel genuinely usable and leaves the back for entertaining and the pool.
There's also a secure double carport, ducted reverse-cycle air conditioning and Rheem Stellar gas hot water.
Most importantly, this home has been loved.
Properly loved.
It has been a very happy place for the people who have lived here, and there's a warmth to it that you simply can't manufacture for a marketing campaign.
What You Will Find Nearby
You're right in the heart of Woodvale here, with Woodvale Secondary College particularly close by, local primary schooling, parks, shops and everyday amenities all around you.
Woodvale Village and Woodvale Boulevard take care of the practical stuff, while the parks and green spaces that make this part of Woodvale so good for families are close at hand.
And then you come home to Boston Court.
A cracking floorplan. A pool. 730m². A beautiful little cul-de-sac. And neighbours I would happily recommend myself.
That's a pretty lovely combination.
Call me, Julie Ormston of Julie Ormston and Partners, on 0409 111 111 to book your look.
Disclaimers:
- All distances and times are approximate and subject to traffic conditions.
- Digital imagery may have been used, and floor plans may not be to scale – for reference only.
- Buyers must conduct their own due diligence, as no warranty is given regarding the accuracy of the information provided. Whilst every care has been taken with the preparation of the details contained in the information supplied, believed to be correct, neither the Agent nor the client nor servants of both, guarantee their accuracy. Interested persons are advised to make their own enquiries and satisfy themselves in all respects. The particulars contained are not intended to form part of any contract
Property features
-
 Air conditioned
-
 Floor area
208m2
Floor area
208m2
Nearby schools
| Woodvale Primary School | Primary | Government | 0.3km |
| Woodvale Secondary College | Secondary | Government | 0.5km |
| North Woodvale Primary School | Primary | Government | 1.0km |
| Creaney Primary School | Primary | Government | 1.4km |
| Creaney Education Support Centre | Primary | Specialist | 1.4km |
| St Luke's Catholic Primary School | Primary | Non-government | 1.5km |
| Halidon Primary School | Primary | Government | 1.9km |
| Alta-1 | Secondary | Non-government | 1.9km |
| Dalmain Primary School | Primary | Government | 2.5km |
| Pearsall Primary School | Primary | Government | 2.5km |