7 Beesley Street, East Victoria Park WA 6101
OFFERS
3 Bedrooms
2 Bathrooms
2 Cars
Landsize 428m2
House
Contact the agent

Edward Lim
0412945888
Jaidyn Wood
0460964840
Ray White (ELG)
CARAVAN? BOAT? BIG FAMILY? BRING IT ON!
Proudly Presented by Edward Lim | Ray White ELGLove a good BBQ? Need room for the family, the boat or that caravan you've been wanting to take away? And how about a lovely outlook towards the hills for good measure?
There's plenty to like about 7 Beesley Street, and it's not just the view!
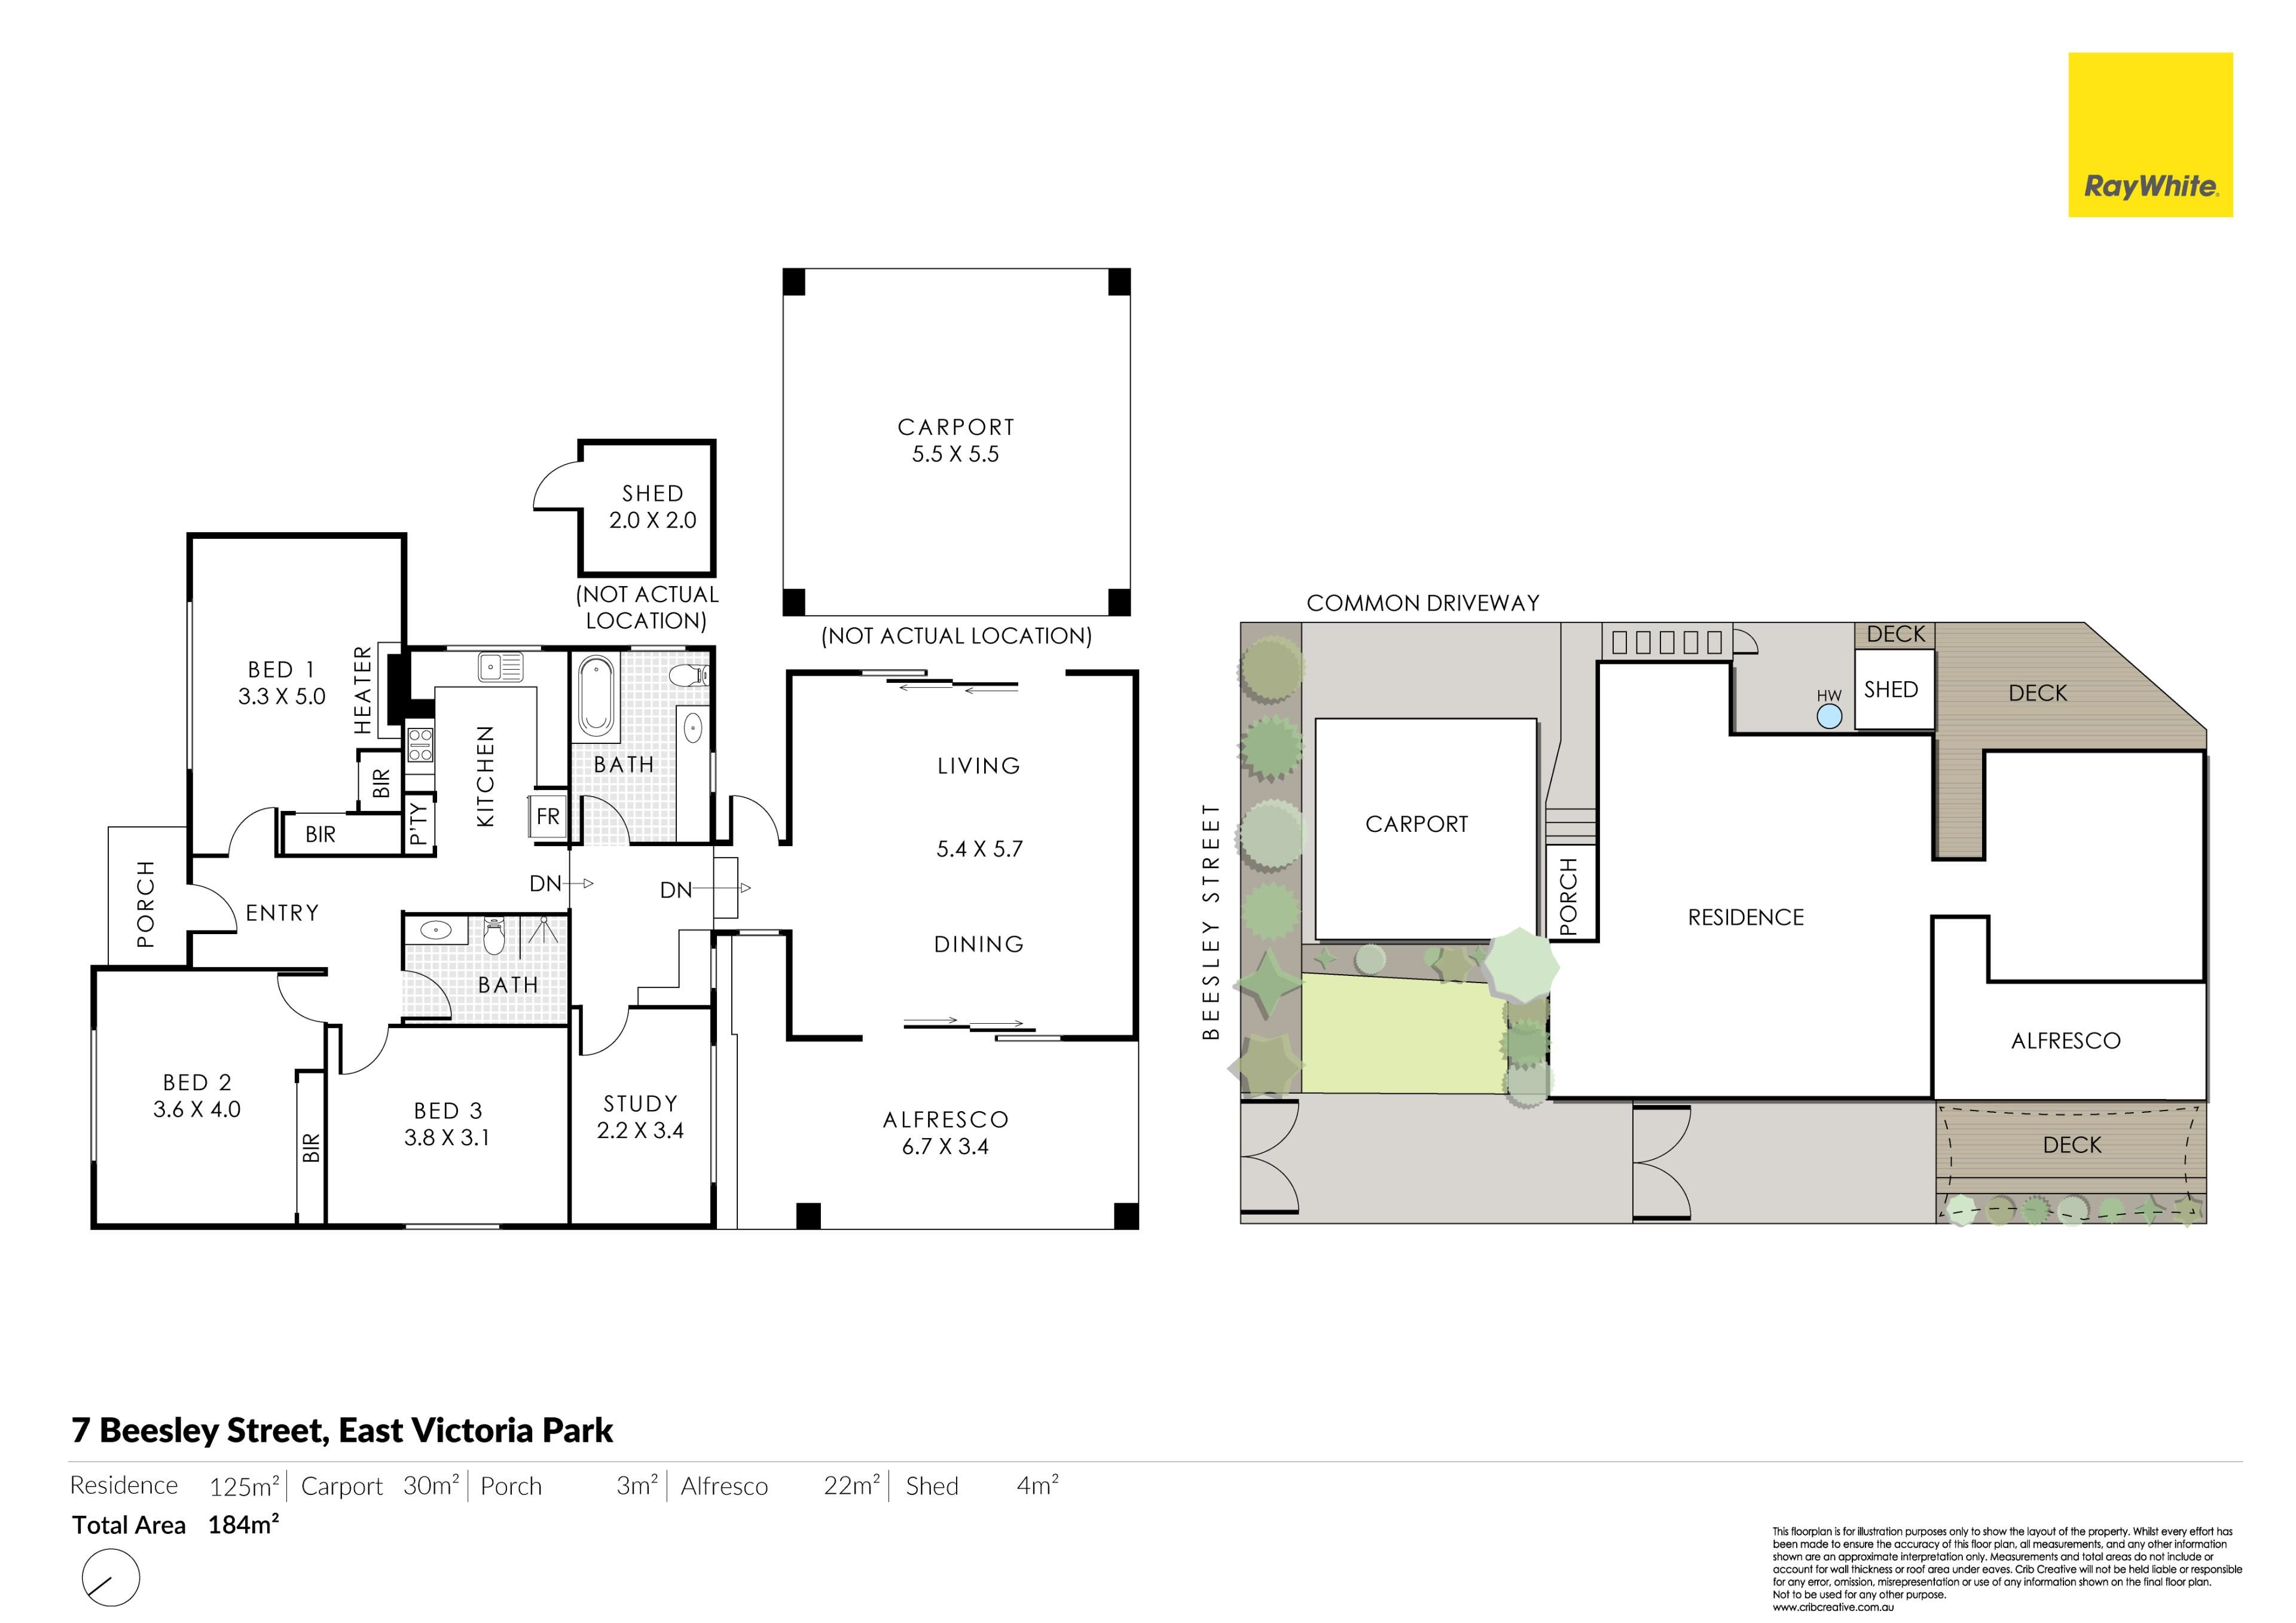
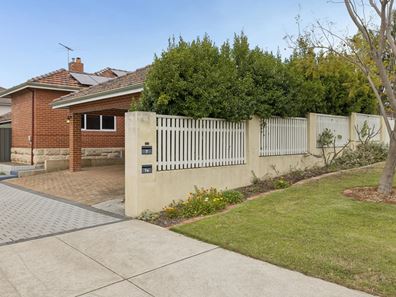
This extended 1950s double brick home sits on an elevated 428m2 front block. Inside, you'll find three generous bedrooms, a separate office that could become a fourth bedroom, and plenty of living space for the whole family. It's also been given a freshen up, with new paint throughout and the original jarrah floorboards at the original part of the home has been refinished and looking beautiful.
The kitchen has had some attention, too, with a new oven and dishwasher, stone benchtops and plenty of cupboard space. And while you're getting dinner ready, there's a lovely outlook towards the hills to enjoy. Much better than staring at the kitchen wall!
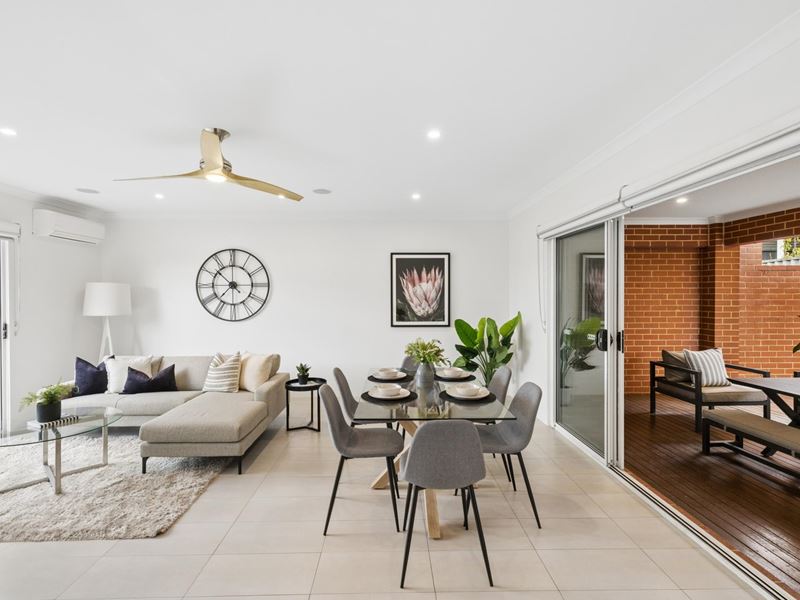
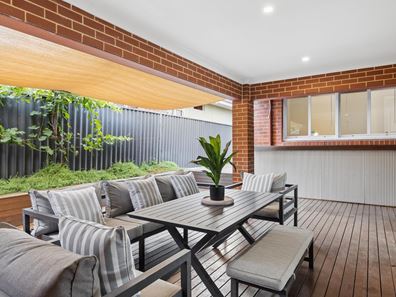
The extended living area opens up beautifully, with a generous lounge and dining space leading straight onto the huge covered deck. This is where the good times happen. Family get togethers, weekend BBQs, long lunches that turn into dinner, there's room to bring everyone together without squeezing around a tiny outdoor table. There's also a second outdoor entertaining area on the other side of the living space, giving you even more room to spread out.
Three split system air conditioners help keep things comfortable through summer, while solar panels are another welcome bonus when it comes to managing household electricity costs.
Now, if you've got extra wheels, toys or gear, you're going to appreciate this setup. The enclosed front yard offers room to park a boat, caravan or additional vehicles, while the double carport and separate driveway provide handy dual parking options. There's also a garden shed for all those bits and pieces that never seem to have a home.
Need more space inside? The three large bedrooms are complemented by a separate office, giving you the flexibility to work from home, set up a study or explore the option of a fourth bedroom.
And then there's the neighbourhood… Beesley Street is an established street with plenty of young families around, giving it that lovely family friendly feel. Baillie Hill is nearby when you fancy getting out for a walk or some fresh air, and the elevated position brings those lovely views towards the hills into everyday life.
The local primary school, footy oval, tennis courts and city bus stop are all within easy reach. Feeling like a coffee or a bite to eat? The Albany Highway café strip is around a 10-minute stroll away, with Curtin University and Technology Park also nearby. Perth CBD is approximately 8km from home.
THE PROPERTY & WHAT WE LOVE?!
• Year Built: 1959 | Block Size: 428m2, Total Built Up Area: 184m2 (incl Residence: 125m2, Carport: 30m2, Porch: 3m2, Alfresco: 22m2 & Shed: 4m2)
• Three well sized bedrooms plus an office (which can be converted into a 4th bedroom)
• Freshly painted internally
• High ceilings throughout
• Original jarrah floorboards refinished
• Updated modern kitchen with induction cooking, ample kitchen cabinetry and storage
• New oven and dishwasher
• Expansive timber rear deck
• Undercover alfresco entertaining area
• Enclosed front yard with room for boat or caravan
• Solar system
• Low maintenance gardens
• Moments to shops, parks, gym, cafes and restaurants
• Easy access to Albany Highway, Canning Highway & Perth CBD
• Estimated Rental: $950 - $1,000/week
Outgoings:
• Council Rates: app. $1,850.90 (FY 26-27)
• Water Rates: app. $995.01 (FY 25-26)
It's a solid double brick home with plenty of space, a great setup for entertaining and a few practical extras that make everyday life easier. Whether you're upsizing, looking for more room for the family or simply want a home where you can spread out and enjoy yourself, this one is well worth a look.
Come along, check out the views, have a wander through and picture yourself firing up that BBQ. Just don't blame us if you end up staying longer than planned!
**The information contained herein has been prepared for advertising and marketing purposes only and does not constitute an offer, representation, warranty, or form part of any contract. While every care has been taken to ensure the accuracy of the information provided, the agent makes no representation or warranty as to its accuracy, completeness, or reliability. Prospective purchasers and/or interested parties should make their own independent enquiries and satisfy themselves as to the correctness of all information contained herein. The agent does not accept any liability for any loss or damage arising from reliance on this material.
Property features
-
 Air conditioned
-
 Carports
2
-
 Toilets
2
-
 Patio
Cost breakdown
-
Council rates: $1,850 / year
-
Water rates: $995 / year
Nearby schools
| Carson Street School | Combined | Specialist | 0.2km |
| Millen Primary School | Primary | Government | 0.4km |
| Santa Clara School | Primary | Non-government | 1.3km |
| Kent Street Senior High School | Secondary | Government | 1.6km |
| Canning College | Secondary | Government | 1.7km |
| Bentley Primary School | Primary | Government | 1.8km |
| Al-Hidayah Islamic School | Primary | Non-government | 1.8km |
| East Victoria Park Primary School | Primary | Government | 1.8km |
| East Victoria Park Education Support Centre | Primary | Specialist | 1.8km |
| Kensington Secondary School | Secondary | Specialist | 2.1km |