7 Allanson Retreat, Gwelup WA 6018
Offers Close |Tuesday 27th October at 4:00pm
New
5 Bedrooms
2 Bathrooms
2 Cars
Landsize 585m2
House
Contact the agent

Team Nick & Jo
0412136724
Thought Leaders Real Estate
Your New Beginning with Space, Style and Possibility Grand Opening Wednesday 14th October at 5:15 - 6:00pm.
Nick & Jo proudly present 7 Allanson Retreat, Gwelup.THE OFFERING
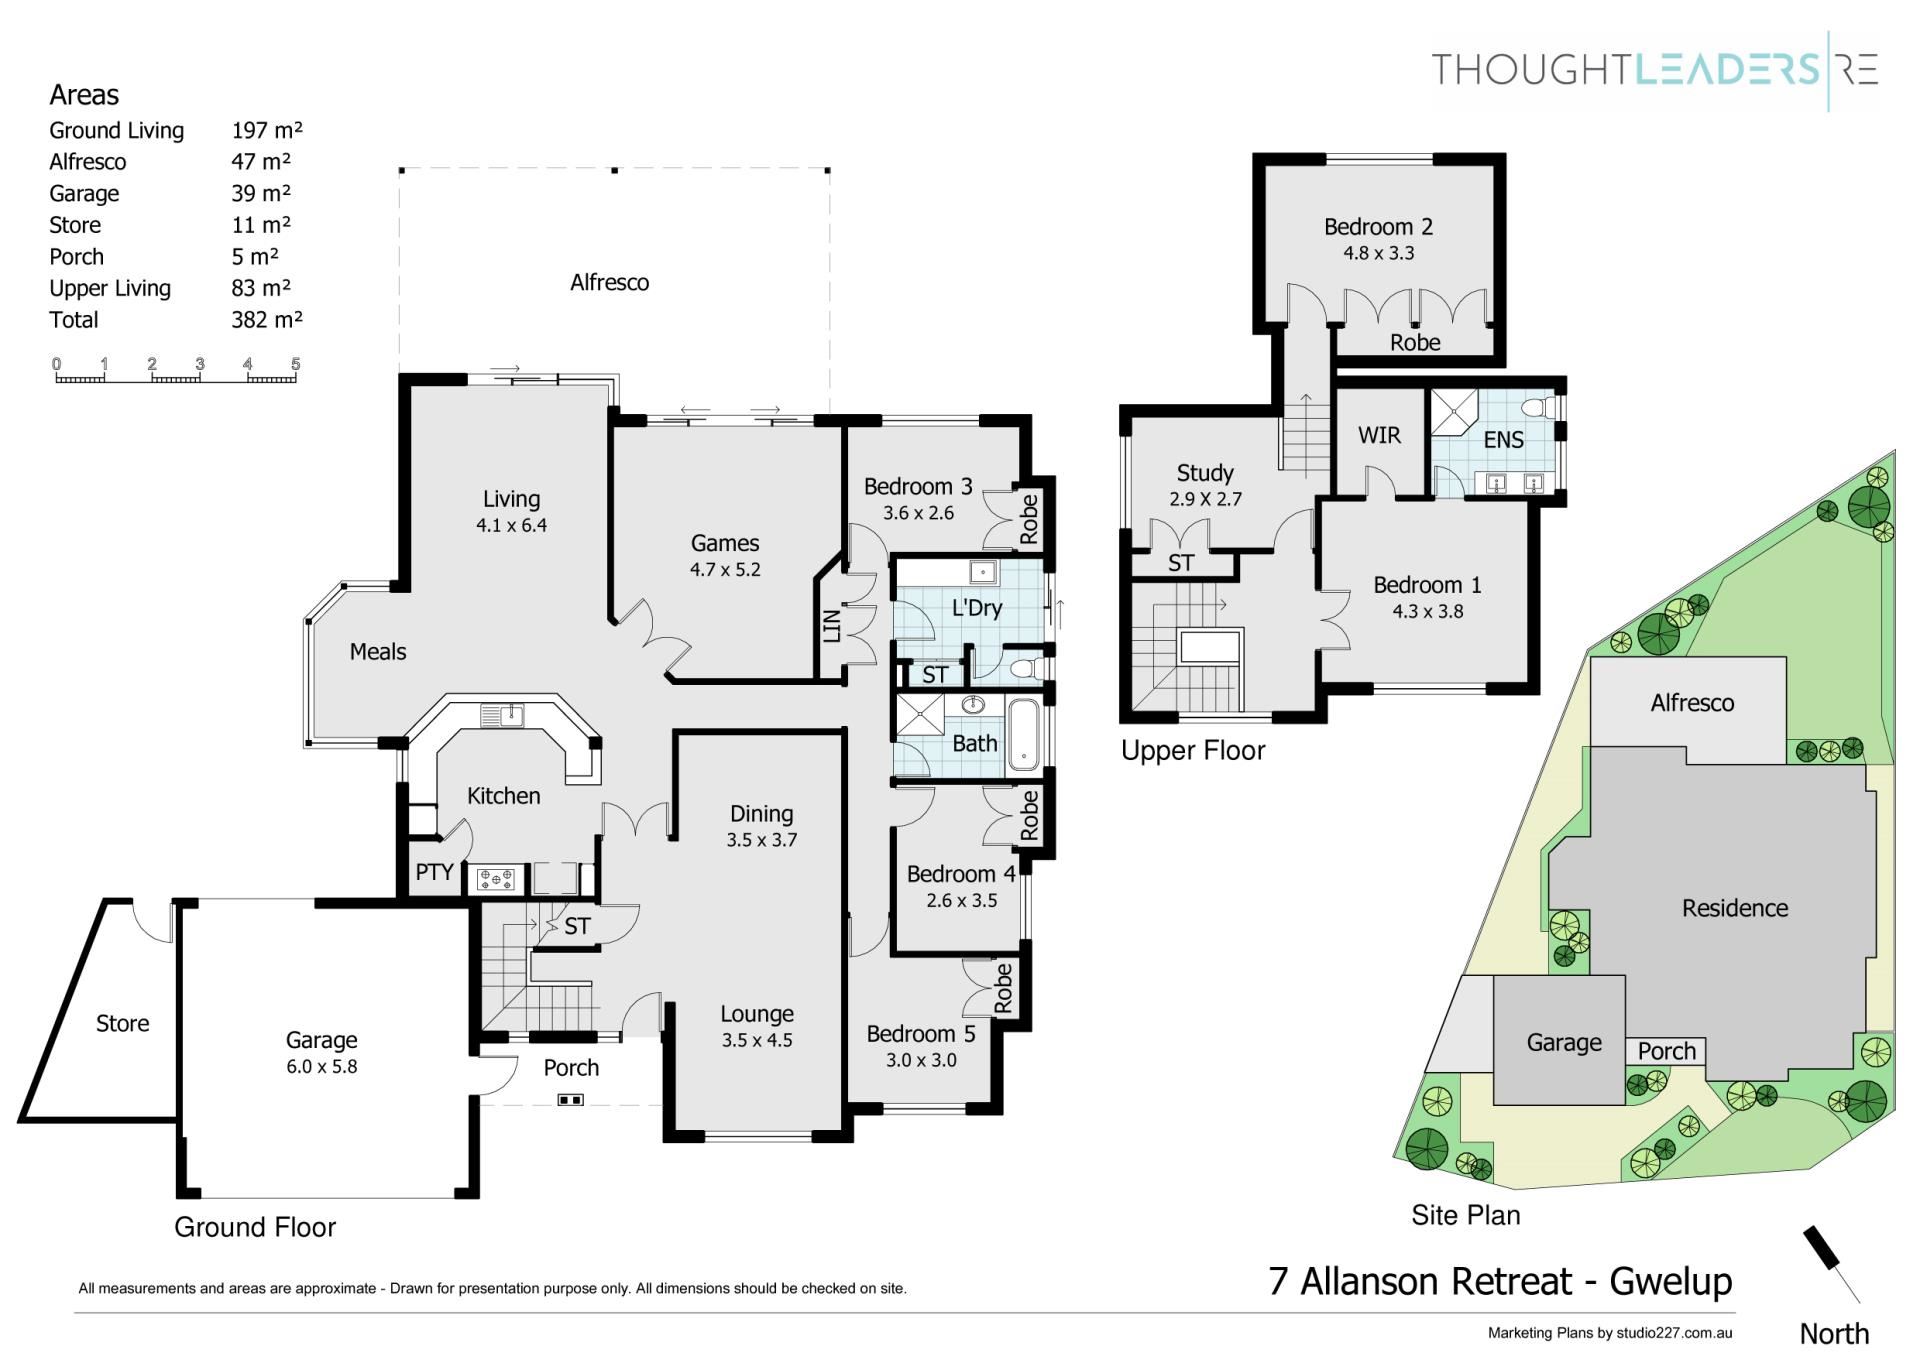
Brief: 5 bed | 2 bath | 1Study | 2 Car | Land: 585sqm
Method: Closing Date Sale - All offers to be presented on Tuesday 27th October at 4:00pm (Our sellers reserve the right to accept an offer prior to the Closing Date)
Price: Offers Invited
Settlement Terms: Negotiable
THE INTELLIGENCE
Warm, welcoming and wonderfully spacious, this impressive 5 bedroom, 2 bathroom home has everything a family needs. Spread across two generous levels, it offers plenty of room for everyone to relax, connect and enjoy their own space. Multiple living areas, a practical floor plan and real flexibility mean the home can grow with you and adapt as your needs change. Whether you want room for the kids, space to entertain, or simply a place to make lasting memories, this property delivers. Move in, make it your own, and enjoy the comfort and possibilities that come with a home of this size. Your next chapter starts here.
Features include, but are not limited to:
• A huge open-plan formal lounge and dining room with a gas bayonet for heating
• Double French doors that reveal a functional open-plan kitchen, meals and family area with high ceilings (to the eating/living space), its own gas bayonet, sleek stone bench tops, double sinks, a water-filter tap, stylish light fittings, a microwave recess, a corner walk-in pantry and stainless-steel range-hood, four-burner Smeg gas-cooktop, Smeg oven and Bosch dishwasher appliances
• Separate double French doors that shut off a spacious games room with high ceilings and ample power points
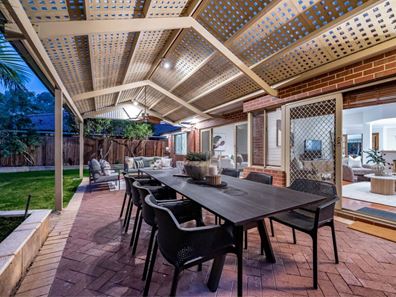
• A single sliding door off the family room and double sliders from the games room seamlessly flow outdoors to a massive pitched outdoor patio-entertaining area, complete with a ceiling fan and full access to a secure backyard area with swaying palm trees and space for a future swimming pool, if you are that way inclined
• A gated staircase for peace of mind, with the upper level dominated by a commodious master-bedroom suite – boasting double French doors, a ceiling fan, a fitted walk-in wardrobe and a fully-tiled and modernised ensuite bathroom with a shower, twin "his and hers" stone vanities, mirrored cabinetry, a heated towel rack and a toilet
• Also upstairs are a study/activity area – or a potential 6th-bedroom option – with a single door for peace and quiet, a fan, double cloak cupboard, electric window roller shutters and a lovely north-facing aspect and a huge 2nd bedroom above it, featuring a ceiling fan, roof access, two side-by-side built-in double-door robes and splendid tree-lined views from where the glorious morning sunshine streams in
• Both the front 5th bedroom (light-filled with a front-garden vista) and the 3rd and 4th bedrooms have double BIR's – and are serviced by a fully-tiled and updated main family bathroom with a shower, separate bathtub, stone vanity, mirrored cabinetry, a heated towel rack and abundant natural light
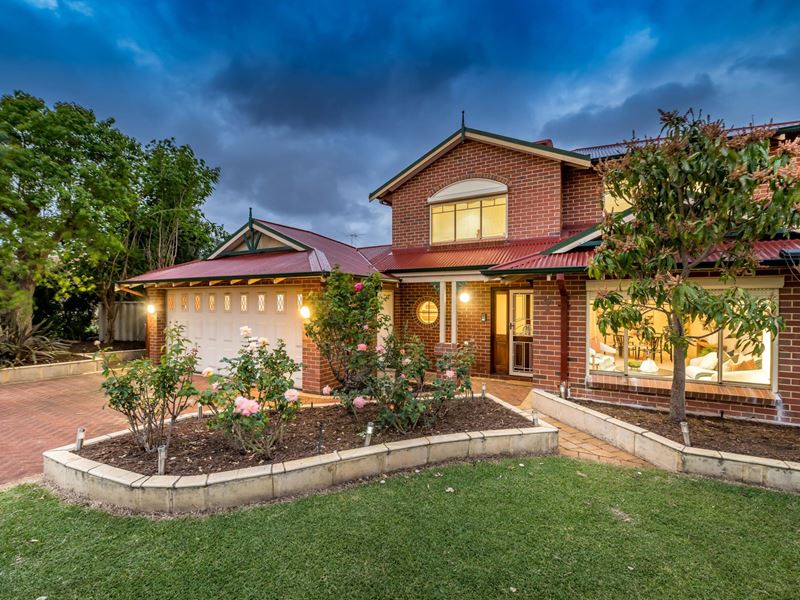
• Amongst the extras of this 1995-built abode are a separate revamped laundry with a stone top, tiled splashbacks, over-head and under-bench storage, a double linen press, separate toilet and external/side access, New England Blackbutt timber flooring to the main living areas, brand new carpets in the bedrooms, study, formal spaces and games room, fresh paint to walls and ceilings, ducted-evaporative air-conditioning, an A/V intercom system to the front door a large under-stair storeroom with a sensor light, a double-door linen press and single broom cupboard downstairs, roller shutters, feature down lights, feature skirting boards, external lights and power points, security doors, a gas hot-water system, reticulation, established lawns and gardens, two side storage lean-tos and a remote-controlled double lock-up garage with rear roller-door access for secure trailer parking
THE VISION
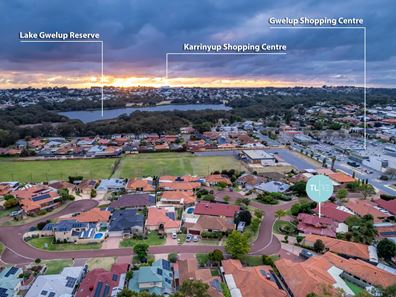
Complementing cul-de-sac tranquillity is an enviable walking-distance proximity to picturesque Lake Gwelup Reserve, as well as bus stops, Lake Gwelup Primary School, the local community centre and Centuria Gwelup Shopping Centre. The iconic Lake Karrinyup Country Club and golf course, the amazing Karrinyup Shopping Centre precinct, other top schools, public transport, pristine swimming beaches and the convenience of the freeway are all nestled only minutes away in their own right. A desirable location aside, the best is yet to come as far as this tasteful family abode is concerned!
Contact Nick & Jo for more information.
Property features
-
 Garages
2
Garages
2
Nearby schools
| Lake Gwelup Primary School | Primary | Government | 0.6km |
| West Balcatta Primary School | Primary | Government | 1.0km |
| Balcatta Senior High School | Secondary | Government | 1.2km |
| Newborough Primary School | Primary | Government | 1.9km |
| Yuluma Primary School | Primary | Government | 1.9km |
| Our Lady Of Good Counsel School | Primary | Non-government | 2.1km |
| St Dominic's School | Primary | Non-government | 2.1km |
| Takari Primary School | Primary | Government | 2.3km |
| Karrinyup Primary School | Primary | Government | 2.3km |
| Balcatta Primary School | Primary | Government | 2.7km |