7/64 Railway Parade, Midland WA 6056
FROM $579,000
2 Bedrooms
1 Bathroom
1 Car
Villa
Contact the agent

Dante Caputo
0414032145
John Caputo
0433158384
Perth Realty Group
WALK TO EVERYTHING - PRIVATE GARDEN VILLA IN THE HEART OF MIDLAND
Renovated 2-bedroom villa on the quiet rear lotLarge undercover alfresco surrounded by lush, mature gardens
Secure, well-maintained complex of just 13 villas
Walk to the train station, Midland Gate, cafés and hospital
Tucked away at the rear of a tightly held complex of just 13, this is the kind of home you don't expect to find in the middle of Midland - private, leafy, and quiet enough that most mornings the loudest thing you'll hear is the birdlife moving through the trees.
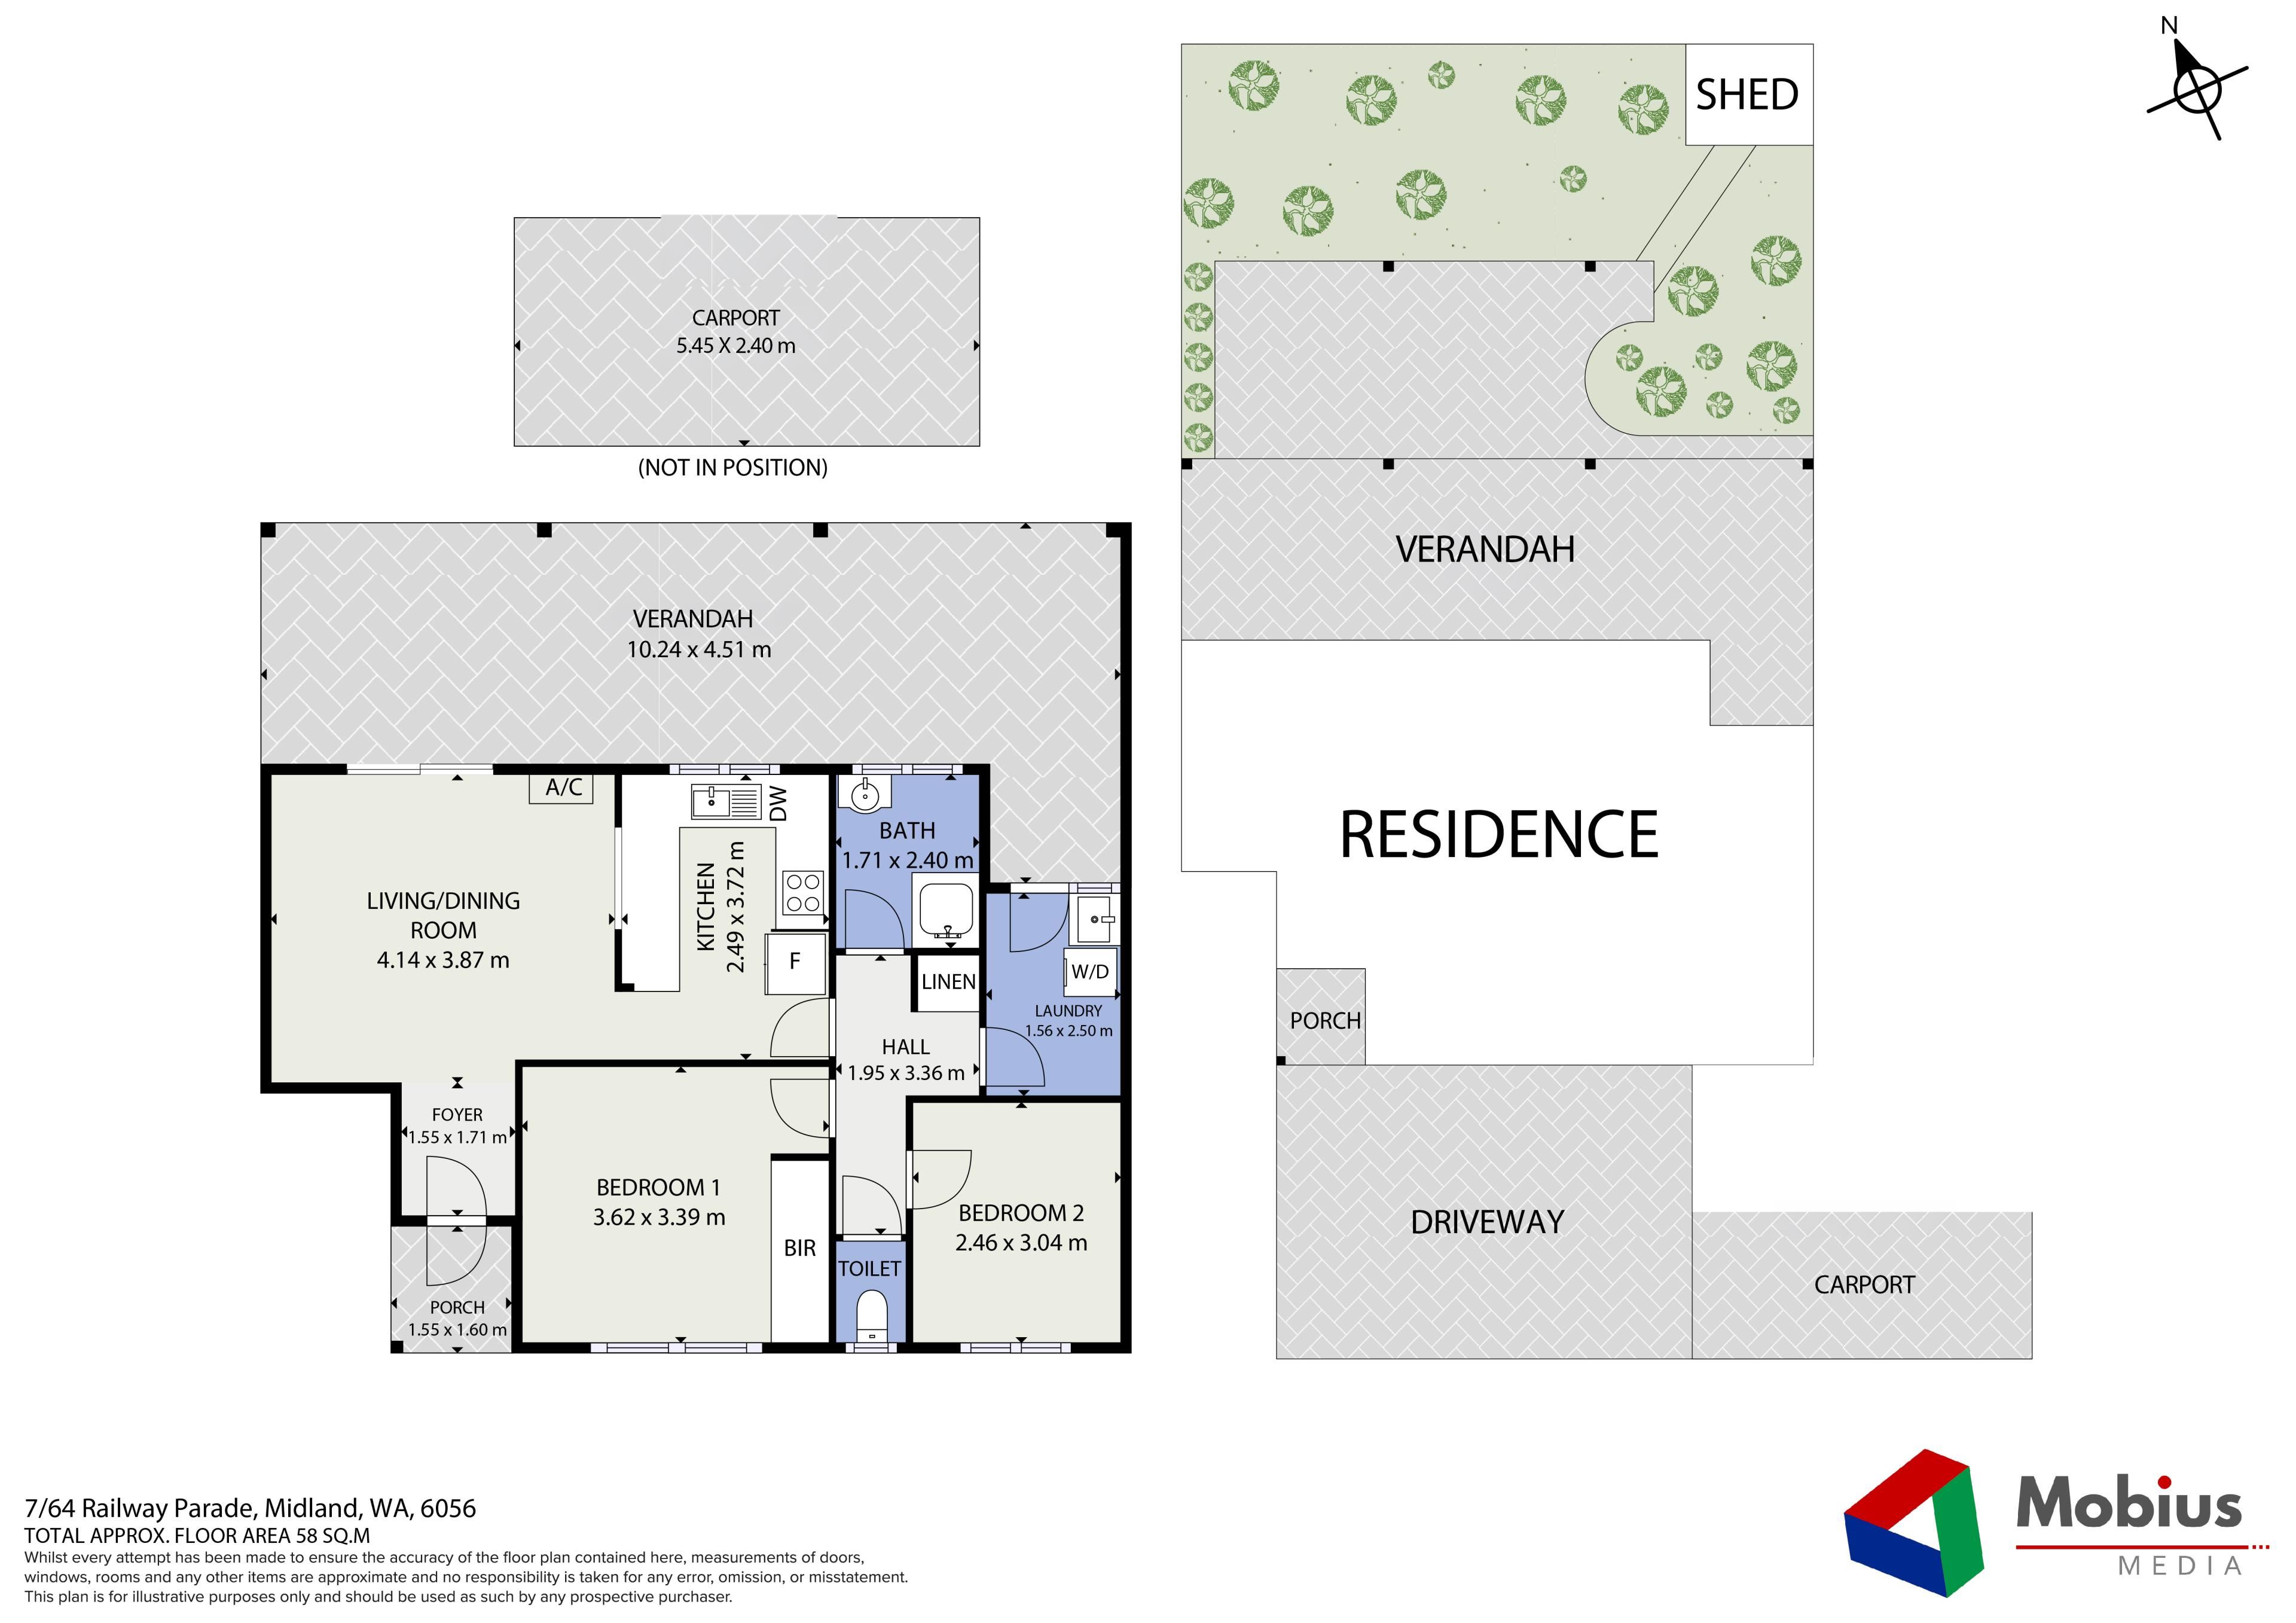
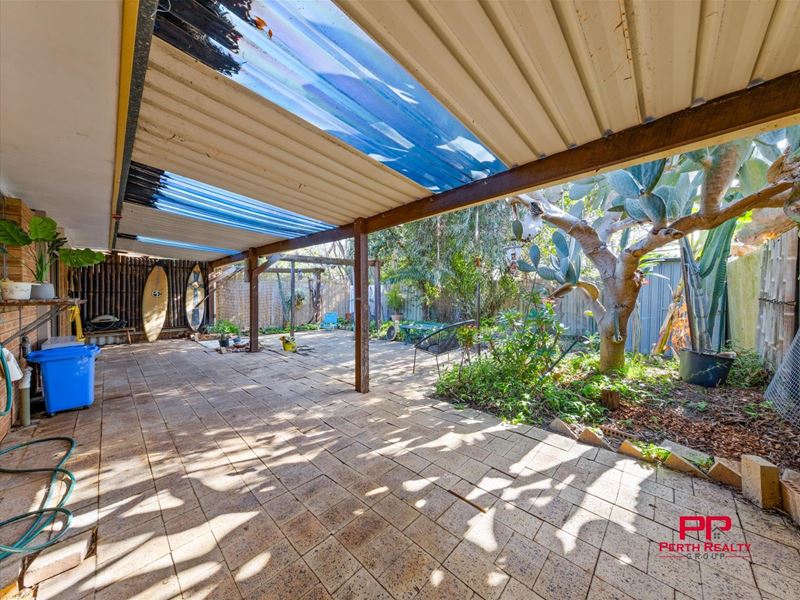
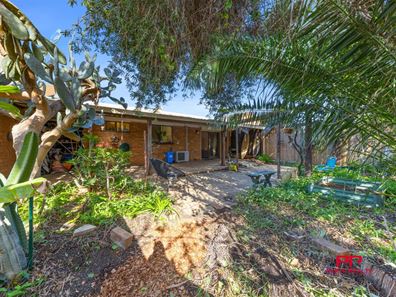
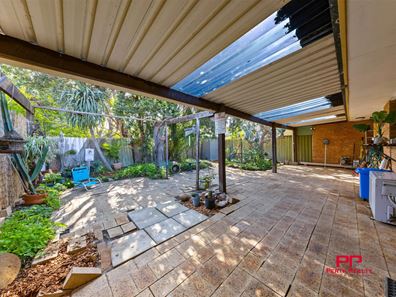
Step outside and the whole property opens up. A huge paved alfresco runs the length of the home, framed by established greenery, a magnificent old cactus tree and a garden shed tucked at the rear. It's a genuine escape - shaded, sheltered and completely private. Pull up a chair, put the kettle on, and watch the birds do their thing.
Inside, hybrid timber flooring runs throughout an open-plan living and dining area that's brighter than you'd expect, thanks to a well-placed skylight and a servery-style cut-out in the wall to the kitchen - a clever touch that keeps the whole space connected and flowing. Split-system air conditioning keeps it comfortable year-round, and electric shutters to the rear sliding door let you set the mood at the press of a button.
The renovated kitchen is a standout: crisp white cabinetry, tiled splashback, electric oven and cooktop, generous benchtop space and storage that will genuinely surprise you for a home this size. The internal laundry sits neatly off the kitchen with direct access out to the yard.
Both bedrooms are carpeted with built-in mirrored robes and electric shutters - the second is currently set up as a home office and works beautifully for it. The renovated bathroom is fully tiled, neat and tidy, with plenty of room to add a his-and-hers vanity and a feature mirror if you want to put your own stamp on it.
Add a security screen to the front door and an undercover parking bay right at your doorstep, and it's as easy-care as it gets. Not that you'll need the car - the train station, Midland Gate, the hospital and the famous Crooked Aspire café are all a short stroll away.
Features:
2 bedrooms, both carpeted with built-in mirrored robes
Renovated bathroom, fully tiled
Open-plan living and dining with skylight and split-system air conditioning
Renovated kitchen - tiled splashback, electric oven and cooktop, huge benchtop, ample storage
Hybrid timber flooring throughout
Electric shutters to both bedroom windows and the rear sliding door
Internal laundry with direct yard access
Large undercover alfresco with established gardens and garden shed
Garden shed
Security screen to front door
Undercover parking bay at the front door
Private rear lot in a well-maintained complex of just 13
No pets
Additional Details:
Property Type: Villa / Townhouse
Year Built: 1979
Internal Area: approx. 65 m²
Council Rates: approx. $1,900.00 p.a.
Water Rates: approx. $790.07 p.a.
Strata Fees: approx. $592.25 p/q, including $350.00 strata levies and $242.25 reserve fund
Helena Valley Primary School catchment
Swan View Senior High School catchment
Buyers should confirm catchment areas independently.
Location Highlights:
Approx. 300m-500m - Midland Train Station
Approx. 500m-1km - Midland Gate Shopping Centre
Approx. 1km-1.5km - St John of God Midland Hospital
Approx. 1km-2km - La Salle College
Approx. 2km-3km - Governor Stirling Senior High School
Approx. 3km-5km - Guildford Grammar School
Minutes away - Easy access to Great Eastern Highway
Whether you're buying your first home, downsizing, or adding a low-maintenance performer to the portfolio, this one is worth a look in person - the photos don't do the garden justice.
Contact Team Caputo today to arrange your inspection.
Call 0414 032 145 to secure your viewing.
Property features
-
 Carports
1
Carports
1
-
 Toilets
1
Toilets
1
Cost breakdown
-
Council rates: $1,900 / year
-
Water rates: $790 / year
-
Strata fees: $592 / quarter
Nearby schools
| Indie School Western Australia | Secondary | Non-government | 0.3km |
| Helena River Steiner School | Combined | Non-government | 0.7km |
| Woodbridge Primary School | Primary | Government | 0.8km |
| Midvale Primary School | Primary | Government | 1.4km |
| La Salle College | Secondary | Non-government | 1.5km |
| Governor Stirling Senior High School | Secondary | Government | 1.6km |
| St Brigid's Primary School | Primary | Non-government | 2.0km |
| Guildford Grammar School | Combined | Non-government | 2.3km |
| Moorditj Noongar Community College | Primary | Government | 2.4km |
| Clayton View Primary School | Primary | Government | 3.5km |