7/598 William Street, Mount Lawley WA 6050
End Date Sale - Offers over $750K
New
2 Bedrooms
1 Bathroom
1 Car
Landsize 73m2
Apartment
Contact the agent

Anthony Turner
0466574332
Acton | Belle Property Mount Lawley
Timeless Character in a Boutique City-Fringe Setting
End Date Sale - Absolutely ALL OFFERS to be presented by Tuesday 20th October 2026 at 5pm unless sold prior.Upstairs in a charming 1940s red-brick complex of just eight apartments, this two-bedroom home has the warmth, character and sense of place that makes older buildings so appealing. Green-trimmed detailing, a gabled entry portico and mature street trees create an inviting first impression, while inside, beautifully retained period features give the apartment a personality all of its own.
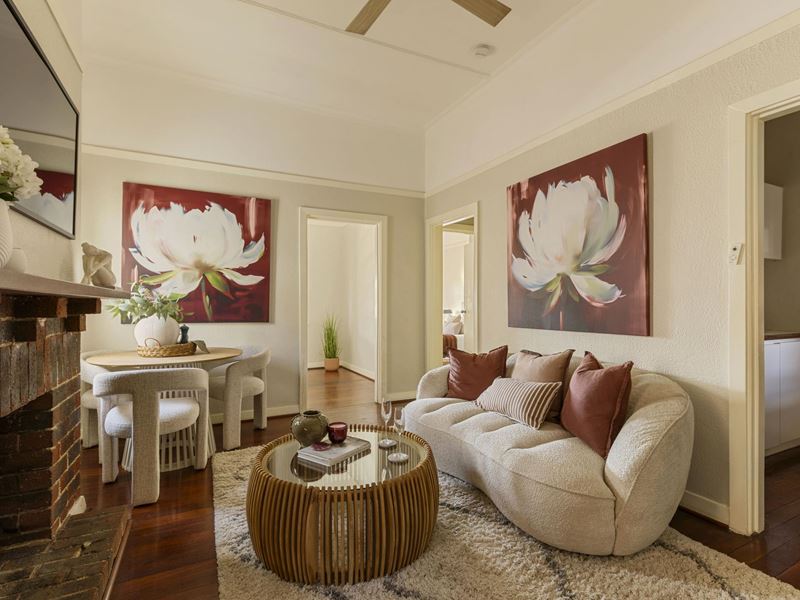
Polished Jarrah floorboards flow throughout, complemented by soaring ceilings, picture rails, decorative trims and leadlight windows. At the heart of the home, the generous living and dining room is a welcoming place to relax or entertain, with an original brick fireplace creating a natural focal point and adding to the apartment's unmistakable character.
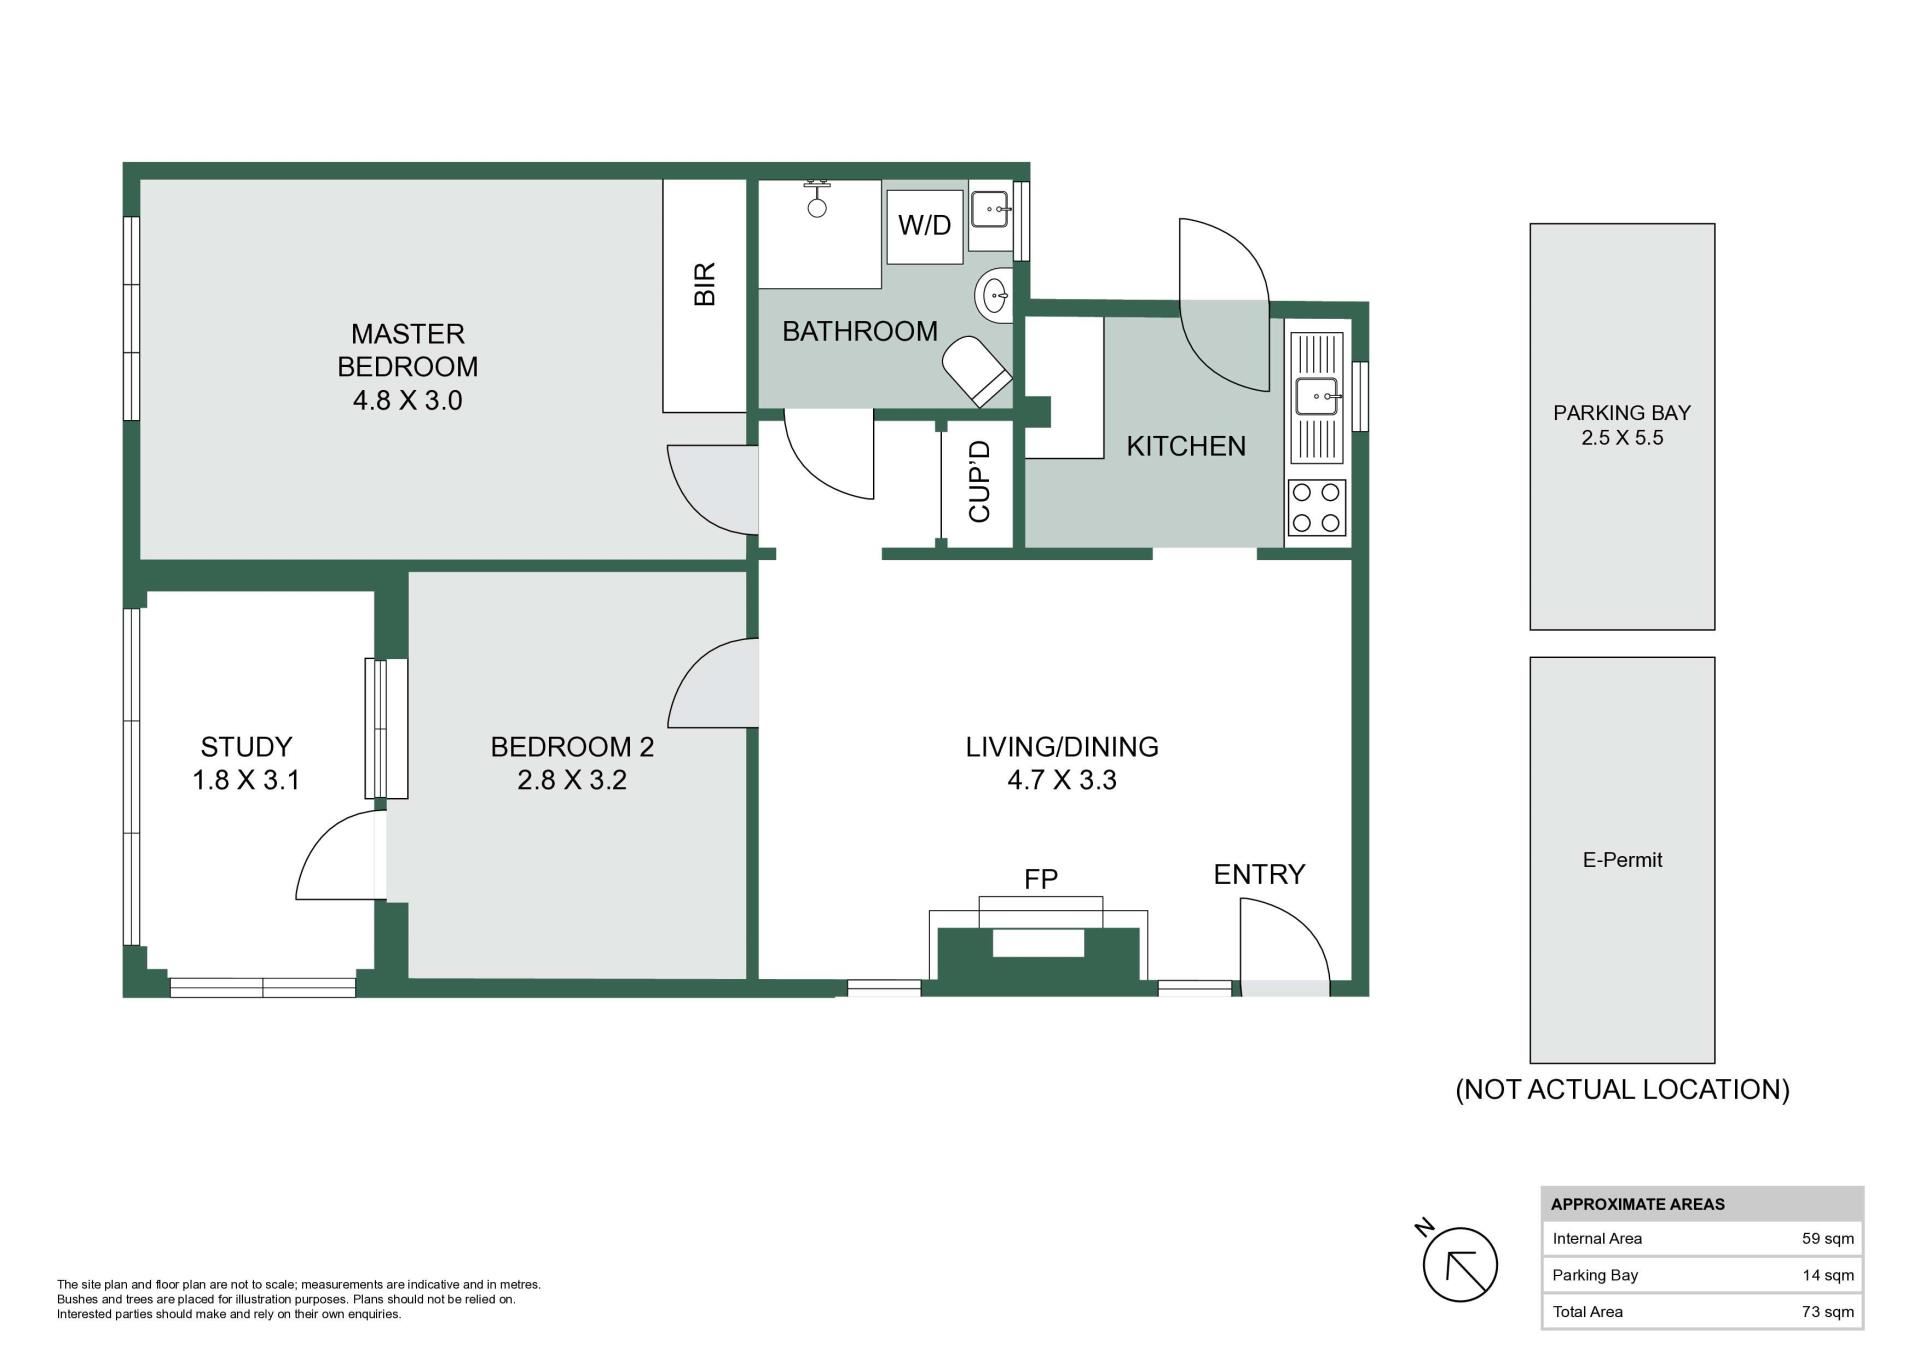
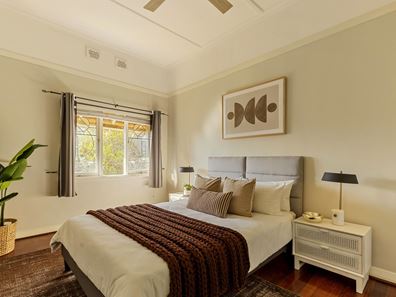
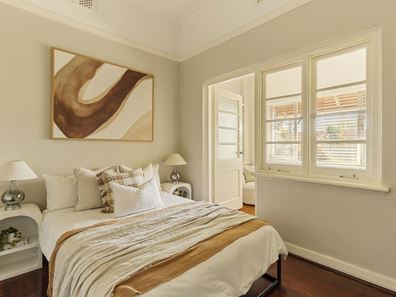
The main bedroom is spacious and well appointed, with extensive floor-to-ceiling built-in storage and a ceiling fan. The second bedroom offers excellent flexibility as a guest room, children's room or home office, and opens directly into an enclosed sunroom filled with natural light. Whether used as a study, reading nook or quiet retreat, it is a charming additional space that adds another dimension to the home.
The kitchen is practical and well equipped, with gas cooking, ample cabinetry and pantry storage, while the combined bathroom and laundry makes clever use of the available space with a shower, toilet, vanity and wash trough. Secure gated entry and a rear single carport complete the picture.
The location is every bit as appealing as the apartment itself. Hyde Park is approximately 700 metres away, Beaufort Street's cafés, dining and entertainment are within easy walking distance, and the Perth CBD is less than four kilometres from home. Public transport, shopping and everyday conveniences are all close by, making this a wonderfully connected inner-city base.
Features You Will Love
• Upper-floor position within a secure, gated complex of just eight residences
• Generous living and dining room with original brick fireplace
• Polished Jarrah floorboards throughout
• Soaring ceilings, picture rails, decorative trims and leadlight windows
• Spacious main bedroom with floor-to-ceiling built-in storage and ceiling fan
• Versatile second bedroom with direct access to the enclosed sunroom
• Light-filled sunroom ideal as a study, reading room or quiet retreat
• Functional kitchen with gas upright cooker, rangehood and ample cabinetry
• Floor-to-ceiling hallway storage
• Combined bathroom and laundry with shower, toilet, vanity and wash trough
• Washing machine and dryer included
• White timber blinds throughout
• Single carport bay positioned at the rear of the complex
• 1 Parking Permit through City of Vincent in Zone 5
• Approximately 700 metres from Hyde Park
• Easy access to Beaufort Street, public transport and the Perth CBD
• School Catchment - Highgate Primary School and Mount Lawley Senior High School
• Council Rates: $1,660.54 per annum
• Water Rates: $906.45 per annum
• Strata Levies: $900 per quarter
Admin - $750.00 pq
Reserve - $150.00 pq
Total Strata Fees - $900.00 pq
Strata Area
• Internal: 59sqm
• Parking: 14sqm
• Total Strata Area: 73sqm
For further information, contact Anthony Turner on 0466 574 332.
Property features
-
 Carports
1
Carports
1
-
 Toilets
1
Toilets
1
-
 Floor area
59m2
Floor area
59m2
Cost breakdown
-
Council rates: $1,660 / year
-
Water rates: $906 / year
-
Strata fees: $900 / quarter
Nearby schools
| St Paul's Primary School | Primary | Non-government | 0.7km |
| Sacred Heart Primary School | Primary | Non-government | 0.7km |
| Perth College | Combined | Non-government | 0.8km |
| Mount Lawley Primary School | Primary | Government | 1.0km |
| North Perth Primary School | Primary | Government | 1.1km |
| Highgate Primary School | Primary | Government | 1.1km |
| Mount Lawley Senior High School | Secondary | Government | 1.1km |
| Sir David Brand School | Combined | Specialist | 1.9km |
| Kyilla Primary School | Primary | Government | 2.0km |
| Coolbinia Primary School | Primary | Government | 2.1km |