

7/13 Boodalang Crescent, Rockingham WA 6168
From $859,000
New
3 Bedrooms
2 Bathrooms
2 Cars
Landsize 168m2
House
Contact the agent

Rachael Shaw
0488136999
Harcourts Mandurah
Coastal Luxury Meets Contemporary Hamptons Design
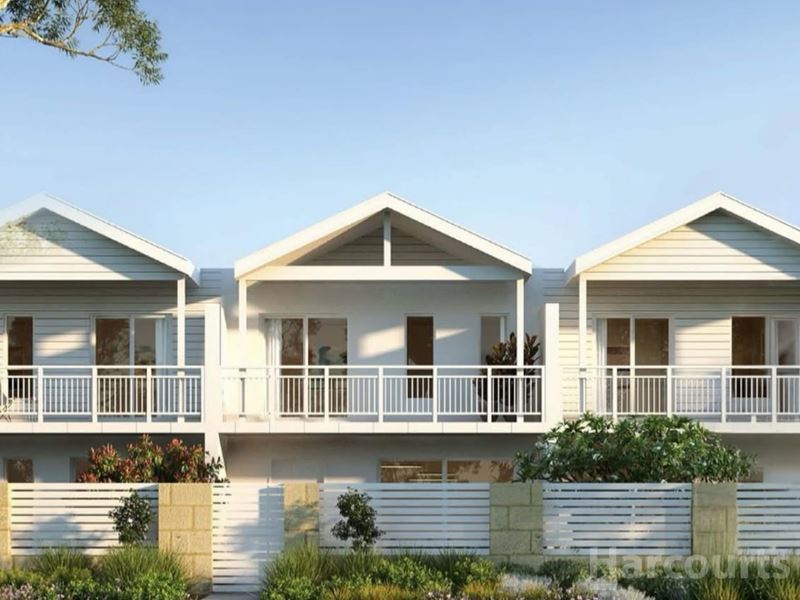
Currently under construction by Cachet Homes & anticipated to be completed in early February 2027, this stunning 2-storey 3 bedroom, 2 bathroom townhouse presents an exciting opportunity to secure a brand-new home in one of Rockingham's most sought-after coastal locations. Combining timeless Hamptons-inspired architecture with contemporary finishes & a thoughtfully designed layout, this residence offers an appealing blend of style, comfort & low-maintenance living, ideal for owner-occupiers, downsizers, professionals or investors seeking a quality property close to the coast.This residence is beautifully designed & ideally positioned just moments from Rockingham Foreshore. Designed to embrace modern living, this impressive residence showcases a sophisticated neutral colour palette, quality finishes & carefully considered details throughout. The ground floor welcomes you with a feature glazed entry door, contemporary styling & an inviting open-plan living, dining & kitchen area, creating a comfortable space to relax or entertain.
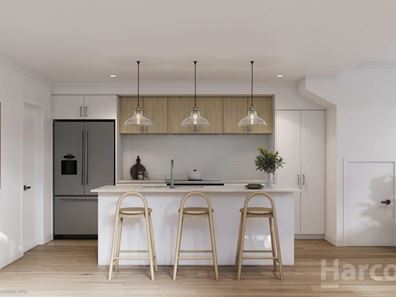
At the heart of the home, the beautifully appointed kitchen combines elegance with everyday practicality. Quality Fisher & Paykel appliances, an electric oven, induction cooktop, integrated Haier dishwasher & Phoenix tapware complete this impressive space, while vinyl plank flooring throughout the living, meals & kitchen areas adds warmth & practicality.
The upper level has been thoughtfully designed to provide a peaceful retreat, with three well-proportioned bedrooms & a versatile additional living space. The generous main bedroom offers a comfortable private sanctuary, complete with a spacious walk-in robe & a beautifully appointed ensuite featuring double basins, a large shower & quality finishes. Two additional bedrooms are fitted with double built-in robes & are conveniently positioned near the stylish family bathroom, which features full-height wall tiling for a sleek, contemporary finish.
Adding another dimension to the upstairs layout, a versatile study nook provides the ideal space to work from home, or enjoy a quiet reading corner. Alternatively, this area could be styled as a bar or entertaining space, creating a welcoming setting for family & friends. The private balcony, complete with heritage-style balustrading, provides the perfect place to enjoy your morning coffee or unwind in the evening while soaking up the relaxed coastal atmosphere.
A separate laundry with an additional WC adds further functionality to the home's well-considered design. This property is being built with attention to detail, this home combines contemporary styling with practical features designed for comfortable, low-maintenance living. Ducted reverse-cycle air conditioning throughout ensures year-round comfort, while hybrid-style vinyl plank flooring to the ground floor & quality Sixth Avenue Driftwood carpet to the bedrooms, staircase & upper landing create a cohesive, modern interior.
Features:
168sqm block
Built by Cachet Homes
Modern two storey townhouse
3 bedrooms including master suite with walk in robe
2 bathrooms plus separate laundry WC
Double garage with sectional garage door
Private balcony with heritage balustrading
Quality internal & external finishes
Open Plan Living
Ducted reverse cycle air conditioning throughout
20mm Stone Ambassador White Truffle stone benchtops
Polytec Ultra White Matt cabinetry with feature Berrilee profile
Stylish white cabinetry handles & finger grip overhead cupboards
Fisher & Paykel appliances
Haier integrated dishwasher
Phoenix tapware throughout
Contemporary neutral interior colour scheme
Vinyl plank flooring to ground floor living, meals & kitchen areas
Sixth Avenue Driftwood carpet to bedrooms, staircase & upper floor landing
Quality chrome internal door hardware
Feature glazed front entry door
R4 ceiling insulation batts to habitable rooms
Hardie Linea feature wall cladding
Colorbond roof
Colorbond boundary fencing
Electric Storage HWU
600m walk to Foreshore
Low maintenance
North Facing courtyard
Additional information
Strata Fees: $350.90 per quarter
1 Pet allowed
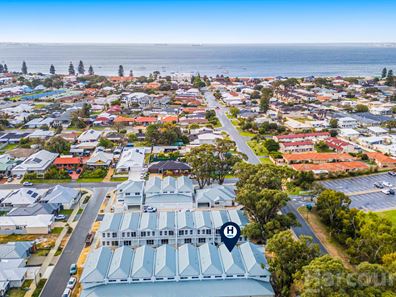
Positioned approximately 600 metres from Rockingham Foreshore, this address places the very best of coastal living within easy reach. Enjoy leisurely morning walks along the beach, refreshing swims, picturesque sunset picnics & relaxed afternoons exploring the nearby cafés, restaurants & foreshore attractions. The nearby Lake Richmond & surrounding walking trails provide further opportunities to enjoy the outdoors, while the convenient location allows you to embrace a lifestyle where coastal recreation, dining & relaxation are all close at hand.
With construction well underway & completion anticipated in early February 2027, this is an exciting opportunity to secure a brand-new, Hamptons-inspired home in a highly desirable coastal setting. Whether you are looking for a stylish place to call home, a low-maintenance coastal retreat or an investment with long-term appeal, this thoughtfully designed residence deserves your attention. For further information, please contact Rachael Shaw at Harcourts Mandurah on 0488 136 999.
This information has been prepared to assist in the marketing of this property. While all care has been taken to ensure the information provided herein is correct, Harcourts Mandurah do not warrant or guarantee the accuracy of the information, or take responsibility for any inaccuracies. Accordingly, all interested parties should make their own enquiries to verify the information.
Property features
-
 Garages
2
-
 Floor area
151m2
Cost breakdown
-
Water rates: $806 / year
Nearby schools
| Rockingham Beach Education Support Centre | Primary | Specialist | 0.2km |
| Rockingham Beach Primary School | Primary | Government | 0.2km |
| Star Of The Sea Primary School | Primary | Non-government | 1.1km |
| Rockingham Senior High School Education Support Centre | Secondary | Specialist | 1.5km |
| Rockingham Senior High School | Secondary | Government | 1.5km |
| Rockingham Montessori School | Combined | Non-government | 1.7km |
| Safety Bay Primary School | Primary | Government | 1.9km |
| Bungaree Primary School | Primary | Government | 1.9km |
| Safety Bay Senior High School | Secondary | Government | 3.0km |
| Malibu School | Combined | Specialist | 3.2km |