

69 Throssell Street, Northam WA 6401
Offers From $449,000
New
4 Bedrooms
1 Bathroom
Landsize 1,255m2
House
Contact the agent

Amber Keefe
0400936247
Connect Real Estate WA
Four Bedrooms on a Generous 1,255m² Block
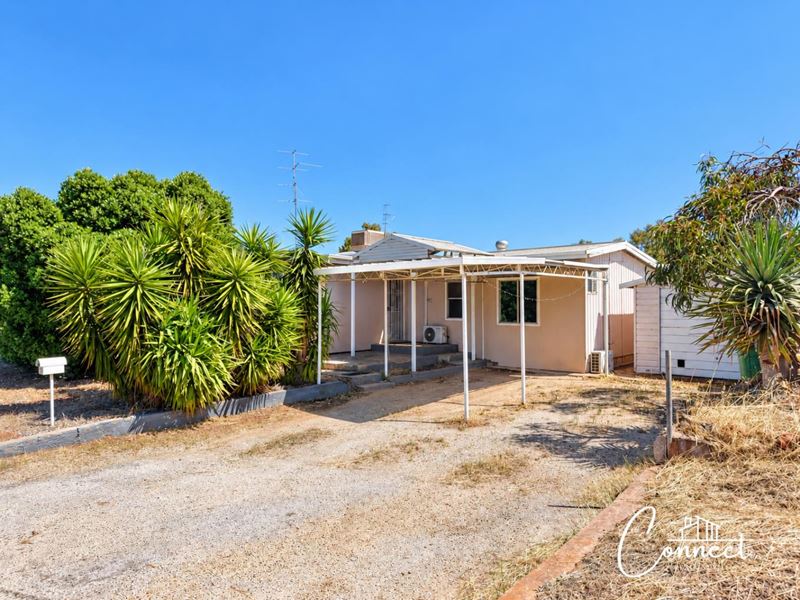
If you are searching for a property with plenty of space, a unique floor plan and the opportunity to add your own personal touches, 69 Throssell Street, Northam is well worth a look. Set on a generous 1,255m² block, this four-bedroom, one-bathroom home offers a variety of features, practical outdoor spaces and plenty of room to explore its potential.Upon entering the home, you are welcomed into the front living room, providing a central space to relax and unwind. From here, the layout flows through to the dining area and kitchen, creating a functional connection between the main living spaces. The kitchen features electric cooking and an abundance of storage, offering plenty of room to keep everything organised while preparing meals.
One of the more distinctive features of this home is its unconventional floor plan. Located just off the living room is the first bedroom, followed by the main bathroom and a connecting room that provides access to three additional rooms, including the remaining bedrooms. This arrangement offers a different layout to the traditional home, with the opportunity for buyers to consider how the available spaces could best suit their lifestyle and needs.
The laundry is currently positioned outside the main living area, while the rear mud room presents the potential to explore relocating the laundry indoors, subject to suitability. This could provide an opportunity to improve the home's functionality and make better use of the existing space.
Stepping outside, the property continues to offer plenty of practical features. A carport provides sheltered vehicle accommodation, while the covered rear patio creates a space to enjoy a morning coffee, entertain family and friends or simply relax outdoors. A shed provides additional storage for tools, equipment and other household essentials.
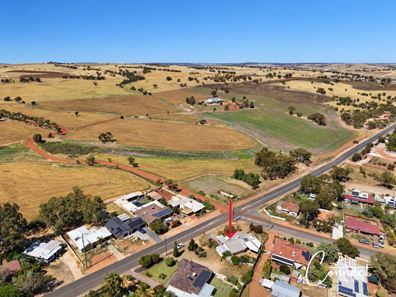
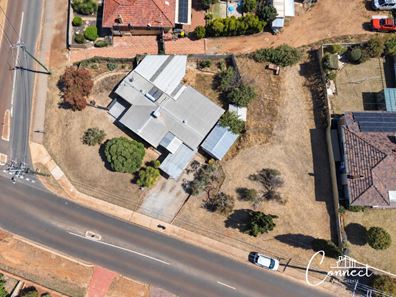
The substantial 1,255m² block is another key feature, offering plenty of outdoor space to enjoy. The yard has been sectioned into two distinct levels, with the left-hand side sitting higher than the remainder of the block. This creates separation between the outdoor areas and provides an interesting layout for buyers to consider when planning their gardens, outdoor entertaining spaces or future improvements.
With four bedrooms, a generous landholding and a floor plan that offers something a little different, this property presents an opportunity for buyers who can see the possibilities beyond the existing layout. Whether you are a first-home buyer looking to enter the market, a renovator searching for your next project or an investor seeking a property with potential, there is plenty of scope to explore what this home could become.
Contact Amber Keefe on 0400 936 247 to secure your next inspection!
Key Features:
Water Rates: $1,643.28 approx. pa.
Shire Rates: $1,961.67 approx. pa.
Land Size 1255m2
Year Built 1969
Zoned R30
Serviced by Scheme Water, Deep Sewer and Power Connected.
DISCLAIMER: Disclaimer - Whilst every care has been taken in the preparation of this advertisement, accuracy cannot be guaranteed. Prospective purchasers should make their own enquiries to satisfy themselves on all pertinent matters.
Details herein do not constitute any representation by the Vendor or the agent and are expressly excluded from any contract
All information provided in the advertisement regarding boundaries/fences etc are an estimate only and the prospective purchases should make their own enquiries to ensure they are satisfied with their purchase
Property features
-
 Floor area
125m2
Nearby schools
| St Joseph's School | Combined | Non-government | 0.6km |
| West Northam Primary School | Primary | Government | 1.2km |
| Northam Primary School | Primary | Government | 1.2km |
| Northam Senior High School | Secondary | Government | 1.9km |
| Avonvale Education Support Centre | Combined | Specialist | 2.3km |
| Avonvale Primary School | Primary | Government | 2.3km |
| Bakers Hill Primary School | Primary | Government | 22.5km |
| Toodyay District High School | Combined | Government | 23.0km |
| York District High School | Combined | Government | 26.6km |
| Wundowie Primary School | Primary | Government | 29.7km |