69 Meadowbrook Boulevard, Dianella WA 6059
All Offers Presented to Seller
5 Bedrooms
2 Bathrooms
2 Cars
Landsize 650m2
House
Contact the agent

Brian McKiernan
0450408651
Vision Realty WA
A Masterpiece of Modern Luxury, Designed for Family Living
St Andrews Estate | Exceptional Craftsmanship | Luxuriously Renovated | Multi-GenerationalThere is something truly special about a home that brings generations together, where beautiful spaces become the backdrop to cherished memories, family celebrations and the simple pleasures of everyday life.
Nestled amongst quality residences in the highly sought-after St Andrews Estate, this magnificent family home offers exactly that. Grand in proportion yet wonderfully welcoming, it is a residence where contemporary luxury meets the warmth and comfort of family living.
Originally custom-designed and constructed around 1997 by Nicolaou Construction as the builder's own family residence, the home was created with an uncompromising commitment to quality, thoughtful design and enduring craftsmanship. The vision was simple: to provide an exceptional family environment, with generous spaces to come together, balanced by private retreats where every member of the household could enjoy their own independence.
Now, as the original owners downsize, that same vision has been beautifully renewed.
With the original builder personally overseeing an extensive transformation, using some of Perth's finest tradespeople, the residence has been meticulously restored to an exceptional "AS NEW" standard. No expense has been spared in creating a home of timeless elegance, showcasing superb workmanship, premium finishes and an extraordinary attention to detail.
The result is a home that feels every bit as luxurious as it looks, without sacrificing the comfort, practicality and versatility.
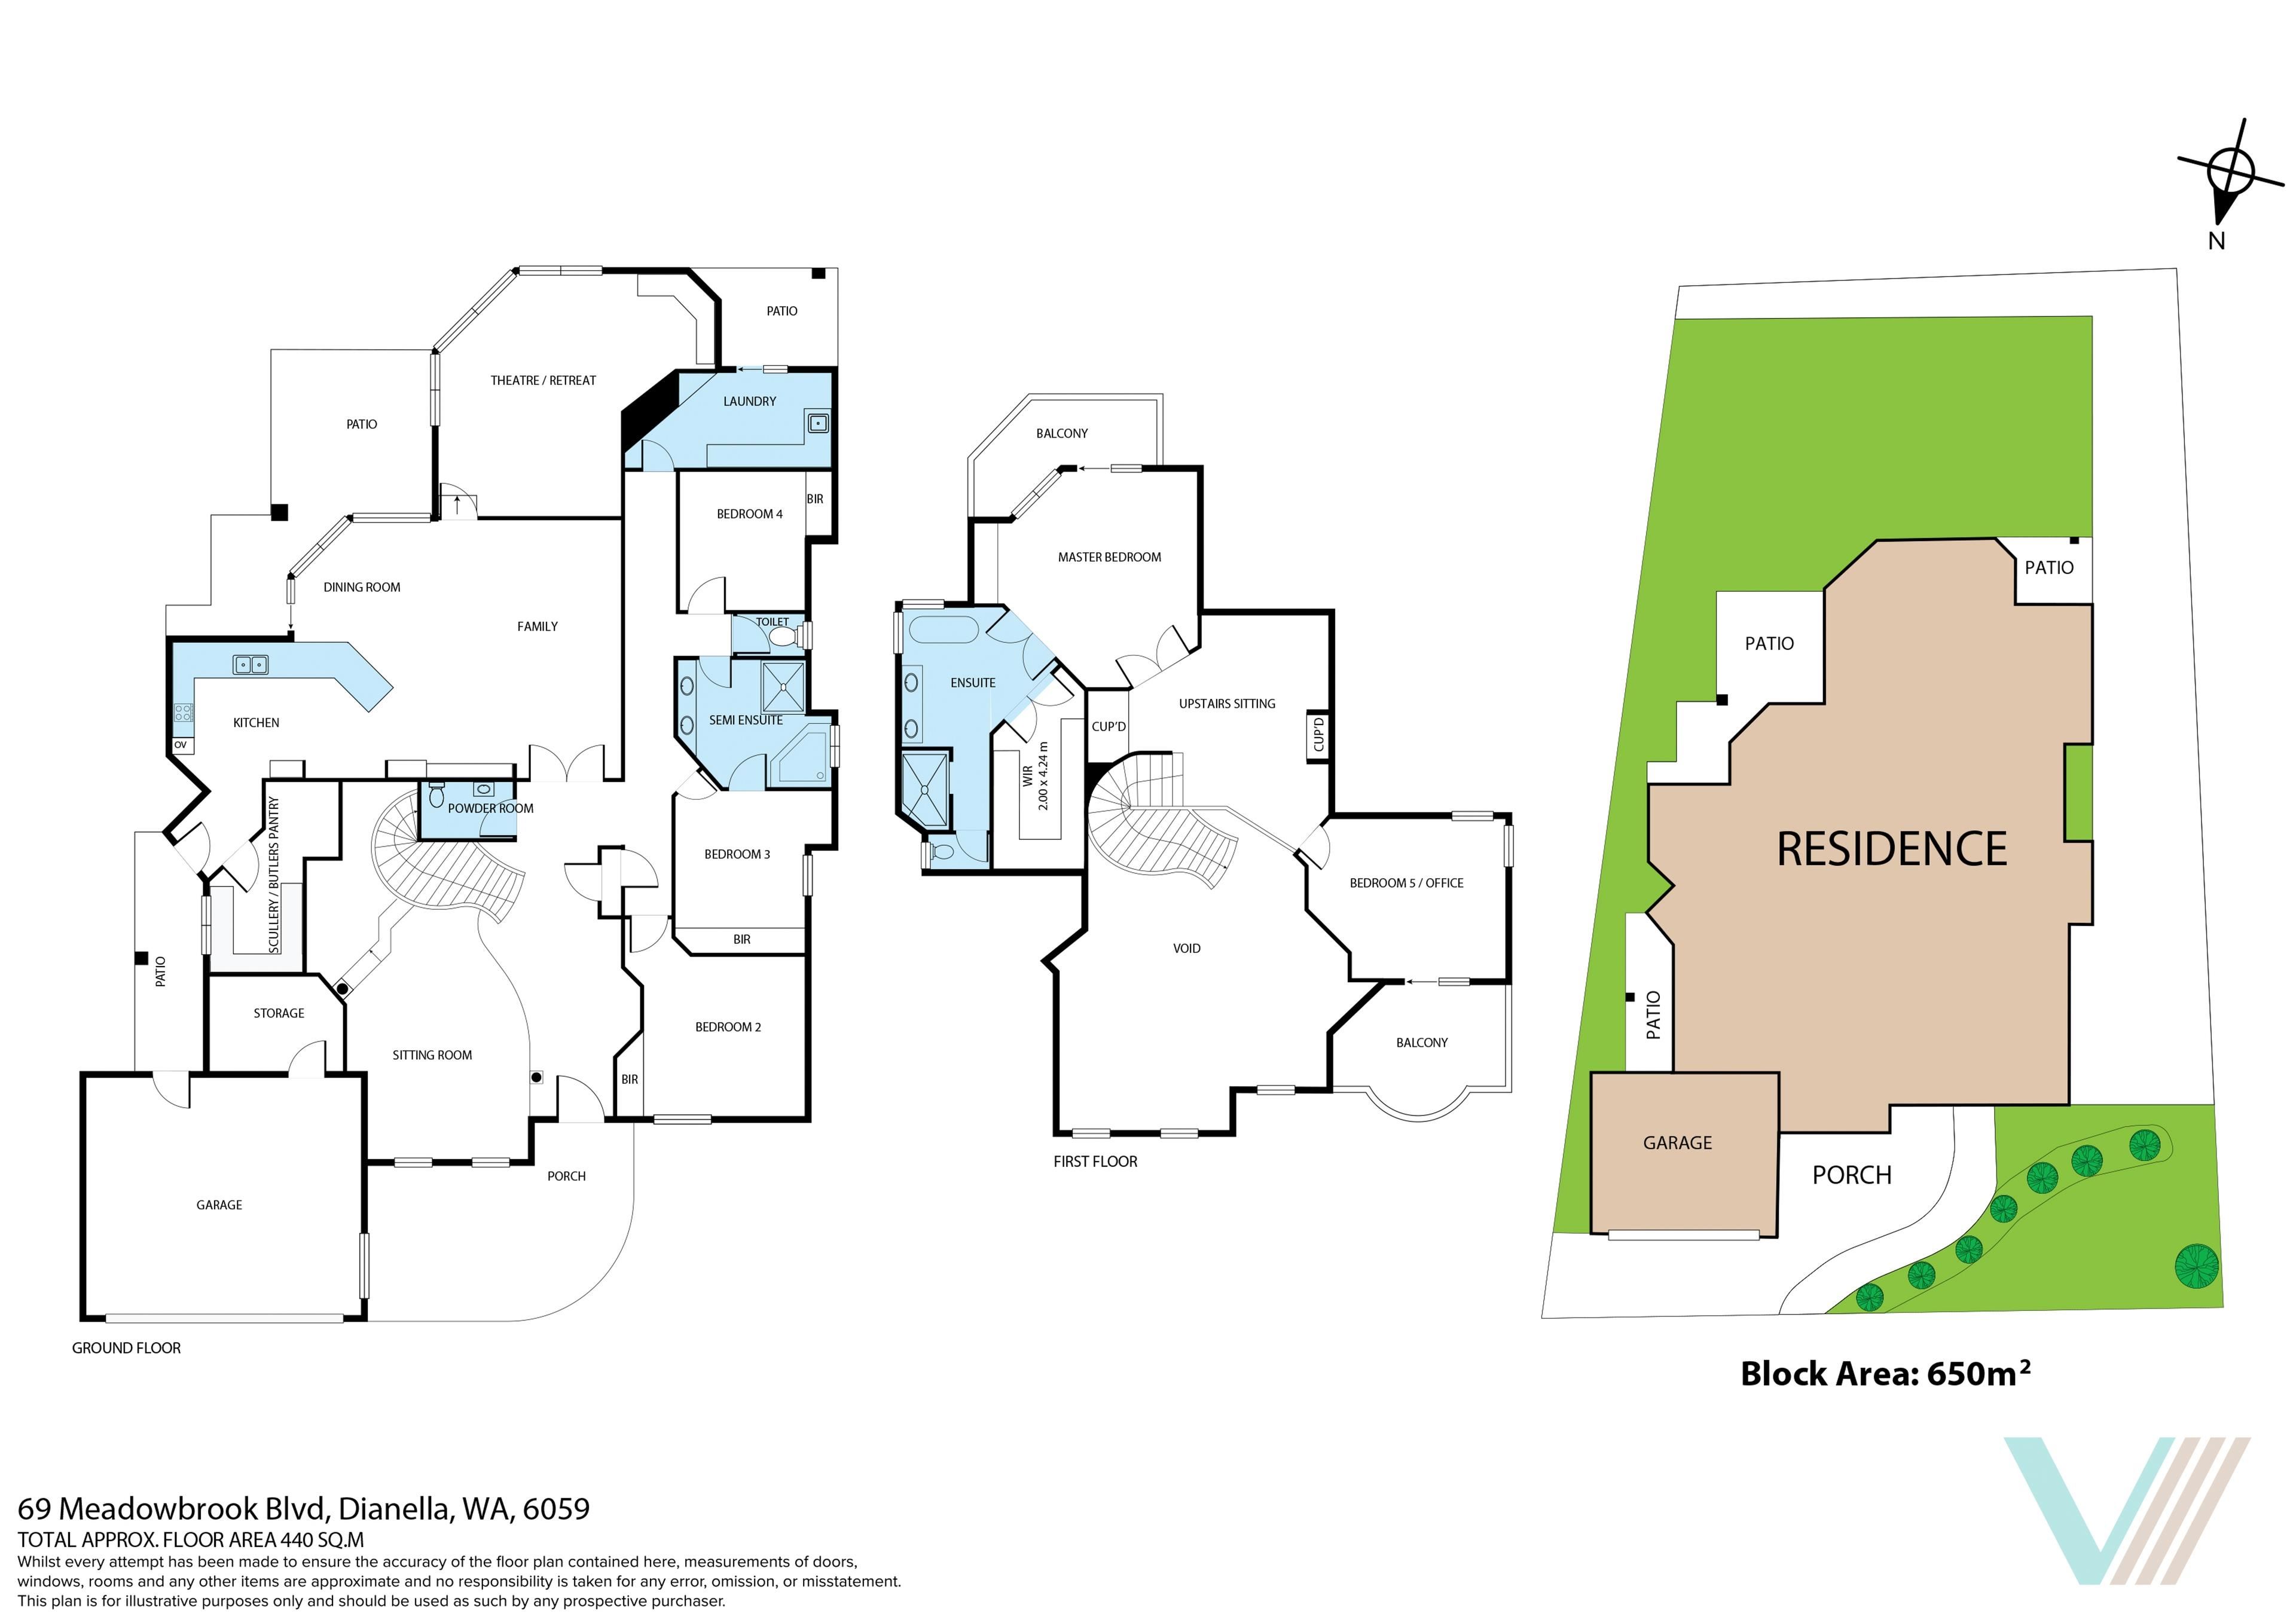
Five generous bedrooms, four distinct living areas, soaring ceilings, beautiful new flooring and a designer kitchen with butler's pantry provide room to gather, entertain and unwind. A theatre with kitchenette, plumbing and separate external access offers the potential for a conversion to an internal granny flat (subject to approval), while still retaining five bedrooms and three other living areas — an appealing option for multi-generational families.
DOWNSTAIRS | Beautiful Spaces to Share:
FORMAL SITTING ROOM:
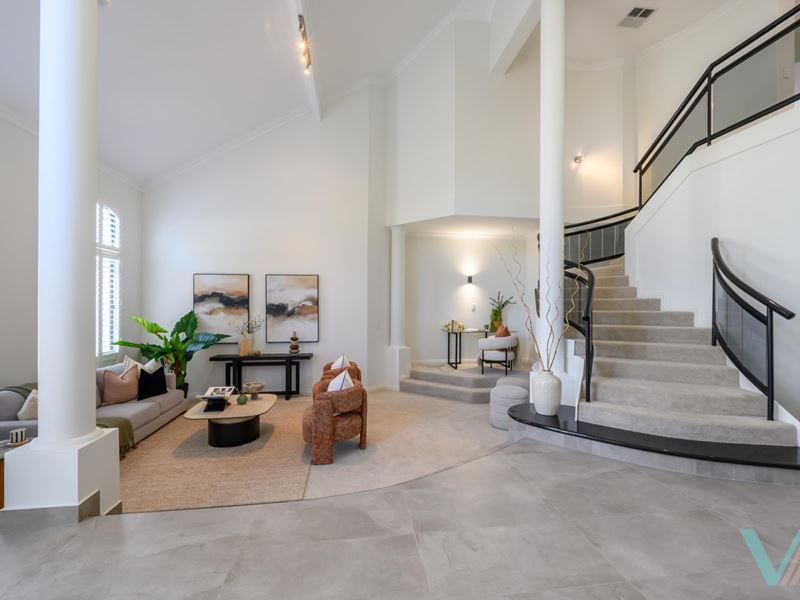
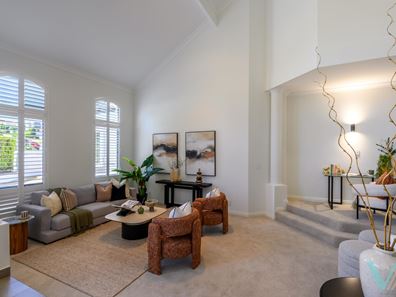
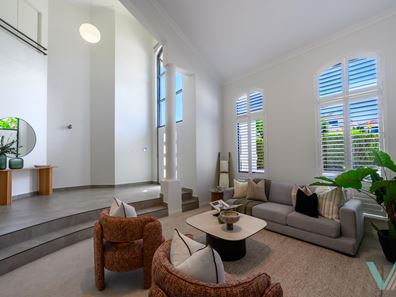
Beyond the grand double-door entry, natural light pours through floor-to-ceiling windows into an elegant sitting room. Soaring ceilings and a graceful, ornate winding staircase create a memorable first impression; the inviting ambience makes it equally suited to welcoming guests or enjoying a quiet moment.
OPEN-PLAN LIVING, DINING & GOURMET KITCHEN:
The heart of the home is an expansive, light-filled living and dining area, where family meals flow into relaxed entertaining. The stunning new kitchen pairs premium Bosch appliances with generous benchtops and designer cabinetry, while a separate butler's pantry/scullery provides valuable preparation space.
Kitchen appointments include two built-in electric wall ovens, a five-zone induction cooktop, smoked-glass splashbacks, soft-closing overhead and under-bench storage, double fridge recess, double sink, three-seat breakfast bar, electric window blinds and a shopper's entrance directly from the garage.
The open-plan spaces connect effortlessly with the outdoor patio and garden for alfresco gatherings. A separate deluxe guest powder room keeps the family bathroom private.
SUNKEN THEATRE | FLEXIBLE FAMILY LIVING:
An atmospheric retreat for movie nights, featuring a decorative ceiling, recessed cornices and ambient strip lighting. Its kitchenette has hot / cold running water; and existing plumbing and separate external access create the potential for an internal granny flat, subject to approval.
PRIVATE BEDROOM WING:
Bedrooms two, three and four are queen/king-sized, with new carpets, plantation shutters and fitted-out, mirrored built-in wardrobes. Their shared bathroom offers a spa bath, vanity and separate enclosed shower, with semi-ensuite access from bedroom three and a separate adjacent WC. The spacious laundry includes ample bench space and storage, plus direct access to a private outdoor drying area.
UPSTAIRS | Your Private Sanctuary:
MASTER SUITE & LUXURIOUS ENSUITE:
Set privately at the rear, the expansive master suite features a sumptuous walk-in robe with premium fitted storage and its own balcony overlooking the rear garden. Its brand-new ensuite brings resort-style indulgence home: full-height tiling, a freestanding feature bath, double showers, his-and-hers vanity basins and separate WC. A beautiful place to retreat, recharge and enjoy a long, relaxing soak.
ADULT RETREAT & FIFTH BEDROOM:
A cosy fourth living area offers welcome separation from the household below. The spacious, light-filled fifth bedroom also suits a home office and opens to its own private front balcony with views.
OUTDOORS | Effortless Entertaining:
Framed by mature greenery, the charming low-maintenance rear garden has two outdoor dining areas for leisurely lunches and summer evenings. Children and pets have space to play securely, with room to consider a future pool (subject to approval).
PARKING & STORAGE:
Space for up to six vehicles: four on the driveway and two in the double remote-controlled garage, which features a newly resurfaced floor and a large separate storeroom.
SPECIAL FEATURES | Quality in Every Detail:
• Brand-new kitchen and butler's pantry/scullery;
• Brand-new master ensuite and walk-in robe
• Brand-new porcelain floor tiling and carpets throughout; freshly repainted interiors
• Brand-new external textured wall coating, from front to rear
• Brand-new plantation shutters, elegant sheer curtains and electric blinds; blockout curtains upstairs
• Premium fixtures and fittings; soft-closing doors and drawers; multiple power points
• Grand double-door entry, soaring ceilings and ornate winding staircase
• Natural log-burning heater for cosy winter evenings
• Ducted reverse-cycle air conditioning with hardwired controls upstairs and downstairs;
• Ducted vacuum
• Complete home water filtration system
• Gas storage hot-water system
• House alarm
• Fast FTTP NBN internet
• Reticulation and side-gate access to rear garden
LOCATION | The Privilege of St Andrews Estate:
Enjoy an established neighbourhood of quality homes, excellent schooling, parks and everyday conveniences, with the CBD and airport within reach.
• 500m to Sattelberg Prevelly and Babakin Bolgart Reserves
• 750m to St Andrew's Grammar (Pre-Primary–Year 12)
• 900m to The Square local shopping centre
• 10km to Perth CBD
• 20km to Perth Airport
A HOME TO TREASURE, A LIFESTYLE TO LOVE:
Some homes impress with their design; others welcome you with their warmth. This remarkable residence offers both. Beautifully renewed for growing and multi-generational families, it brings together room to connect, space to enjoy independence and luxury that feels wonderfully liveable.
Why build when a home of this calibre is already waiting? We invite you to experience it for yourself.
Register your interest by calling Brian McKiernan on 0450 408 651 or email [email protected] to view this superbly located and versatile home.
HOW TO BUY:
Click the link below to start your offer. It doesn't have to be your best or final price just yet. Once you're in you can't miss out by not knowing what to pay.
https://www.openn.com/brian
How does Open Offers work? It’s easy! Watch this 1 min video:
https://bit.ly/4nVudye
Disclaimer: The information provided here has been prepared with care, however it is subject to change and cannot form part of any offer or contract. Whilst all reasonable care has been taken in preparing this information, the seller or their representative or agent cannot be held responsible for any inaccuracies. Sizes and council/water rates are approximate and subject to change. Photos may contain virtual furniture and are for illustrative purposes only. Interested parties are advised to make their own independent enquiries and/or obtain legal advice before signing an offer to purchase.
Property features
-
 Air conditioned
-
 Garages
2
Nearby schools
| St Andrew's Grammar | Combined | Non-government | 0.7km |
| Dianella Heights Primary School | Primary | Government | 1.0km |
| North Morley Primary School | Primary | Government | 1.2km |
| Dianella Secondary College | Secondary | Government | 1.3km |
| Dianella Primary College | Primary | Government | 1.3km |
| Dianella Secondary College Education Support Centre | Secondary | Specialist | 1.5km |
| Morley Senior High School | Secondary | Government | 1.5km |
| St Gerard's Primary School | Primary | Non-government | 1.8km |
| John Septimus Roe Anglican Community School | Combined | Non-government | 1.9km |
| Boyare Primary School | Primary | Government | 1.9km |