69 Elstree Avenue, Coolbinia WA 6050
Offers in the $5,000,000's
New
4 Bedrooms
3 Bathrooms
6 Cars
Landsize 1,166m2
House
Contact the agent

Nik Zounis
65000200
Theo Kouroulis
0411751377
Edison Central
LANDMARK LUXURY
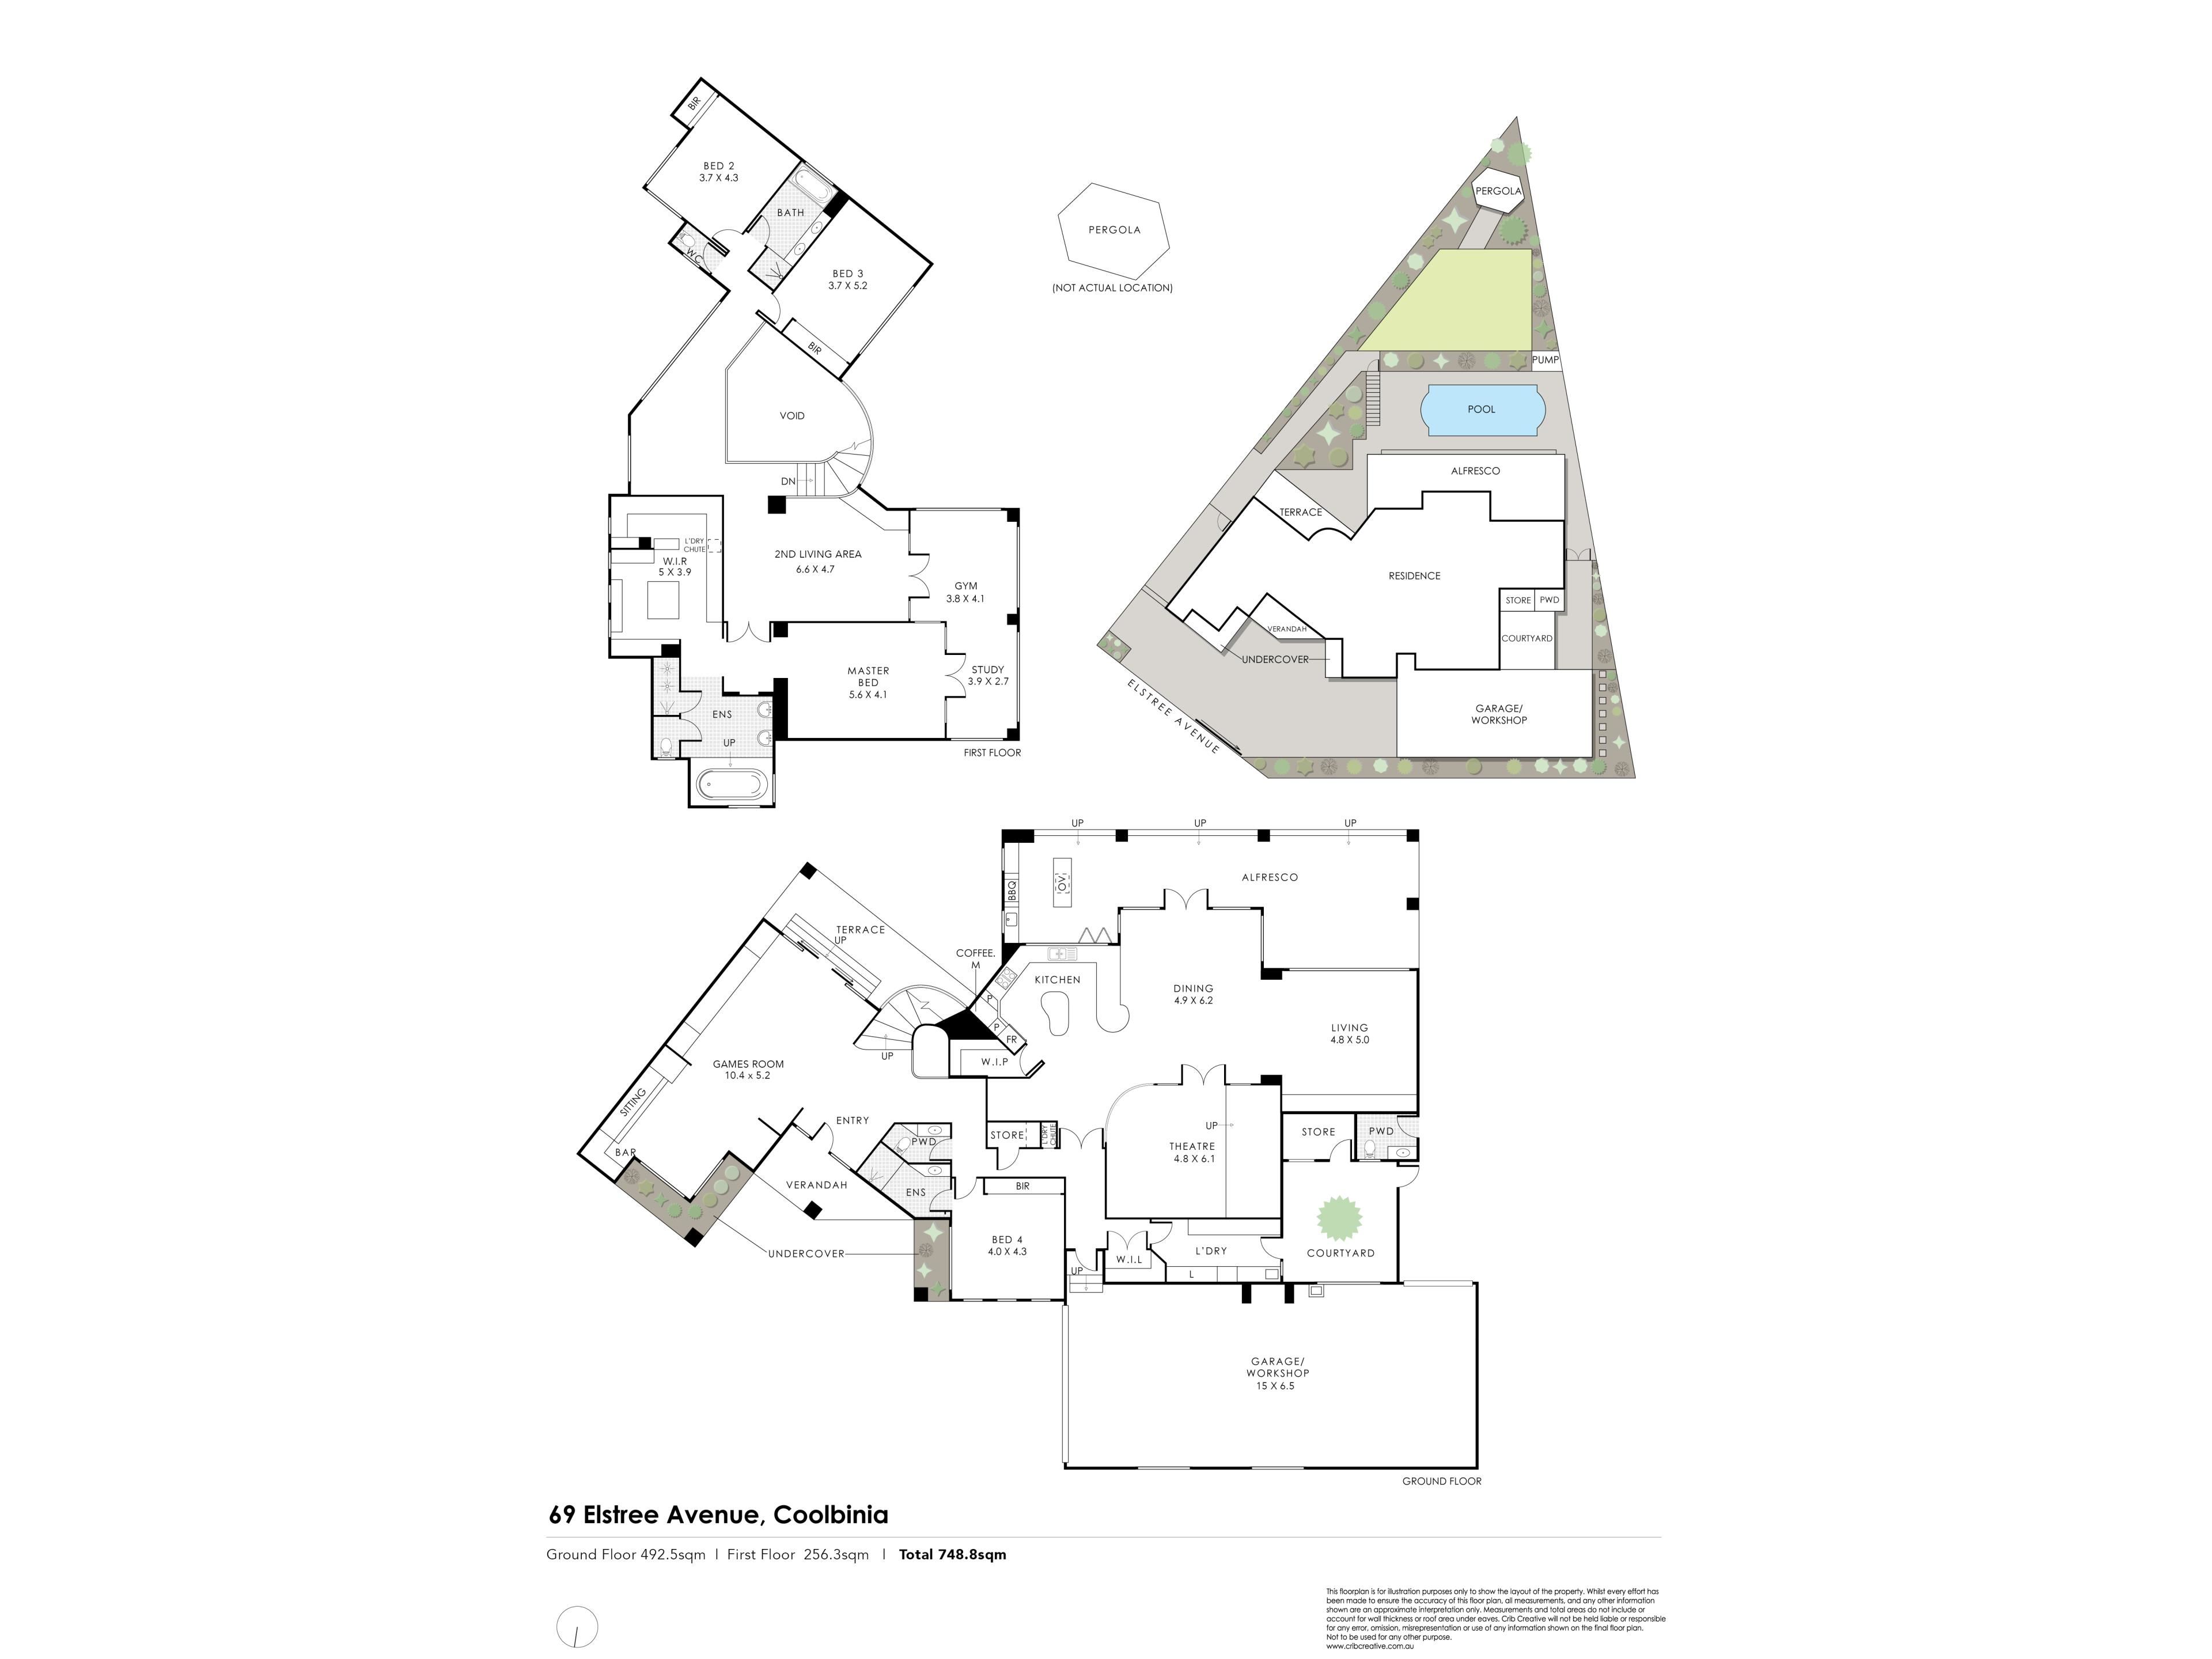
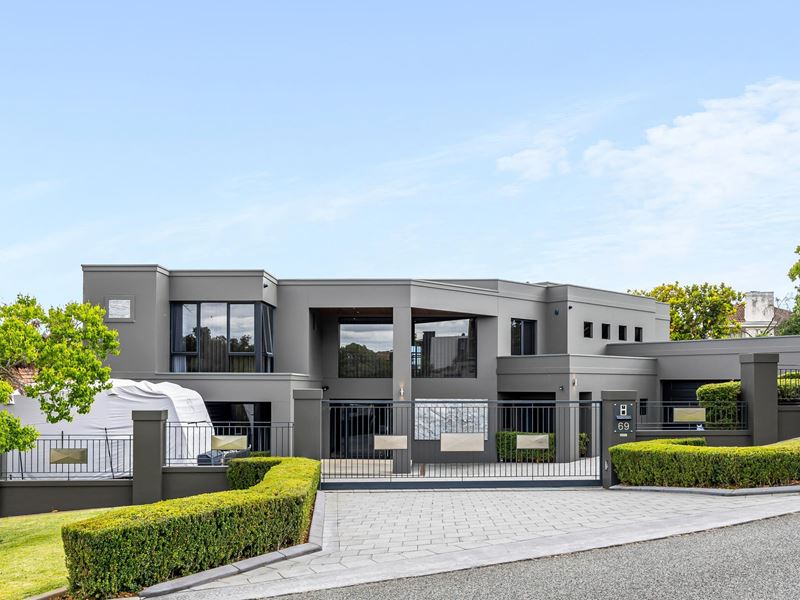
One of Coolbinia's Most Significant Residences. A Landmark of Prestige, Scale and Uncompromising Luxury.Commanding a prominent elevated corner position in one of Perth's most exclusive and tightly held suburbs, this magnificent original Zorzi masterpiece stands as one of Coolbinia's most celebrated residences. Built for discerning owners with an unwavering commitment to excellence, this extraordinary home showcases the renowned craftsmanship, meticulous attention to detail and enduring quality synonymous with the prestigious Zorzi name. Occupying a substantial 1166sqm landholding with sweeping city skyline views and a breathtaking tree-lined outlook stretching towards the Darling Scarp, this is a property of exceptional scale, sophistication and rarity. Arguably one of the largest and finest homes ever offered in the suburb, it sprawls over 748sqm internally, delivering a luxurious lifestyle that few can rival.
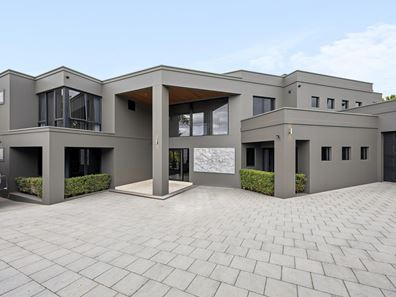
From the moment you arrive, the residence makes an unforgettable impression. Landscaped gardens, fully reticulated by a sanitised bore, surround the home with established greenery, while secure gated grounds can accommodate an extraordinary collection of vehicles, including a six-car garage, extensive additional outdoor parking, and dedicated space for a caravan, boat or recreational vehicles.
Inside, expansive interiors unfold across two levels, revealing a thoughtfully designed floorplan that effortlessly balances grand-scale entertaining with everyday family comfort. Walls of full-height glazing flood the open-plan living and dining spaces with natural light while framing spectacular panoramic vistas. At the heart of the home lies a stunning custom-designed kitchen, crafted as both a culinary workspace and showpiece. Luxurious black marble surfaces are complemented by an extensive suite of near-new Miele appliances throughout, including two ovens, combination microwave oven, built in coffee machine, integrated dishwasher and a generous walk-in pantry. Bi-fold windows seamlessly connect the kitchen to the outdoor entertaining pavilion, creating the ultimate indoor-outdoor experience.
The accommodation is equally impressive. Four luxurious bedrooms are complemented by three sumptuous bathrooms and four toilets, offering exceptional flexibility for families and guests alike. A private guest or secondary master suite on the ground floor includes its own ensuite, while upstairs two generously proportioned bedrooms share a beautifully appointed bathroom. The palatial master retreat occupies an entire wing of the upper level and is truly in a class of its own. Featuring a spacious lounge, lavish bedroom, magnificent dressing room of substantial proportion and an opulent ensuite complete with a freestanding bath, double shower and remarkable city views, this sanctuary has been designed to rival the world's finest luxury hotel suites. An adjoining enclosed balcony, currently configured as a sophisticated study, provides the perfect setting for a gym, sunroom or private retreat overlooking 180 degrees of sparkling city skyline.
Designed for entertaining on an extraordinary scale, the home offers an exceptional collection of indoor and outdoor living spaces. A dedicated home theatre, bespoke hand-painted custom-made man cave/games room provide endless options for recreation, relaxation and a unique space to entertain family and friends. Outside, the resort-inspired entertaining precinct centres around a stunning below-ground heated saltwater swimming pool and a spectacular alfresco pavilion complete with heating, ceiling fans, Bose sound system, extensive custom cabinetry, built-in BBQ and another Miele oven.
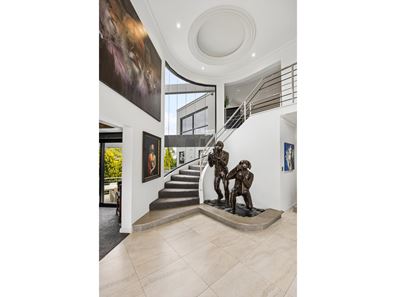
Every detail throughout the residence reflects a commitment to quality without compromise. Premium marble stone finishes, porcelain tiling, luxurious wool carpets, solid-core doors, high ceilings, integrated audio, ducted reverse-cycle air conditioning, ducted vacuuming, comprehensive security including 12 cameras surrounding the property and sophisticated C-Bus smart home automation combine to create a residence that remains as impressive today as the day it was completed. Lovingly maintained and presented in near-new condition, this remarkable home represents an opportunity that is unlikely to be repeated.
Property Features
Landmark original Zorzi-built luxury residence
Elevated corner allotment with panoramic city and treetop views
Four bedrooms, three bathrooms and four toilets
Six-car garage plus extensive additional secure parking
Palatial master retreat with dressing room and luxury ensuite
Private guest or secondary master bedroom located on ground floor
Multiple living and family zones on both floors
Dedicated home movie theatre
Bespoke games room/custom-made man cave
Designer kitchen with premium near new Miele appliance suite
Walk-in pantry and extensive custom cabinetry
Resort-style heated saltwater swimming pool
Exceptional alfresco entertaining with outdoor kitchen
Abundance of storage, with two internal linen cupboards, dedicated external
storeroom plus additional mezzanine storage space in the garage
Bose integrated audio system
C-Bus smart home automation
Ducted reverse-cycle air conditioning
Comprehensive security system with 12 cameras
Bore-reticulated landscaped gardens
Space for caravan, boat or additional vehicles
Secure gated residence
Location
Nestled within prestigious Coolbinia, one of Perth's smallest and most exclusive residential enclaves, this exceptional residence offers a lifestyle of convenience and distinction. Only minutes from the CBD, surrounded by established parklands, quality schools, boutique shopping and acclaimed dining destinations, the location is every bit as remarkable as the home itself.
An irreplaceable family estate. A landmark residence. A once-in-a-generation opportunity in one of Perth's most tightly held suburbs.
Property features
-
 Garages
6
-
 Toilets
4
-
 Ensuite
2
-
 Floor area
749m2
Cost breakdown
-
Council rates: $3,783 / year
-
Water rates: $2,948 / year
Nearby schools
| Coolbinia Primary School | Primary | Government | 0.4km |
| Sir David Brand School | Combined | Specialist | 0.4km |
| Kyilla Primary School | Primary | Government | 0.6km |
| St Denis School | Primary | Non-government | 1.2km |
| St Paul's Primary School | Primary | Non-government | 1.5km |
| Mount Lawley Senior High School | Secondary | Government | 1.6km |
| Yokine Primary School | Primary | Government | 1.6km |
| North Perth Primary School | Primary | Government | 1.7km |
| Aranmore Catholic College | Secondary | Non-government | 1.8km |
| Carmel School | Combined | Non-government | 1.9km |