69 Dunnett Drive, Ellenbrook WA 6069
Price guide in description
New
4 Bedrooms
2 Bathrooms
2 Cars
Landsize 489m2
House
Contact the agent

Raoul & Matt
0403376770
Professionals Granger Clark
Near-New Quality, Unmatched Comfort, and Effortless Style
ALL OFFERS PRESENTED ON 3/11/2026 UNLESS SOLD PRIOR!Do you want to make an offer or just Observe & Track the status of the Sale campaign LIVE? Simply, copy the link and paste into browser: https://www.openn.com/raoulandmatt
Note: **All Offers are Taken Via Openn Negotiation Platform. The sale Campaign is a Private Treaty & NOT an Auction, so the seller reserves the right to sell the property to any buyers of their choice.**
**PRICE GUIDE - $950k - $1,050k - offers are expected around or within this range**
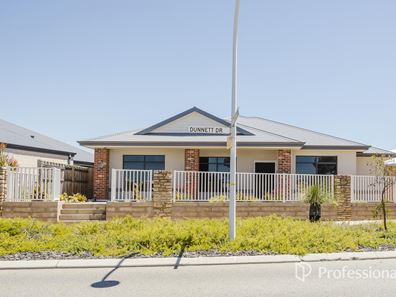
Welcome to your dream home, 69 Dunnett Drive, ELLENBROOK! Step straight into easy, contemporary living with this pristine 2024-built home. Positioned on a generous 489 sqm block, every detail of this property has been carefully considered to deliver a seamless blend of space, functionality, and low-maintenance luxury. This near-new home has everything a growing family!
Inside:
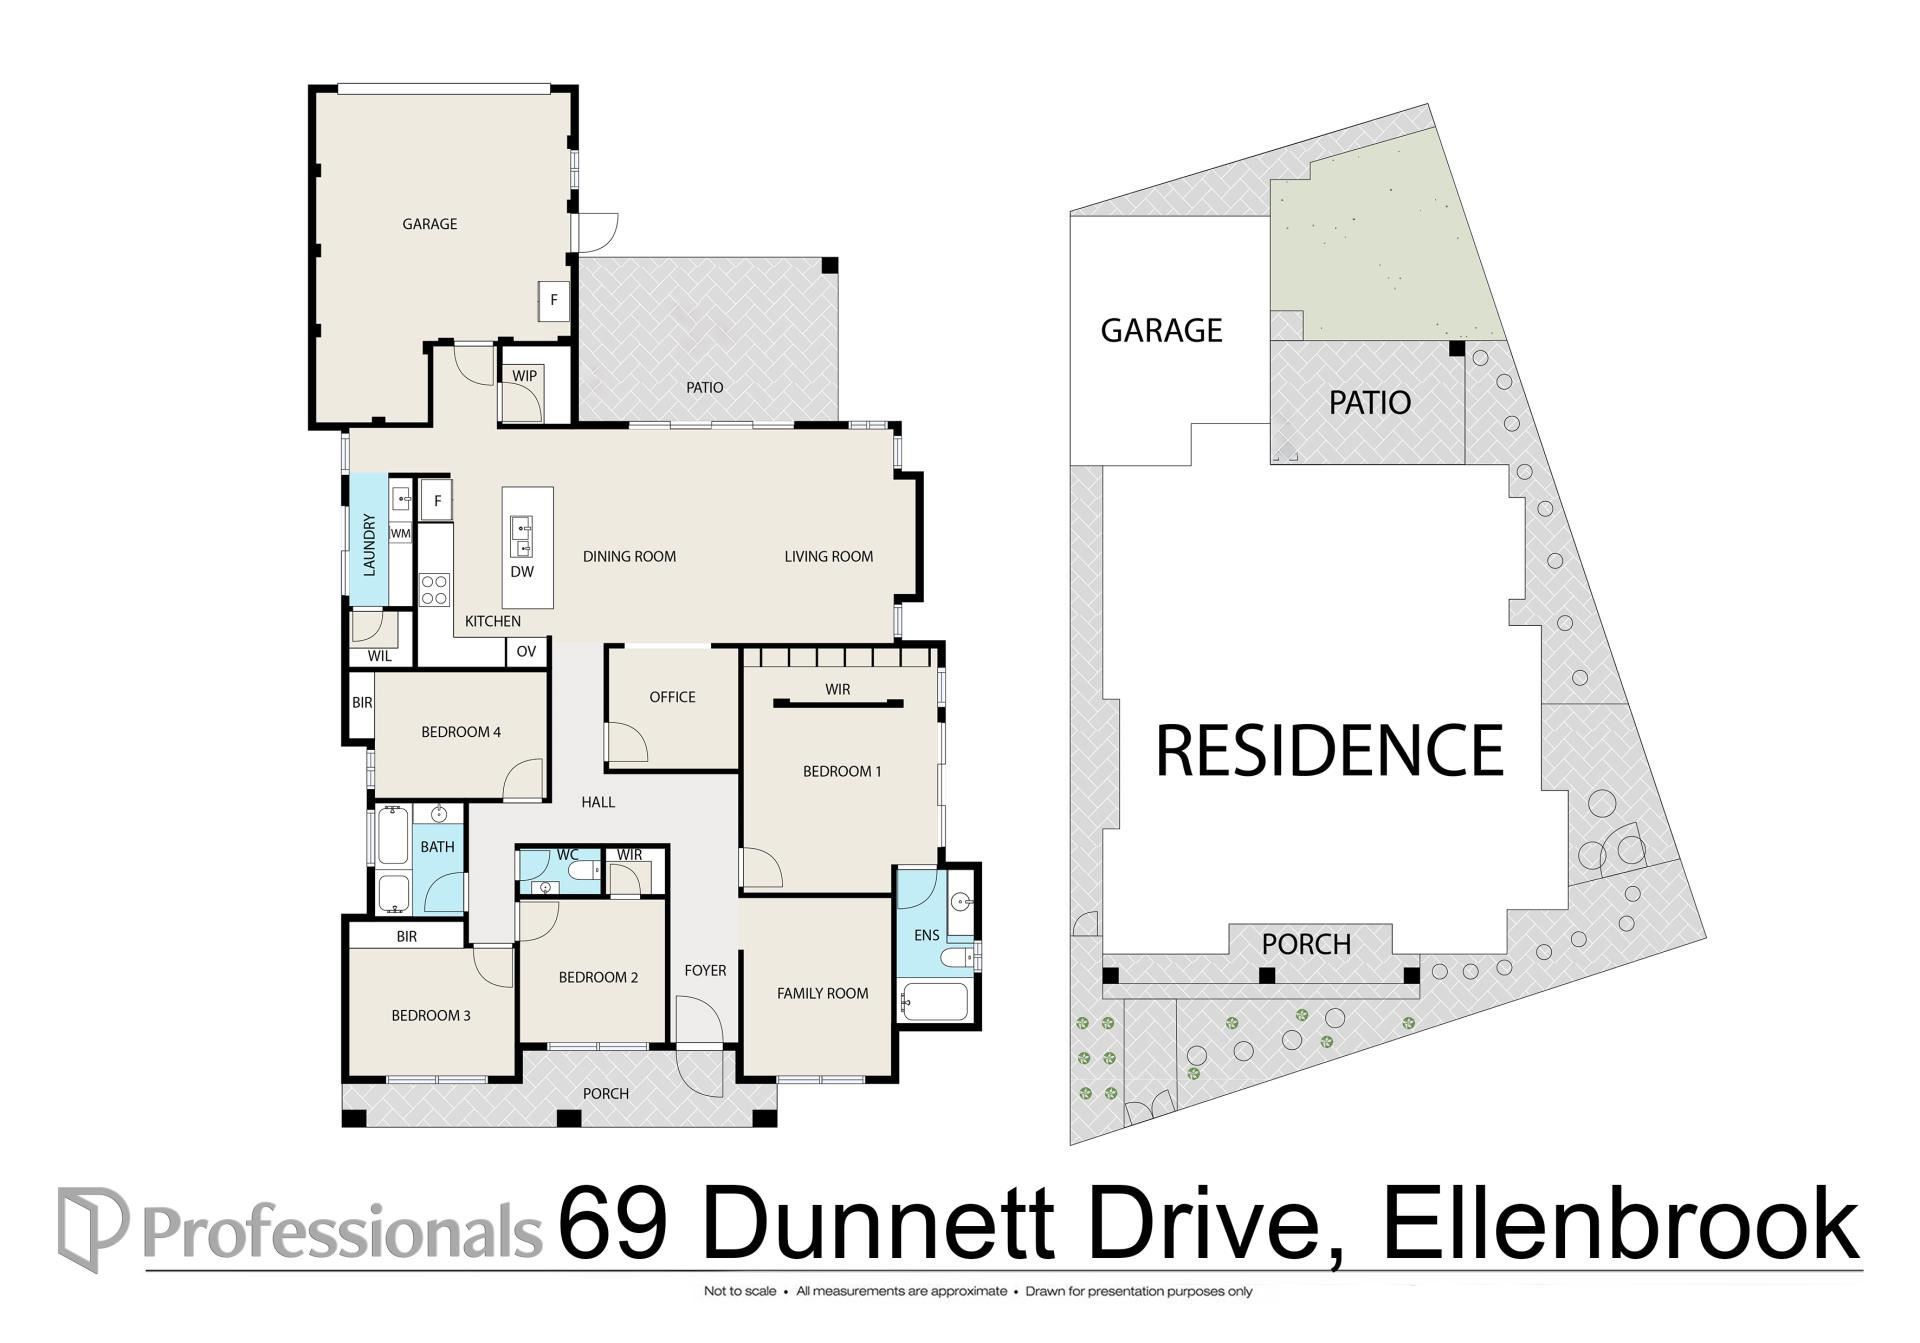
• Large master bedroom with fitted walk-in robe and ensuite
• Spacious minor bedroom
• Bedroom 2 with walk-in robe and bedrooms 3 & 4 with built-in robes
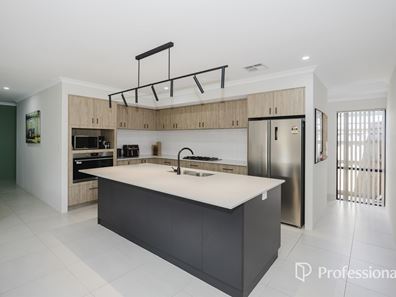
• Large modern kitchen with island bench, stone tops and ample storage
• Double door fridge recess, stainless steel appliances, walk-in pantry
• Separate theatre/5th bedroom, currently set up as kids play room
• Office
• Well-appointed family bathroom
• Reverse cycle air-conditioning
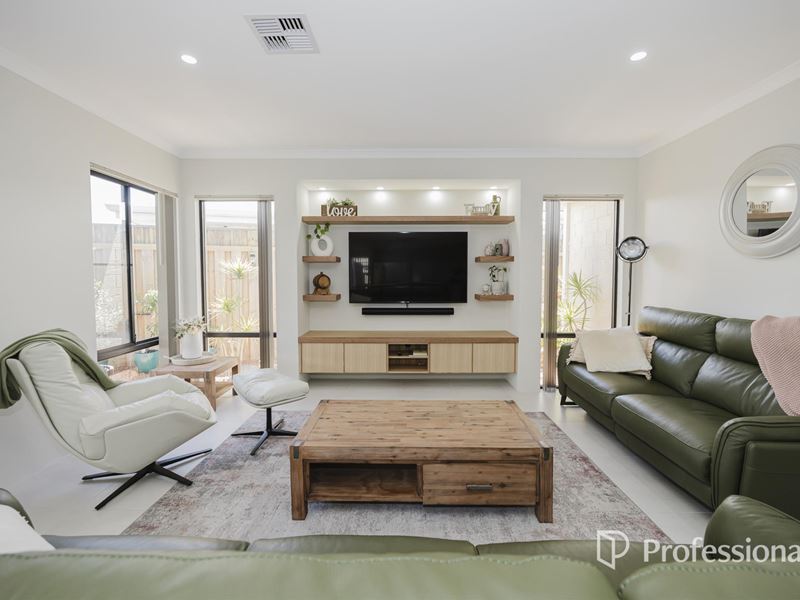
• Open plan kitchen, family and meals area
• Custom inbuilt hardwood entertainment unit & shelving
Outside:
• Double lock-up garage
• Large covered patio under the main roof
• Solar panels + battery = no to minimal power bills
• Spacious easy care backyard
• Easy care gardens
• 489 sqm block
• Year built: 2023
If you like the look of this property, send an enquiry today to secure your viewing time!
Property features
-
 Garages
2
-
 Floor area
215m2
Nearby schools
| Anne Hamersley Primary School | Primary | Government | 0.4km |
| Malvern Springs Primary School | Primary | Government | 3.5km |
| Aveley Secondary College | Secondary | Government | 3.5km |
| Aveley North Primary School | Primary | Government | 4.4km |
| Ellen Stirling Primary School | Primary | Government | 4.6km |
| Holy Cross College | Combined | Non-government | 4.9km |
| Upper Swan Primary School | Primary | Government | 5.0km |
| Arbor Grove Primary School | Primary | Government | 5.6km |
| Aveley Primary School | Primary | Government | 5.7km |
| Swan Valley Anglican Community School | Combined | Non-government | 6.2km |