

69 Australind Road, Leschenault WA 6233
Offers Over $1,395,000
New
5 Bedrooms
2 Bathrooms
2 Cars
Landsize 8,456m2
House
Contact the agent

Team Triplett
0419971888
Summit Realty South West
A Private Lifestyle Sanctuary with Space, Character & Endless Possibilities
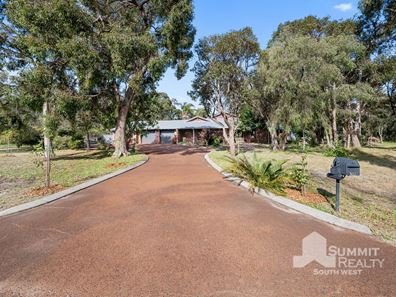
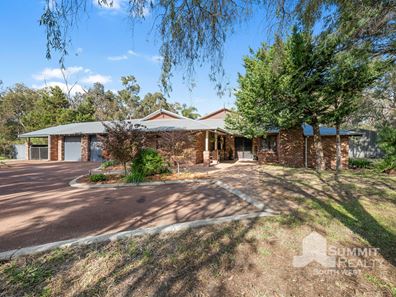
Set amongst the natural beauty of Leschenault on an expansive 8,456m² bushland property, this remarkable residence offers an exceptional combination of space, character and peaceful living. Surrounded by established native bushland, the home enjoys a wonderful sense of privacy and tranquillity, creating the perfect retreat for families seeking room to grow, entertain and embrace a relaxed lifestyle.From the moment you arrive, the home's impressive street appeal, sweeping hot mix driveway and welcoming front verandah set the scene for what lies beyond. Grand double jarrah entry doors, complemented by feature security doors, open into a residence filled with warmth, character and architectural charm. Throughout the home, soaring ceilings, exposed timber beams, beautiful jarrah windows, slate flooring and striking brickwork create an inviting atmosphere that is both distinctive and timeless.
Positioned at the front of the home, the spacious master suite offers a private retreat, complete with two generous walk-in robes, ceiling fan and ducted reverse cycle air conditioning. The ensuite features a spa bath, glass-screened shower, double vanity and separate toilet, providing comfort and practicality.
To the opposite side of the entry, the magnificent sunken lounge showcases high ceilings with feature timber detailing, beautiful jarrah wind-out windows and an exposed brick feature wall surrounding a cosy wood fireplace. This inviting space is perfect for relaxing with family or enjoying quieter evenings throughout the cooler months.
Stepping up into the formal dining room, timber ceiling features, slate flooring and charming jarrah windows continue the home's distinctive character. Concertina doors provide separation from the kitchen, while French doors open directly into the expansive enclosed outdoor entertaining area, creating a wonderful connection between indoor and outdoor living.
At the heart of the home, the generous kitchen has been thoughtfully designed for family living and entertaining. Featuring an impressive Bertazzoni 900mm electric oven with six-burner gas cooktop, rangehood, dishwasher, extensive cabinetry, a wide fridge/freezer recess and an enormous walk-in pantry, there is no shortage of space or functionality.
Overlooking the kitchen, the expansive family living area is a true highlight of the home. A stunning raked timber ceiling with exposed beams, two skylights and a second wood fireplace create a warm and welcoming atmosphere, while large windows capture beautiful views across the backyard and swimming pool. A combination of slate and vinyl plank flooring adds to the character and practicality of this impressive space.
Designed with larger families in mind, the home offers an abundance of accommodation and flexible living spaces. Four generously proportioned minor bedrooms feature excellent storage, with three enjoying spacious walk-in robes. A dedicated children's activity area connects three of the bedrooms, providing the ideal space for younger family members or teenagers to enjoy their own retreat.
A separate study, complete with built-in storage and reverse cycle air conditioning, offers flexibility as a home office or additional bedroom. An additional multipurpose room, featuring timber ceiling details, earthy rendered walls and reverse cycle air conditioning, presents even more possibilities as guest accommodation, a creative studio, hobby room or work-from-home space.
The main family bathroom continues the home's character with slate flooring, exposed brick features, a spa bath, separate shower and generous vanity. A well-appointed laundry offers excellent built-in storage, a separate toilet and direct access outdoors.
Stepping outside, the lifestyle appeal of this property truly comes to life.
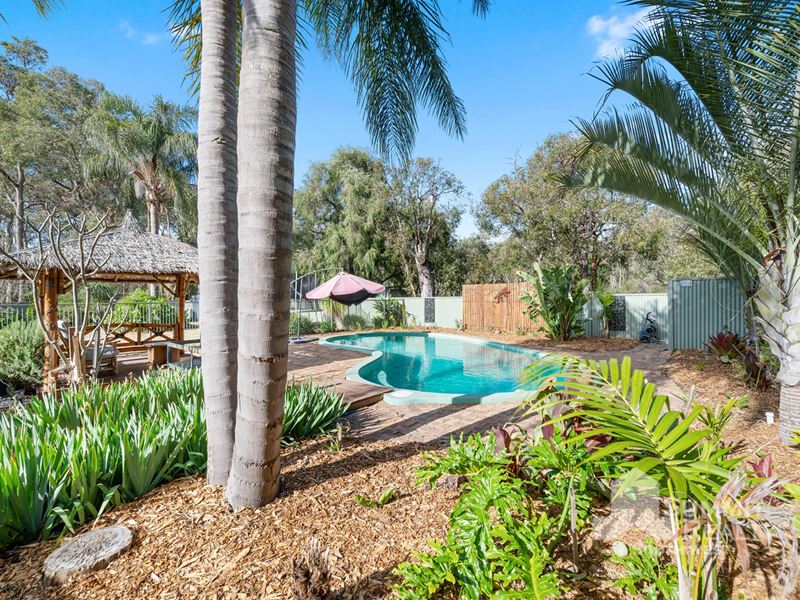
An enormous enclosed, paved entertaining area provides the ultimate setting for year-round gatherings, complete with a feature timber ceiling, overhead fan and dedicated barbecue area. Beyond, the sparkling below-ground swimming pool, complemented by a charming Bali-style gazebo, creates your very own private resort-inspired escape. Whether hosting summer celebrations, relaxing poolside or enjoying the peaceful surroundings, this outdoor space is designed to be enjoyed.
The expansive grounds offer plenty of room for children and pets to explore, with a secure backyard, established gardens and beautiful natural bushland surrounding the property to the sides and rear.
For those needing additional storage, workshop space or room for recreational equipment, the property delivers with a substantial approximately 6m x 9m powered shed, complete with two roller doors, personal access door and a 15-amp caravan connection. An additional approximately 4m x 4m shed and double garage provide even more practical storage options.
Additional features include solar panels, a new heat pump hot water system, ducted reverse cycle air conditioning to most of the home, a new pool chlorinator and a recently installed bore. Please note, the bore does not currently have a pump installed, however, this is something the new owners can arrange after settlement.
Perfectly positioned in the peaceful surrounds of Leschenault, this impressive property offers the freedom of spacious semi-rural living, while remaining within convenient reach of Australind's shopping facilities, schools, amenities and the beautiful Leschenault Estuary.
Contact Adrian Triplett on 0419 971 888 or Logan Cristaldi on 0418 718 882 to book your viewing today.
https://www.openn.com/adriantriplett
Disclaimer – Please note that while we have taken great care in creating this advertisement and estimating expenses, all information from the seller and seller's agent is given in good faith. We recommend that potential buyers conduct their own research to verify all relevant details. The images are for illustrative purposes only.
Property features
-
 Garages
2
Garages
2
-
 Floor area
341m2
Floor area
341m2
Cost breakdown
-
Council rates: $3,035 / year
-
Water rates: $269 / year
Nearby schools
| Kingston Primary School | Primary | Government | 2.6km |
| Parkfield Primary School | Primary | Government | 2.7km |
| Our Lady Of Mercy College | Secondary | Non-government | 3.5km |
| Australind Senior High School | Secondary | Government | 3.9km |
| Australind Primary School | Primary | Government | 4.3km |
| Treendale Primary School | Primary | Government | 4.6km |
| Leschenault Catholic Primary School | Primary | Non-government | 4.6km |
| Clifton Park Primary School | Primary | Government | 7.6km |
| Glen Huon Primary School | Primary | Government | 8.2km |
| Eaton Community College | Secondary | Government | 8.4km |