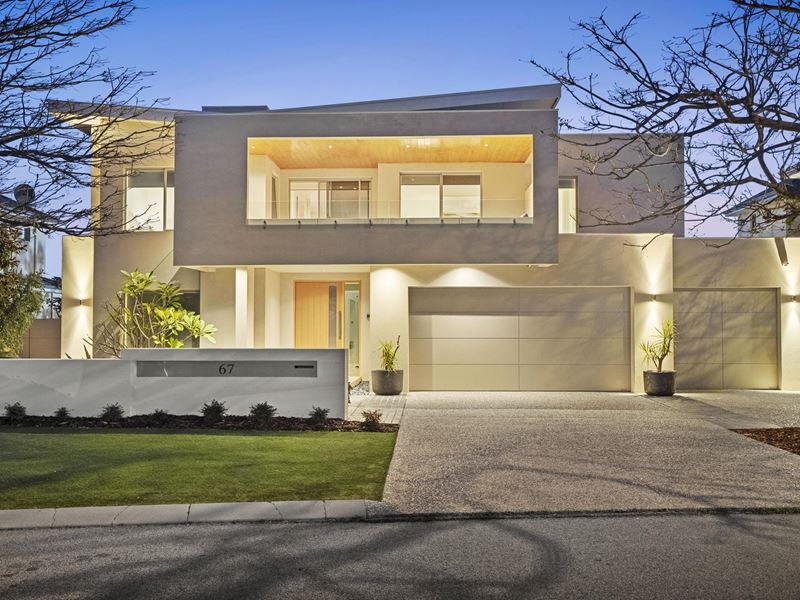
67 Romano Crescent, Iluka WA 6028
Sold price: $2,880,000
Sold
Sold: 11 Sep 2026
5 Bedrooms
4 Bathrooms
Landsize 730m2
House
Contact the agent

Carlo Coelho
0421437366
Haiven Property
COASTAL CLASS ON A COLOSSAL SCALE
Reasons To Call This HomeBig, bold and breathtakingly beautiful, this custom-built 5 bedroom 4 bathroom Webb & Brown-Neaves masterpiece takes coastal family luxury and super sizes it in spectacular fashion. Sprawled across two impressive levels and loaded with all of the bells, whistles and indulgent resort style extras you could possibly wish for, its grand proportions ensure everyone gets their own slice of space — and then some. Quality craftsmanship, considered design and an undeniable sense of scale combine to create a home built for large families, lavish entertaining and living life very comfortably indeed.
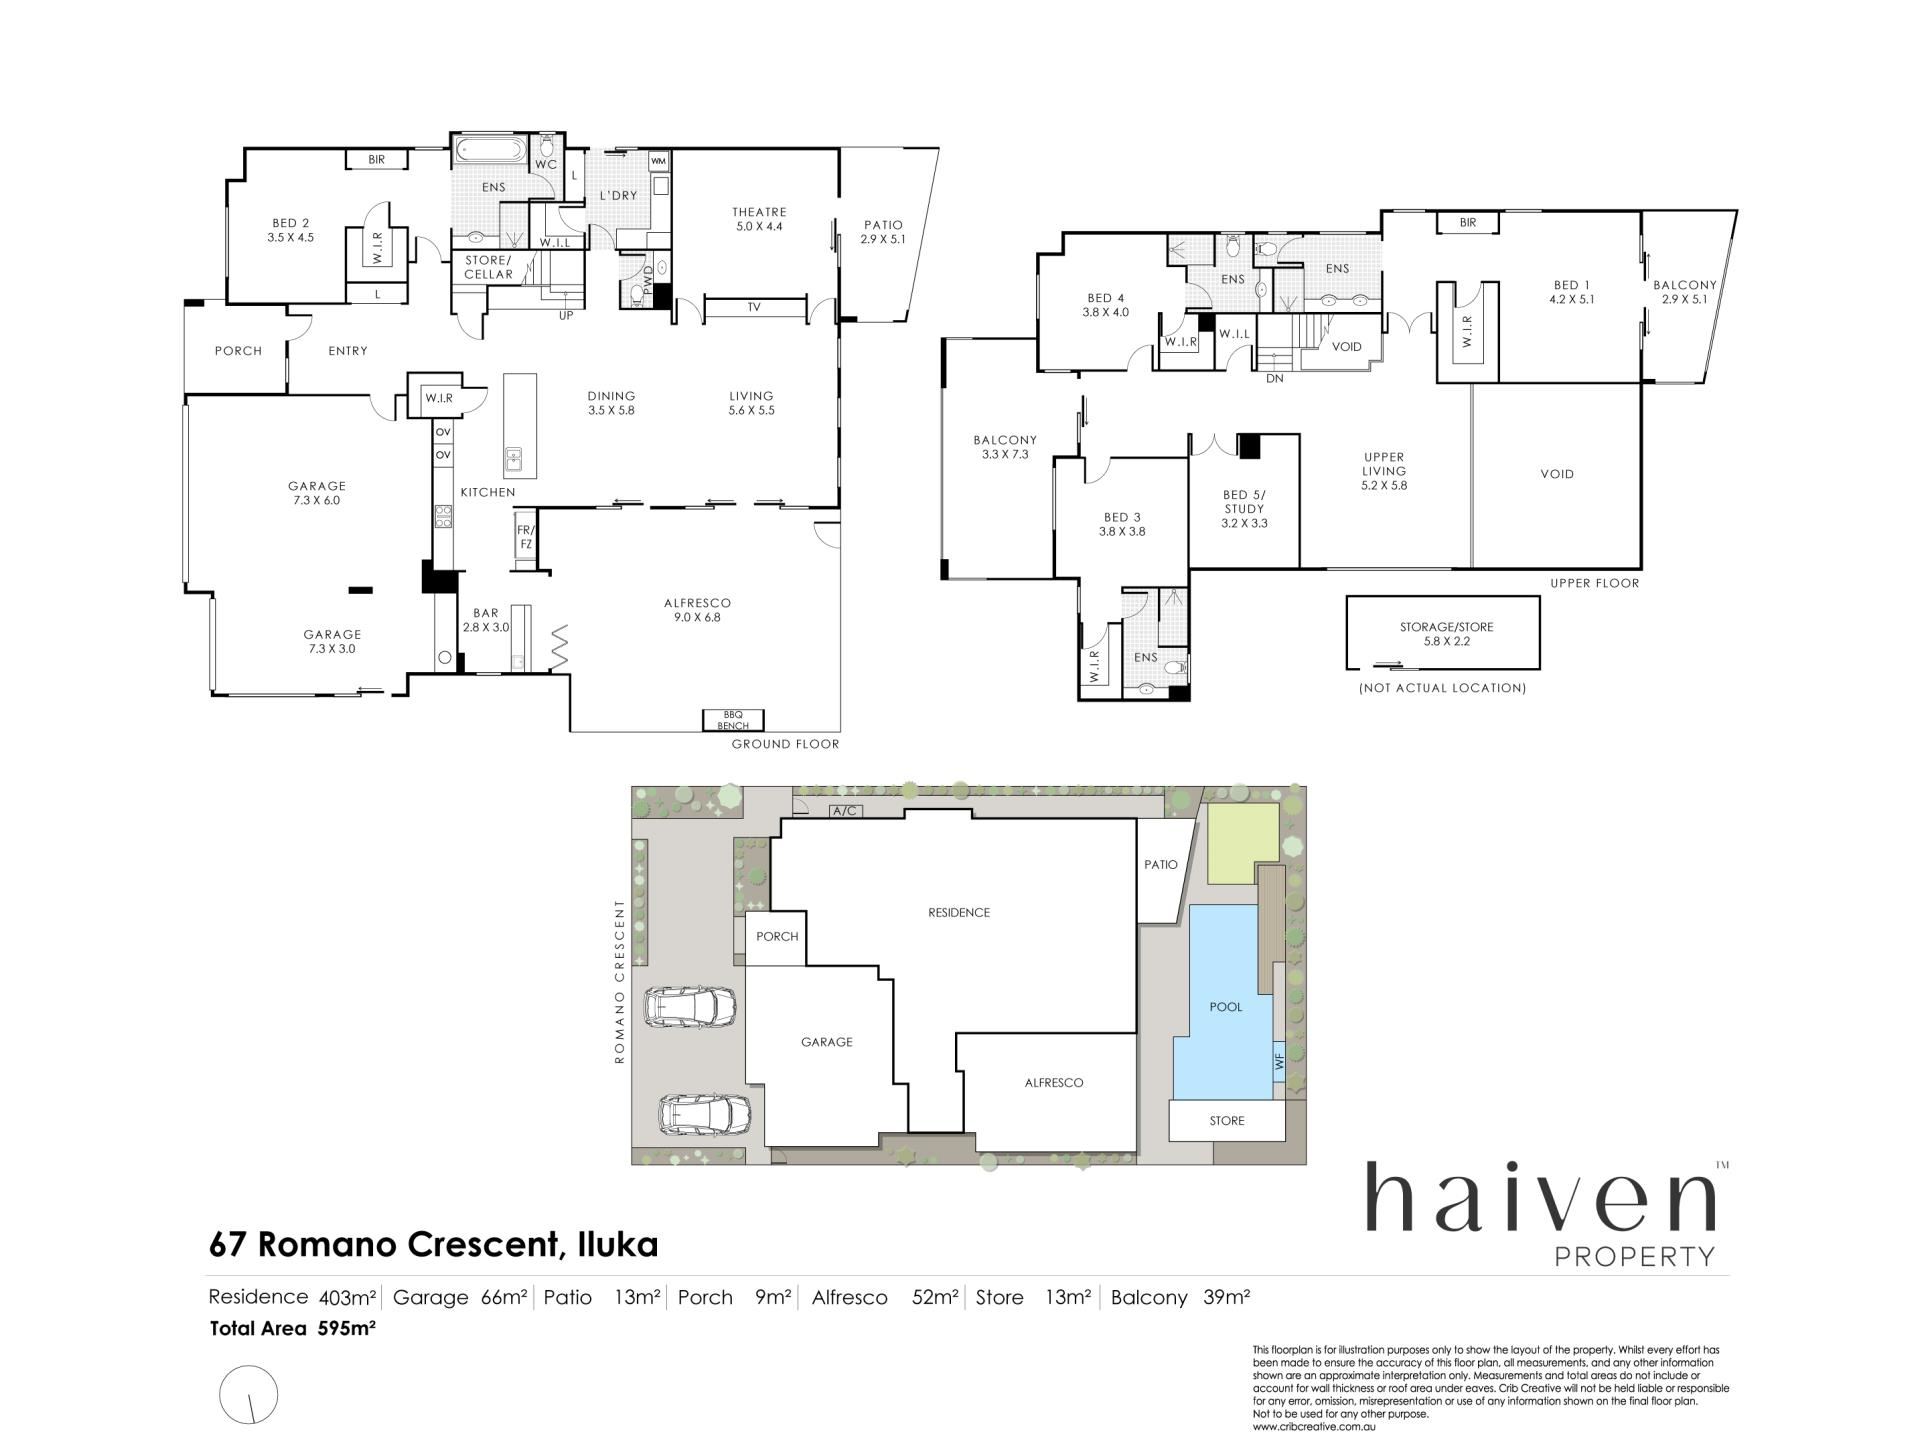
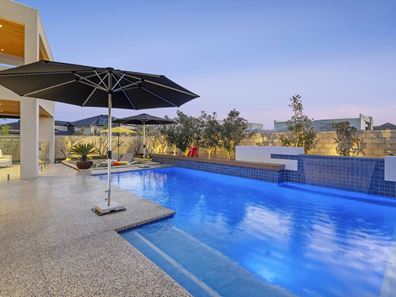
Downstairs you will find a spacious second master or “guest” bedroom suite with both walk-in and mirrored wardrobes and a relaxing bathtub in its ensuite bathroom. A powder room and separate laundry are also within the vicinity, whilst a carpeted theatre room flows out to a delightful rear alfresco verandah, overlooking a sparkling gas heated swimming pool with a waterfall and spa jets. The pool is also neighboured by a generous main entertaining alfresco with its own gas barbecue, remote café/shade blind and bi-fold-door access into a versatile bar or scullery, depending on what your personal needs may be. There is ample storage downstairs (inclusive of a large under stair cellar).
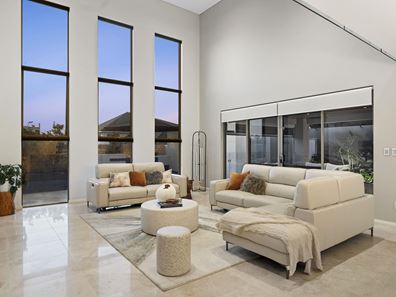
Huge alfresco and bar seamlessly link to an expansive open-plan kitchen, dining and family area with soaring six metre high ceilings, a breakfast bar, Zip tap, fridge plumbing, semi integrated Miele dishwasher, pyrolytic Bosch double ovens, twin “combi” ovens, a Bosch gas cooktop and more. What an amazing floor plan.
Upstairs, there are ocean glimpses from the breezy back balcony off the sprawling master suite – where walk in and built-in robes, a laundry chute and exemplary light filled twin vanity ensuite are hidden behind double privacy doors. An adjacent retreat/living area separates the adults from the children, with double doors shutting off the flexible fifth bedroom – or study. The two front bedrooms both have walk-in robes and their own ensuites, both sharing easy access to the front balcony, capturing the morning sunlight in the process.
The details
Extras include double glazing, quality travertine floor tiles (including to the bathrooms and balconies), timber Spotted Gum floorboards upstairs, CaesarStone bench tops throughout, battery ready solar power panels, ducted and zoned reverse cycle air-conditioning, bedroom ceiling fans, an alarm system, a Hikvision A/V intercom system, a ducted vacuum system, Anticon roof insulation, smart wiring (including integrated audio ceiling speakers), Tasmanian Oak front door and lining, featured polished plaster, two instantaneous gas hot water systems, a large poolside shed/storeroom, reticulated low-maintenance gardens, a generous three car garage with a kitchenette and shopper’s entry and space to park your boat or caravan on the front driveway.
Both Iluka Beach and the soon-to-be-redeveloped Burns Beach foreshore are within arm’s reach, with restaurants, the lush green Sir James McCusker Park, public transport, the fabulous Iluka Plaza shopping and commercial precinct, more shopping and entertainment at Currambine Central marketplace and Currambine Village, the sweeping fields of Iluka Sports Complex, the freeway, Currambine Train Station, Mindarie Marina, Ocean Reef Marina, world class golf at Joondalup Resort, the heart of Joondalup’s central business district and a host of top public and private schools, all in very close proximity. Location, location!
Get in touch
To find out more about this property, you can contact agent Carlo Coelho on 0421 437 366, or by email at [email protected].
Main features
- 5 bedrooms
- 4 bathrooms
- 3 living areas
- Upstairs study/5th bedroom
- Multiple outdoor balconies
- Huge alfresco entertaining with bar
- Heated pool with spa jets and waterfall
- Huge triple garage
- Extra driveway parking
- Spacious easy-care 730sqm (approx.) block
DISCLAIMER
The content in this real estate advertisement is provided for general information purposes only and should not be relied upon as accurate or complete. While we strive to ensure that all information provided is correct and up-to-date, we make no representations or warranties of any kind, express or implied, about the completeness, accuracy, reliability, suitability, or availability of the information, products, services, or related graphics contained in this advertisement. Any reliance you place on such information is therefore strictly at your own risk. Furthermore, we strongly advise that you verify all information provided before making any decisions related to buying, selling, leasing, or renting real estate.
Nearby schools
| Francis Jordan Catholic School | Primary | Non-government | 1.1km |
| Beaumaris Primary School | Primary | Government | 1.6km |
| Currambine Primary School | Primary | Government | 2.0km |
| Kinross College | Secondary | Government | 2.0km |
| St Simon Peter Catholic Primary School | Primary | Non-government | 2.0km |
| Kinross Primary School | Primary | Government | 2.1km |
| Prendiville Catholic College | Secondary | Non-government | 2.4km |
| Ocean Reef Senior High School | Secondary | Government | 2.8km |
| Connolly Primary School | Primary | Government | 3.0km |
| Lake Joondalup Baptist College | Combined | Non-government | 3.2km |