67 McCallum Lane, Victoria Park WA 6100
Expression of Interest
5 Bedrooms
3 Bathrooms
3 Cars
House
Contact the agent

Alex Laloh
0413562661
Guardian WA Realty
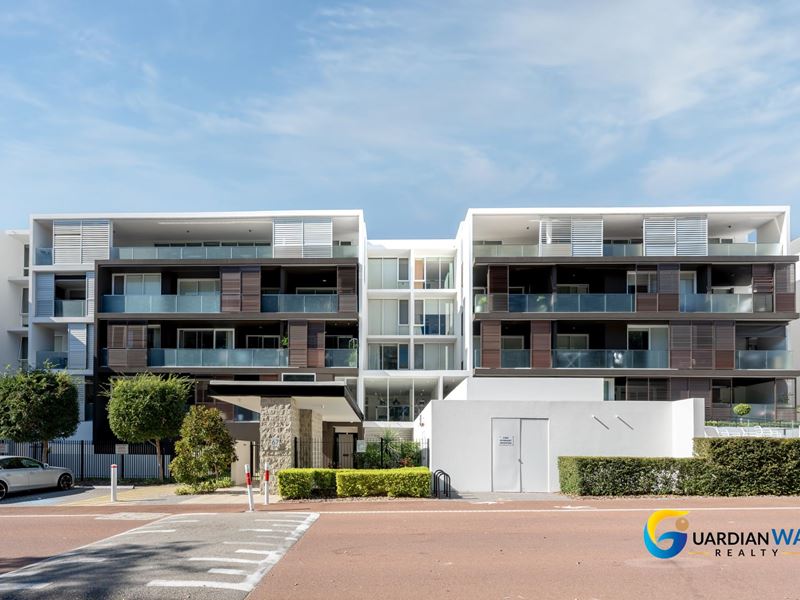
Luxury Penthouse along Swan River
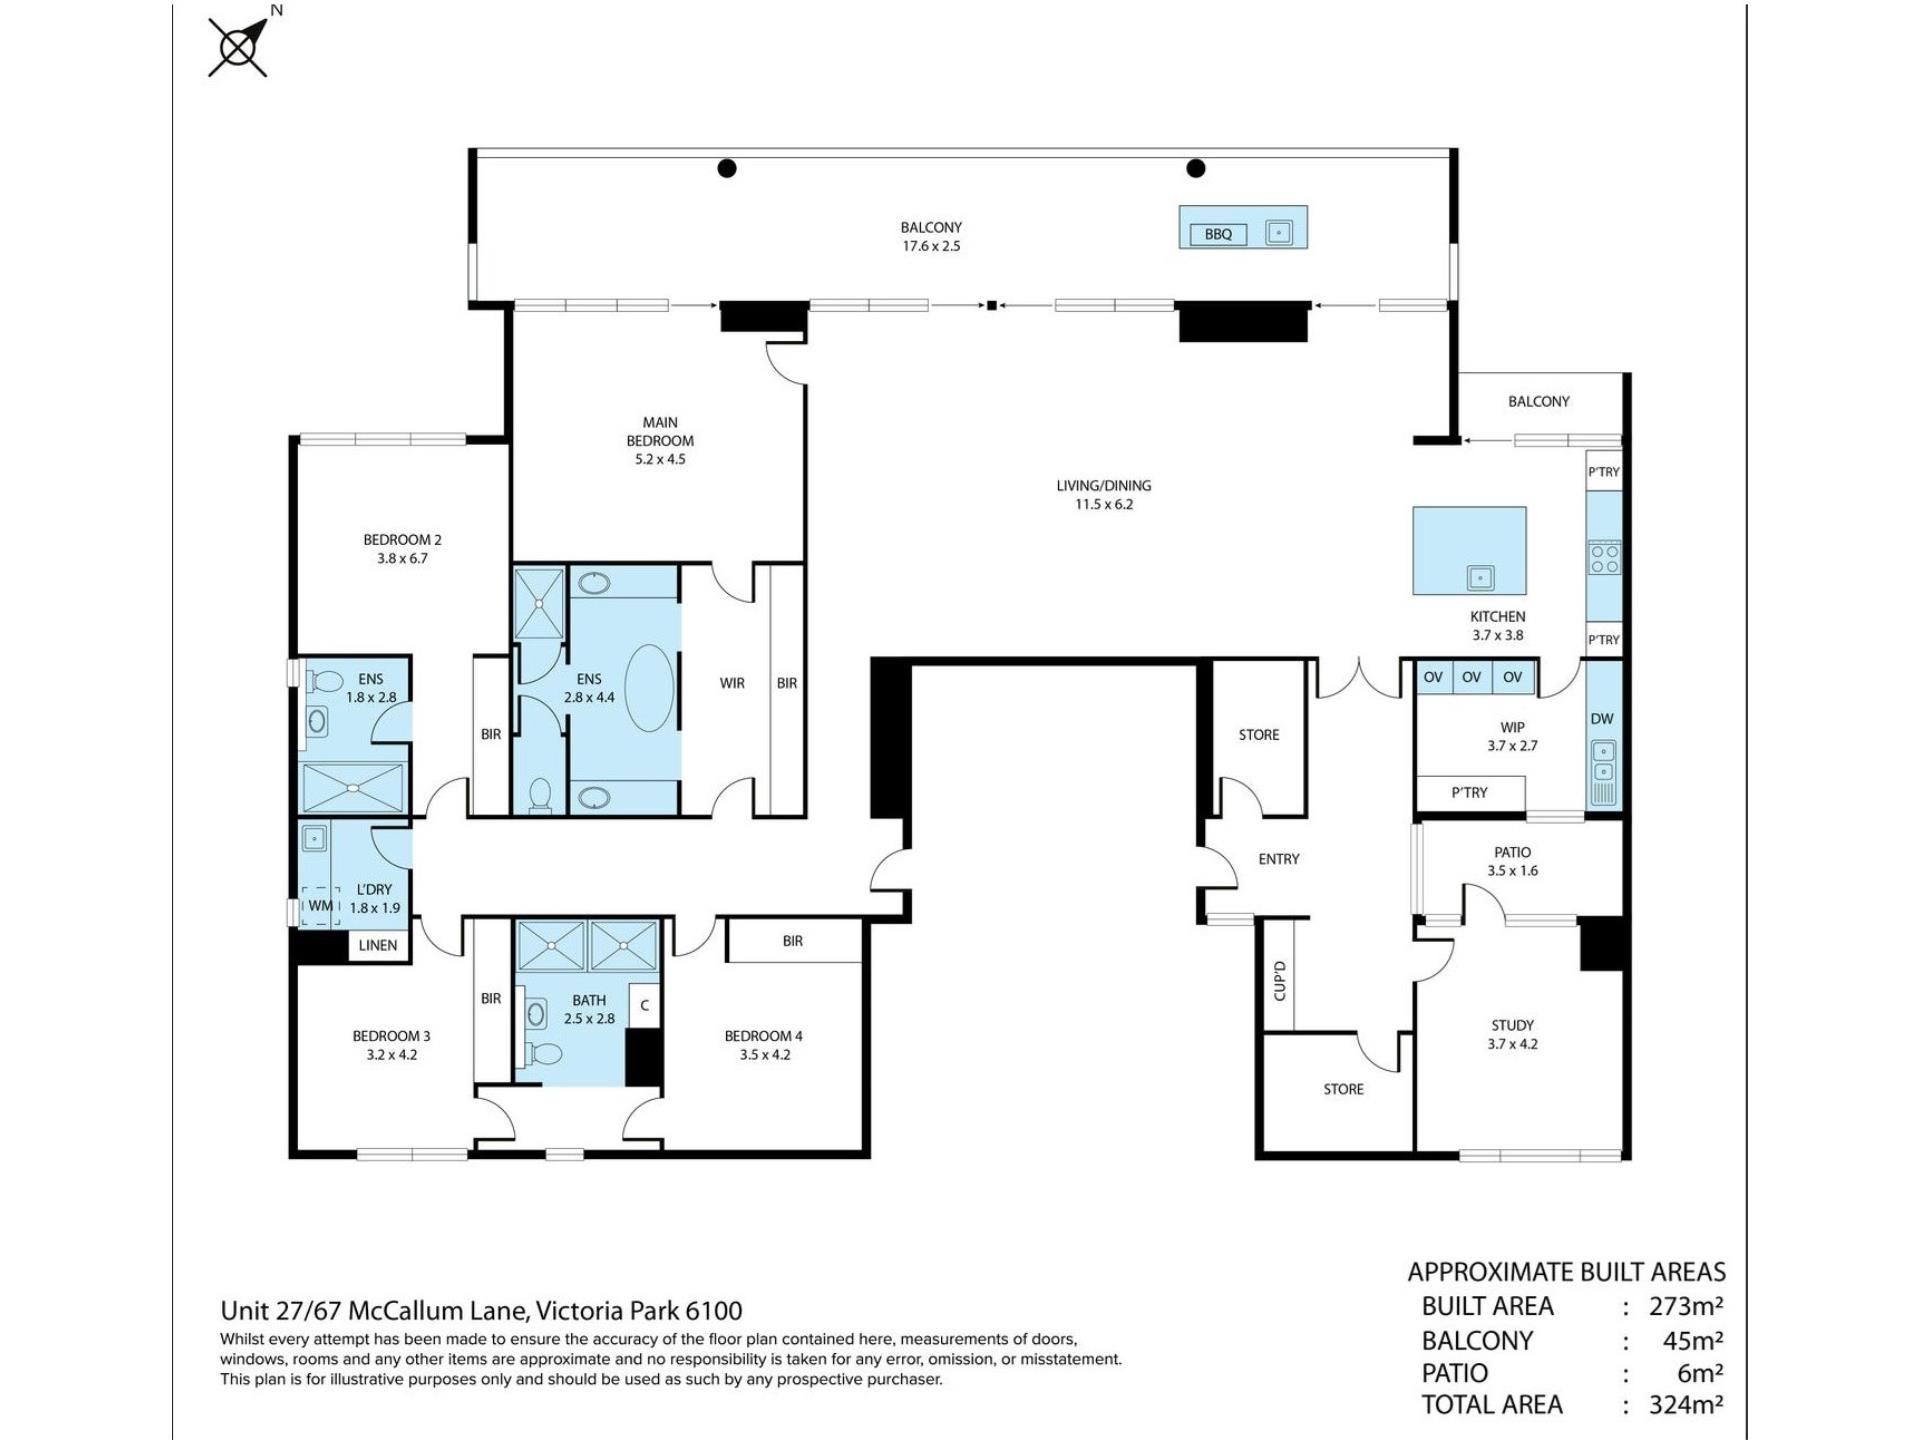
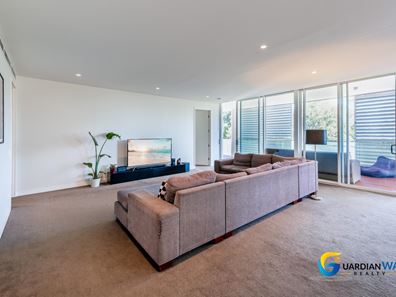
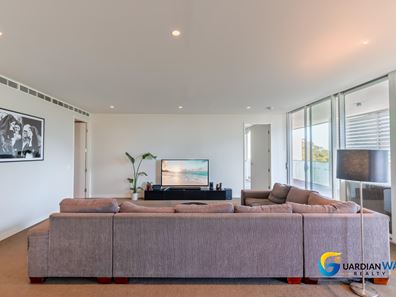
Experience a rare level of space, privacy and prestige in this extraordinary whole-floor penthouse, occupying the top level, short walk to McCallum Park, Heirisson Island and the Perth CBD.Designed for executive living and effortless entertaining, this impressive residence boasts approximately 277sqm of internal living space, complemented by a spectacular 69sqm timber-decked balcony complete with a built-in BBQ outdoor kitchen.
At the heart of the home, a premium chef's kitchen features an oversized island bench, Miele appliances, integrated dishwasher and pigeon-pair fridge/freezer, while a separate wet kitchen and butler's pantry with three ovens makes entertaining a breeze.
The luxurious master retreat enjoys stunning river and city views, direct balcony access, a walk-in robe and an elegant ensuite with bathtub, dual vanities and separate WC. Four additional bedrooms provide exceptional flexibility for families, guests or a home office.
Features You'll Love:
• Whole-floor penthouse with no common walls
• 4 bedrooms, a study/5th bedroom, 3 bathrooms, and 3 secure car bays.
• Panoramic Swan River and Perth CBD views
• Approx. 277sqm internal living area
• 69 sqm entertainer's balcony with built-in BBQ kitchen
• Premium kitchen plus wet kitchen/butler's pantry
• Private lobby, dual entrances and large storeroom
• Ducted reverse-cycle air conditioning
• Access to residents' lap pool and gymnasium Perfectly positioned alongside McCallum Park and the Swan River, and
just minutes from the South Perth foreshore, Crown Entertainment Precinct, Elizabeth Quay and the Perth CBD, this
is a lifestyle opportunity rarely offered to market.
• A private home in the sky. An address without compromise.
Currently tenanted on Fixed Term until October 2026 for $1600 per week.
Strata Levi approximately $7,966 per quarter
Council Rate approximately $3,447 per annum
Water Rate approximately $1,620 per annum
VIEWING BY APPOINTMENT ONLY
Contact Alex today to arrange your private inspection.
Information Disclaimer: This information has been prepared for advertising and marketing purposes only. It is believed to be reliable and accurate, but buyers must make their own independent enquiries and must rely on their own personal judgment about the information included in this listing. Vendor/sales agent provides this information without any express or implied warranty as to its accuracy and any reliance placed upon this information is at the buyer's own risk. Vendor/sales agent accepts no responsibility for the results of any actions taken, or reliance placed upon this information by a buyer.
Property features
-
 Garages
3
Garages
3
-
 Toilets
3
Toilets
3
-
 Built in wardrobes
-
 Balcony
-
 Laundry
-
 Study
Study
-
 Storage
-
 Kitchen
-
 Lounge/dining
Nearby schools
| Victoria Park Christian School | Primary | Non-government | 0.5km |
| Regent College | Primary | Non-government | 0.6km |
| Victoria Park Primary School | Primary | Government | 0.8km |
| Kensington Primary School | Primary | Government | 0.9km |
| Trinity College | Combined | Non-government | 1.4km |
| Kensington Secondary School | Secondary | Specialist | 1.4km |
| Ursula Frayne Catholic College | Combined | Non-government | 1.5km |
| Perth Individual | Combined | Non-government | 1.6km |
| Kent Street Senior High School | Secondary | Government | 1.7km |
| Wesley College | Combined | Non-government | 1.9km |